Welcome to your own little piece of paradise on earth! Set on 2.25 private wooded acres in Hubbardston, this beautiful 4 bedroom, 3 bath home offers the perfect blend of comfort, privacy, and space. With approximately 2,751 sq feet of living area, the property is surrounded by mature landscaping, stone walls, and a peaceful natural setting. The heart of the home features custom wood kitchen with granite countertops and stainless-steel appliances, creating a warm and inviting space for every day living and entertaining. The home offers generous living spaces, including a vaulted great room that provides an impressive sense of openness and natural character. A wonderful bonus is additional upper-level recreation/bonus space, offering flexibility for a game room, home office, media area, or whatever your needs may be. Step outside and discover your own private backyard oasis! The in-ground pool with slide is perfect for summer entertaining and making family memories. The pool area is fully fenced and complemented by pool house/storage building, while the irrigation system maintain the beautifully landscaped grounds. The home is heated by oil-fired forced hot water heat with multiple zones, allowing for comfortable and efficient heating throughout the home. Large basement offers loads of additional space and possibilities. From the private wooded surroundings to mature landscaping, stonework, spacious interior, and incredible pool area, this property offers privacy, functionality, and year round enjoyment. The amazing sunrises are just another one of the perks. Close to dining, shopping and minutes to route 2 make this the property you have been searching for. Come see all this amazing home has to offer.
For sale
Price cut: $30.5K (10/3)
$668,000
58 Williamsville Rd, Hubbardston, MA 01452
4beds
2,751sqft
Single Family Residence
Built in 1994
2.25 Acres Lot
$665,700 Zestimate®
$243/sqft
$-- HOA
What's special
Private wooded acresStone wallsPrivate backyard oasisGenerous living spacesSurrounded by mature landscapingGranite countertopsImpressive sense of openness
- 33 days
- 959
- 80
Zillow last checked:
Listing updated:
Listed by:
Laurie Crawford 978-235-5003,
Son Rise Real Estate, Inc. 978-235-5003
Source: MLS PIN,MLS#: 73581858
Facts & features
Interior
Bedrooms & bathrooms
- Bedrooms: 4
- Bathrooms: 3
- Full bathrooms: 2
- 1/2 bathrooms: 1
- Main level bedrooms: 3
Primary bedroom
- Features: Bathroom - Full, Ceiling Fan(s), Closet, Flooring - Hardwood, Recessed Lighting, Lighting - Overhead, Closet - Double
- Level: Main,First
Bedroom 2
- Features: Closet, Flooring - Hardwood, Flooring - Wood, Chair Rail, Lighting - Overhead
- Level: Main,First
Bedroom 3
- Features: Ceiling Fan(s), Closet, Flooring - Hardwood, Flooring - Wood, Lighting - Overhead
- Level: Main,First
Bedroom 4
- Features: Flooring - Hardwood, Flooring - Wood, French Doors, Closet - Double
- Level: Second
Primary bathroom
- Features: Yes
Dining room
- Features: Cathedral Ceiling(s), Flooring - Hardwood, Flooring - Wood, Lighting - Pendant, Lighting - Overhead
- Level: Main,First
Family room
- Level: Second
Kitchen
- Features: Flooring - Hardwood, Flooring - Wood, Countertops - Stone/Granite/Solid, French Doors, Kitchen Island, Cabinets - Upgraded, Deck - Exterior, Open Floorplan, Stainless Steel Appliances
- Level: First
Living room
- Features: Wood / Coal / Pellet Stove, Cathedral Ceiling(s), Flooring - Hardwood, Flooring - Wood, Exterior Access, Open Floorplan, Lighting - Pendant, Lighting - Overhead
- Level: Main,First
Heating
- Baseboard, Pellet Stove, Wood Stove
Cooling
- Window Unit(s)
Appliances
- Included: Electric Water Heater, Water Heater, Range, Dishwasher, Refrigerator, Washer, Dryer
- Laundry: Electric Dryer Hookup, Washer Hookup
Features
- Cathedral Ceiling(s), Ceiling Fan(s), Lighting - Pendant, Lighting - Overhead, Bonus Room
- Flooring: Wood, Tile, Flooring - Hardwood, Flooring - Wall to Wall Carpet
- Doors: French Doors, Insulated Doors
- Windows: Insulated Windows, Storm Window(s)
- Basement: Full
- Number of fireplaces: 1
- Fireplace features: Living Room
Interior area
- Total structure area: 2,751
- Total interior livable area: 2,751 sqft
- Finished area above ground: 2,751
Property
Parking
- Total spaces: 9
- Parking features: Attached, Paved Drive, Off Street
- Attached garage spaces: 1
- Uncovered spaces: 8
Features
- Patio & porch: Porch, Deck, Deck - Composite, Patio
- Exterior features: Porch, Deck, Deck - Composite, Patio, Pool - Inground, Pool - Inground Heated, Storage, Professional Landscaping, Garden, Stone Wall
- Has private pool: Yes
- Pool features: In Ground, Pool - Inground Heated
- Has view: Yes
- View description: Scenic View(s)
Lot
- Size: 2.25 Acres
Details
- Parcel number: 1551916
- Zoning: R
Construction
Type & style
- Home type: SingleFamily
- Architectural style: Cape
- Property subtype: Single Family Residence
Materials
- Frame
- Foundation: Concrete Perimeter
- Roof: Shingle
Condition
- Year built: 1994
Utilities & green energy
- Electric: 220 Volts, Generator Connection
- Sewer: Private Sewer
- Water: Private
- Utilities for property: for Electric Range, for Electric Oven, for Electric Dryer, Washer Hookup, Generator Connection
Community & HOA
Community
- Features: Shopping, Park, Walk/Jog Trails, Stable(s), Highway Access, House of Worship, Public School
- Security: Security System
HOA
- Has HOA: No
Location
- Region: Hubbardston
Financial & listing details
- Price per square foot: $243/sqft
- Tax assessed value: $618,200
- Annual tax amount: $6,911
- Date on market: 9/23/2026
Estimated market value
$665,700
$632,000 - $699,000
$3,831/mo
Price history
| Date | Event | Price |
|---|---|---|
| 10/3/2026 | Price change | $668,000-4.4%$243/sqft |
Source: MLS PIN #73581858 Report a problem | ||
| 9/23/2026 | Listed for sale | $698,500+426.7%$254/sqft |
Source: MLS PIN #73581858 Report a problem | ||
| 5/25/1993 | Sold | $132,625$48/sqft |
Source: Public Record Report a problem | ||
Public tax history
| Year | Property taxes | Tax assessment |
|---|---|---|
| 2025 | $6,785 -3% | $580,900 -2.1% |
| 2024 | $6,995 +9.2% | $593,300 +20.7% |
| 2023 | $6,406 -6.9% | $491,600 |
| 2022 | $6,882 +13.4% | $491,600 +19.9% |
| 2021 | $6,071 +1.7% | $409,900 +1.7% |
| 2020 | $5,972 +8.4% | $403,000 +11.3% |
| 2019 | $5,511 +5.7% | $362,100 +5.1% |
| 2018 | $5,212 -0.7% | $344,500 |
| 2017 | $5,247 +4.6% | $344,500 +9.2% |
| 2016 | $5,018 -1.2% | $315,600 -7.3% |
| 2015 | $5,079 +2.8% | $340,400 |
| 2014 | $4,943 +3.5% | $340,400 -2.7% |
| 2013 | $4,774 +6.8% | $350,000 -0.5% |
| 2012 | $4,468 +8.1% | $351,800 -3.6% |
| 2011 | $4,133 +0.6% | $364,800 -5.1% |
| 2010 | $4,110 -3.9% | $384,500 -14.5% |
| 2009 | $4,278 +0.8% | $449,800 |
| 2008 | $4,242 -1.3% | $449,800 +1.4% |
| 2007 | $4,298 -1.7% | $443,500 +7.6% |
| 2006 | $4,373 +7.5% | $412,200 +9% |
| 2005 | $4,069 +10.1% | $378,200 +11.1% |
| 2004 | $3,697 +5.6% | $340,400 +40% |
| 2003 | $3,501 +14.1% | $243,100 +12.4% |
| 2001 | $3,068 | $216,200 |
Find assessor info on the county website
Monthly payment
Est. payment
Payment breakdown
Explore the cost of this home by adjusting the details. Changes won't be saved.Climate risks
Neighborhood: 01452
Nearby schools
Schools provided by the listing agent
- Elementary: Center K-5
- Middle: Quabbin Middle 6-8
- High: Quabbin High 9-12
Source: MLS PIN. This data may not be complete. We recommend contacting the local school district to confirm school assignments for this home.
- $281,9002 bd1 ba1.6k sqft60 Williamsville Rd, Hubbardston, MA 01452Off Market
- $441,3002 bd2 ba1.8k sqft56 Williamsville Rd, Hubbardston, MA 01452Off Market
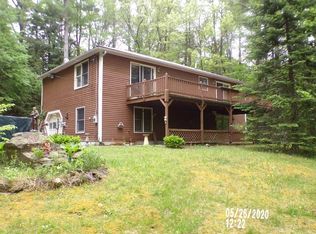
- $485,0003 bd2 ba1.6k sqft3 Mount Jefferson Rd, Hubbardston, MA 01452Sold
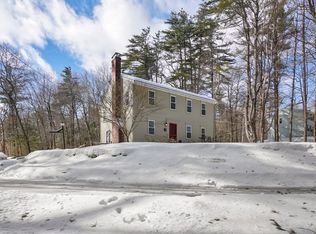
- $435,4003 bd2 ba1.2k sqft64 Williamsville Rd, Hubbardston, MA 01452Off Market
Similar homes
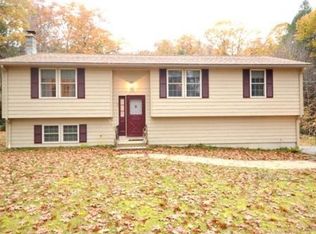
- $689,0004 bd4 ba3.1k sqft78 New Westminster Rd, Hubbardston, MA 01452For Sale
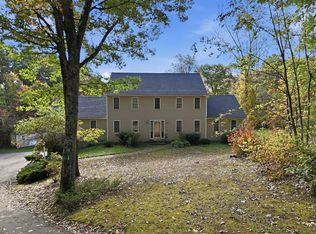 MLS ID #73583651, Team ROVI, Real Broker MA, LLC. MLS PIN
 - $599,9003 bd2 ba2k sqft9 Thompson Rd, Hubbardston, MA 01452For Sale
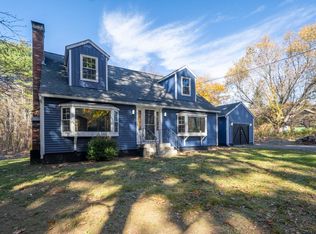 MLS ID #73594918, Nicole Barr, LAER Realty Partners. MLS PIN
 - $669,4603 bd3 ba2.7k sqft41 Penobscott Ave, Hubbardston, MA 01452For Sale
 MLS ID #73548520, James Shadd, Prospective Realty INC. MLS PIN
 - $545,0003 bd3 ba2.2k sqft6 Woodview Dr, Hubbardston, MA 01452For Sale
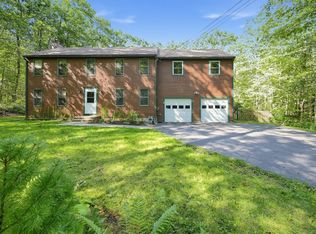 MLS ID #73576239, Lisa Paciello Reece, LAER Realty Partners. MLS PIN
