OPEN HOUSE SUN 10/18 2:30-4pm! Some places just feel like home, and Pineridge is one of them! Set on nearly an acre in one of Peterborough's most neighborly neighborhoods, this home offers a great combination of community, privacy, and room to spread out. The backyard feels tucked away, with a deck and patio for summer dinners, weekend gatherings, or simply enjoying a little peace and quiet. Inside, the main level offers three bedrooms, two bathrooms, a generous living room, and a separate dining area. The finished lower level adds a whole other dimension to the home, with a spacious recreation room that can adapt to whatever life calls for, plus laundry, a half bath, and direct access to the two-car garage. With approximately 2,096 square feet of living space, there's plenty of flexibility without an overwhelming amount of house to maintain. And with downtown Peterborough's shops, restaurants, and community events just minutes away, you're well positioned to enjoy everything that makes this town such a special place to live.
Active
Listed by: Reverie Residential • Lindsay Dreyer • 603-255-3737
$469,000
43 Picard Road, Peterborough, NH 03458
3beds
2,096sqft
Single Family Residence
Built in 1988
0.93 Acres Lot
$457,500 Zestimate®
$224/sqft
$-- HOA
What's special
Nearly an acreThree bedroomsHalf bathSpacious recreation roomBackyard feels tucked awayFinished lower levelTwo bathrooms
- 18 days
- 821
- 33
Zillow last checked:
Listing updated:
Listed by:
Lindsay Dreyer,
Reverie Residential 603-255-3737
Source: PrimeMLS,MLS#: 5114611
Facts & features
Interior
Bedrooms & bathrooms
- Bedrooms: 3
- Bathrooms: 3
- Full bathrooms: 1
- 3/4 bathrooms: 1
- 1/2 bathrooms: 1
Heating
- Oil
Cooling
- None
Features
- Has basement: No
Interior area
- Total structure area: 2,096
- Total interior livable area: 2,096 sqft
- Finished area above ground: 2,096
- Finished area below ground: 0
Property
Parking
- Total spaces: 2
- Parking features: Paved, Driveway, Garage
- Garage spaces: 2
- Has uncovered spaces: Yes
Features
- Levels: Two,Split Level
- Stories: 2
Lot
- Size: 0.93 Acres
- Features: Interior Lot
Details
- Parcel number: PTBRMU036B026L000
- Zoning description: Residential
- Special conditions: Standard
Construction
Type & style
- Home type: SingleFamily
- Property subtype: Single Family Residence
Materials
- Wood Frame
- Foundation: Concrete
- Roof: Asphalt Shingle
Condition
- New construction: No
- Year built: 1988
Utilities & green energy
- Electric: 200+ Amp Service
- Sewer: Public Sewer
- Utilities for property: Cable Available, Phone Available, Fiber Optic Internt Avail
Community & HOA
Location
- Region: Peterborough
Financial & listing details
- Price per square foot: $224/sqft
- Tax assessed value: $291,100
- Annual tax amount: $9,693
- Date on market: 10/16/2026
Estimated market value
$457,500
$435,000 - $480,000
$3,639/mo
Price history
| Date | Event | Price |
|---|---|---|
| 10/16/2026 | Listed for sale | $469,000+101.3%$224/sqft |
Source:  PrimeMLS #5114611 Report a problem | ||
| 6/8/2018 | Sold | $233,000-1.7%$111/sqft |
Source: PrimeMLS #4690644 Report a problem | ||
| 5/5/2018 | Listed for sale | $237,000+35.4%$113/sqft |
Source: Hampsey & Grenier Associates #4690644 Report a problem | ||
| 8/6/2015 | Sold | $175,000+29.6%$83/sqft |
Source: Public Record Report a problem | ||
| 9/27/1999 | Sold | $135,000$64/sqft |
Source: Public Record Report a problem | ||
Public tax history
| Year | Property taxes | Tax assessment |
|---|---|---|
| 2024 | $9,461 +15.3% | $291,100 |
| 2023 | $8,206 +9% | $291,100 |
| 2022 | $7,528 +0.4% | $291,100 |
| 2021 | $7,499 +13.2% | $291,100 +35.5% |
| 2020 | $6,624 +3.7% | $214,800 |
| 2019 | $6,390 -1.1% | $214,800 |
| 2018 | $6,463 +8.9% | $214,800 +13.9% |
| 2017 | $5,933 +2% | $188,600 |
| 2016 | $5,816 +3.8% | $188,600 |
| 2015 | $5,603 | $188,600 |
Find assessor info on the county website
Monthly payment
Est. payment
Payment breakdown
Explore the cost of this home by adjusting the details. Changes won't be saved.Climate risks
Neighborhood: 03458
Nearby schools
Schools provided by the listing agent
- Elementary: Peterborough Elem School
- Middle: South Meadow School
- High: Contoocook Valley Regional Hig
- District: Contoocook Valley SD SAU #1
Source: PrimeMLS. This data may not be complete. We recommend contacting the local school district to confirm school assignments for this home.
Similar homes
- $--3 bd3 ba1.3k sqft508 Old Street Rd, Peterborough, NH 03458Auction
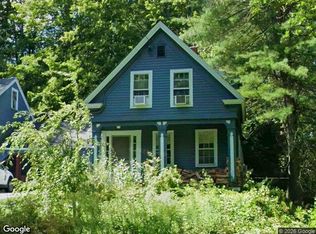 Xome
- $425,0002 bd2 ba1.5k sqft27 Briggs Road, Peterborough, NH 03458Active
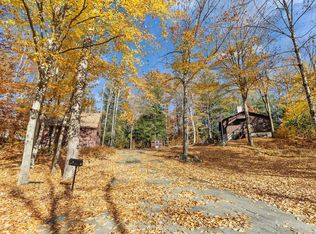 MLS ID #5116416, Colin Murdough. PrimeMLS
- $409,9003 bd2 ba1.9k sqft40 Kaufmann Drive, Peterborough, NH 03458Active
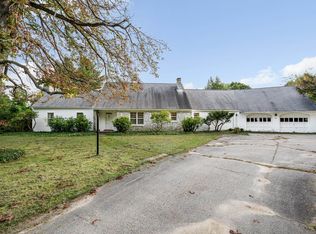 MLS ID #5110402, Karen J Dame. PrimeMLS
- $515,0003 bd2 ba1.8k sqft65 Greenleaf Road, Sharon, NH 03458Active
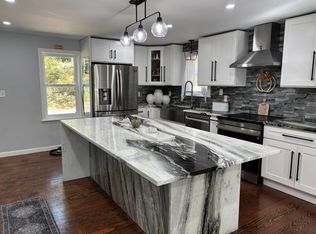 MLS ID #5113545, Patricia Mackey. PrimeMLS
