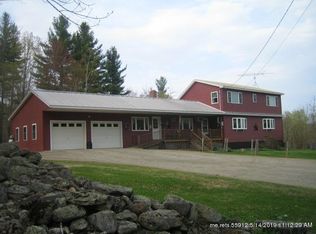
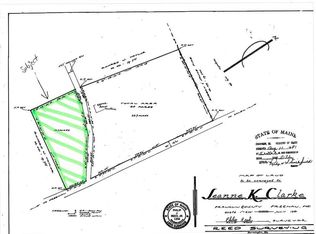
REMEMBER WHAT PEACEFUL FEELS LIKE?LOCATED ON A DEAD END ROAD--UNIQUE, MODERN PROPERTY FEATURING AN EXTREMELY SPACIOUS AND PRIVATELY SET HOME (over 4336 sq. ft. )ON 2.85 acres AND INCLUDES A COZY CLUBHOUSE/CAMP (638 sq.ft.) ON SEPARATE , ADJOINING 2.80 ACRE LOT. UNDER AN HOUR TO MAINE'S BEST SKIING AT SUGARLOAF USA OR SADDLEBACK MOUNTAIN LOCATED IN THE HEART OF THE PRISTINE RANGELEY LAKES REIGION. The home features 3 bedrooms (2 with private full baths) and an office with private bath and separate entrance. Cozy woodstove in the center of the home. lovely hardwood floors. Huge kitchen--cabinets with pull out shelving. 10'x60 enclosed porch with doors from Primary bedroom and kitchen which overlooks the fenced backyard. Over half the basement is finished offering a family room, 3 more rooms and full balth PLUS Huge workshop with direct exit to outside. Attached 45'x32', 3 car + garage with ample storage and chicken house. THE CLUBHOUSE/CAMP (has electricity)offers open kitchen/living/dining and 1 bedroom. Covered back deck, 2 out buildings.(HOUSE CAN BE PURCHASED W/OUT THE CLUBHOUSE) Short trail to the babbling brook in the woods (bordering both properties) where you can PERSONALLY ENJOY THE SIGNTS AND SOUNDS OF MAINE NATURE!
Active
$599,900
43 Smith Road, Freeman Twp, ME 04983
3beds
4,336sqft
Single Family Residence
Built in 2021
5.65 Acres Lot
$573,000 Zestimate®
$138/sqft
$-- HOA
What's special
Fenced backyardCovered back deckLovely hardwood floorsChicken house
- 45 days
- 111
- 8
Zillow last checked:
Listing updated:
Listed by:
Palmer Realty Group 800-988-3055
Source: Maine Listings,MLS#: 1675610
Facts & features
Interior
Bedrooms & bathrooms
- Bedrooms: 3
- Bathrooms: 5
- Full bathrooms: 4
- 1/2 bathrooms: 1
Primary bedroom
- Features: Closet, Double Vanity, Full Bath, Separate Shower, Suite, Walk-In Closet(s)
- Level: First
- Area: 539 Square Feet
- Dimensions: 22 x 24.5
Bedroom 2
- Features: Closet, Full Bath
- Level: First
- Area: 189 Square Feet
- Dimensions: 13.5 x 14
Bedroom 3
- Features: Closet
- Level: First
- Area: 271.7 Square Feet
- Dimensions: 19 x 14.3
Family room
- Level: Basement
- Area: 694.38 Square Feet
- Dimensions: 42.6 x 16.3
Kitchen
- Features: Eat-in Kitchen, Heat Stove, Heat Stove Hookup
- Level: First
- Area: 418 Square Feet
- Dimensions: 22 x 19
Living room
- Level: First
- Area: 539 Square Feet
- Dimensions: 22 x 24.5
Office
- Features: Closet
- Level: First
- Area: 259.2 Square Feet
- Dimensions: 18 x 14.4
Other
- Level: Basement
- Area: 262.2 Square Feet
- Dimensions: 19 x 13.8
Other
- Features: Closet
- Level: Basement
- Area: 163.24 Square Feet
- Dimensions: 15.4 x 10.6
Other
- Features: Closet
- Level: Basement
- Area: 158.62 Square Feet
- Dimensions: 15.4 x 10.3
Heating
- Baseboard, Hot Water, Zoned, Wood Stove
Cooling
- Window Unit(s)
Appliances
- Included: Dishwasher, Dryer, Microwave, Gas Range, Refrigerator, Washer
Features
- 1st Floor Primary Bedroom w/Bath, Bathtub, Pantry, Shower, Storage
- Flooring: Hardwood, Luxury Vinyl
- Doors: Storm Door(s)
- Windows: Double Pane Windows
- Basement: Bulkhead,Interior Entry,Walk-Out Access,Finished,Full,Unfinished
- Has fireplace: No
Interior area
- Total structure area: 4,336
- Total interior livable area: 4,336 sqft
- Finished area above ground: 2,896
- Finished area below ground: 1,440
Property
Parking
- Total spaces: 3
- Parking features: Gravel, Reclaimed, 5 - 10 Spaces, On Site, Garage Door Opener
- Attached garage spaces: 3
Accessibility
- Accessibility features: 36+ Inch Doors, Level Entry
Features
- Patio & porch: Screened
- Has view: Yes
- View description: Trees/Woods
- Body of water: no name
- Frontage length: Waterfrontage: 264,Waterfrontage Owned: 264
Lot
- Size: 5.65 Acres
- Features: Rural, Open Lot, Rolling Slope, Landscaped, Wooded
Details
- Additional structures: Outhouse/Privy
- Parcel number: U122000780082032000003
- Zoning: LURC
- Other equipment: Generator, Internet Access Available
Construction
Type & style
- Home type: SingleFamily
- Architectural style: Ranch
- Property subtype: Single Family Residence
Materials
- Wood Frame, Vinyl Siding
- Foundation: Poured Concrete
- Roof: Shingle
Condition
- Year built: 2021
Utilities & green energy
- Electric: Circuit Breakers, Generator Hookup
- Sewer: Private Sewer, Septic Tank
- Water: Private, Well
Green energy
- Energy efficient items: Ceiling Fans, Thermostat, Smart Electric Meter
Community & HOA
Community
- Features: Clubhouse
Location
- Region: Strong
Financial & listing details
- Price per square foot: $138/sqft
- Annual tax amount: $5,634
- Date on market: 8/11/2026
- Road surface type: Gravel
Estimated market value
$573,000
$544,000 - $602,000
$5,530/mo
Price history
| Date | Event | Price |
|---|---|---|
| 8/11/2026 | Listed for sale | $599,900$138/sqft |
Source:  Maine Listings #1675610 Report a problem Maine Listings #1675610 Report a problem | ||
Public tax history
Tax history is unavailable.
Monthly payment
Est. payment
Payment breakdown
Explore the cost of this home by adjusting the details. Changes won't be saved.Climate risks
Neighborhood: 04983
Similar homes
- $375,0004 bd2 ba2.9k sqft106 Montfort Drive, Strong, ME 04983Active
 MLS ID #1663984, Maine Homes and Camps. Maine Listings
 - $649,0003 bd2 ba3.1k sqft26 Christen Road, Kingfield, ME 04947Active
 MLS ID #1649679, Engel & Volkers Casco Bay. Maine Listings
 - $399,0003 bd3 ba3.2k sqft60 Mt Blue Pond Road, Avon, ME 04966Active
 MLS ID #1663489, Keller Williams Realty. Maine Listings
 - $629,0004 bd3 ba2.5k sqft15 Railroad Street, Wilton, ME 04294Active
 MLS ID #1674977, LAER. Maine Listings
 - $399,0005 bd2 ba2.4k sqft866 S Strong Road, Strong, ME 04983ActiveMLS ID #1662426, Engel & Volkers Portsmouth. Maine Listings
- $425,0003 bd3 ba2.1k sqft4 New Portland Road, Anson, ME 04958ActiveMLS ID #1680179, Keller Williams Realty. Maine Listings
- $425,0003 bd2 ba2.4k sqft77 Fenderson Hill N, Wilton, ME 04294ActiveMLS ID #1678873, Coldwell Banker Sandy River Realty. Maine Listings
- $645,0004 bd3 ba3.4k sqft37 Mclaughlin Road, Wilton, ME 04294ActiveMLS ID #1663807, Engel & Volkers Casco Bay. Maine Listings
- $325,0003 bd2 ba2.3k sqft824 Pease Hill Road, Anson, ME 04911ActiveMLS ID #1678006, Whittemore's Real Estate. Maine Listings
- $475,0002 bd3 ba3.1k sqft22 Long Falls Dam Road, New Portland, ME 04961ActiveMLS ID #1667257, Selling Mountains Realty. Maine Listings
- $599,0005 bd2 ba2.5k sqft2025 Hillside Road, Carrabassett Valley, ME 04947ActiveMLS ID #1650792, Realty of Maine. Maine Listings
- $600,0005 bd2 ba2.5k sqft2003 Hutchins Circle, Carrabassett Valley, ME 04947ActiveMLS ID #1652030, ERA Dawson-Bradford Co.. Maine Listings
- $449,0004 bd3 ba2.8k sqft298 Perham Street, Farmington, ME 04938ActiveMLS ID #1667357, County Seat Realty. Maine Listings
- $750,0003 bd2 ba2.8k sqft135 Lyle Hall Road, Wilton, ME 04294ActiveMLS ID #1653276, Harcourts Waterfront & Fine Properties. Maine Listings
- $419,9004 bd4 ba2.4k sqft324 Phillips Road, Weld, ME 04285ActiveMLS ID #1670229, Allied Realty. Maine Listings
- $598,0004 bd4 ba3.2k sqft1012 N Ridge Road #3, Carrabassett Valley, ME 04947ActiveMLS ID #1679143, CSM Real Estate. Maine Listings
- $399,9996 bd5 ba3.9k sqft49 High Street, Wilton, ME 04294ActiveMLS ID #1673160, Allied Realty. Maine Listings
- $425,0005 bd3 ba3.3k sqft449 Holley Road, Farmington, ME 04938ActiveMLS ID #1653847, Coldwell Banker Sandy River Realty. Maine Listings
- $430,0004 bd2 ba2.3k sqft139 Lloyd Road, Anson, ME 04911ActiveMLS ID #1667039, Real Broker. Maine Listings
- $399,9002 bd2 ba2.8k sqft103 Fyfe Road, Farmington, ME 04938ActiveMLS ID #1619549, County Seat Realty. Maine Listings
