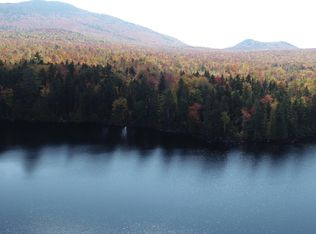
This 3.82-acre property features a spacious log home with an open floor plan, warm wood accents, and hand-cut cedar logs. The living room is anchored by a stunning 24-foot stone fireplace and chimney, crafted from rocks sourced from the nearby Sandy River. With 3 bedrooms and 3 bathrooms, there's plenty of space for family and/or guests. Enjoy entertaining at the bar in the great room or unwind on the patio by the trout pond, complete with its own dock and propane firepit. A babbling brook runs along the east side of the lot, adding to the charm. The main suite, with both inside and outside entrances and a wraparound deck, could easily serve as a private apartment. Experience peaceful woodland living in Maine, just minutes from the grocery store, post office, and town office. Conveniently located between Farmington and Saddleback/Rangeley, it's a prime spot for outdoor recreation, with snowmobile and ATV trails nearby and the beautiful Mount Blue Pond just up the road. Perfect as a home, vacation retreat, or investment opportunity.
Active
Price cut: $24K (10/15)
$375,000
60 Mt Blue Pond Road, Avon, ME 04966
3beds
3,200sqft
Single Family Residence
Built in 1967
3.82 Acres Lot
$-- Zestimate®
$117/sqft
$-- HOA
What's special
Hand-cut cedar logsSpacious log homeOpen floor planPropane firepitWraparound deckWarm wood accents
- 153 days
- 585
- 43
Zillow last checked:
Listing updated:
Listed by:
Keller Williams Realty
Source: Maine Listings,MLS#: 1663489
Facts & features
Interior
Bedrooms & bathrooms
- Bedrooms: 3
- Bathrooms: 3
- Full bathrooms: 3
Bedroom 1
- Level: Second
Bedroom 2
- Level: Second
Bedroom 3
- Level: Second
Dining room
- Level: First
Great room
- Level: First
Kitchen
- Level: First
Living room
- Level: First
Heating
- Direct Vent Heater, Forced Air, Wood Stove
Cooling
- None
Appliances
- Included: Dishwasher, Dryer, Electric Range, Gas Range, Refrigerator, Washer
Features
- Bathtub, In-Law Floorplan, Shower, Storage, Walk-In Closet(s), Primary Bedroom w/Bath
- Flooring: Laminate, Tile, Wood
- Basement: Bulkhead,Interior Entry,Partial,Unfinished
- Number of fireplaces: 1
Interior area
- Total structure area: 3,200
- Total interior livable area: 3,200 sqft
- Finished area above ground: 3,200
- Finished area below ground: 0
Property
Parking
- Parking features: Gravel, 1 - 4 Spaces, On Site, Off Street
Features
- Patio & porch: Deck, Porch
- Has view: Yes
- View description: Scenic, Trees/Woods
- Body of water: unnamed
- Frontage length: Waterfrontage: 746,Waterfrontage Owned: 746
Lot
- Size: 3.82 Acres
- Features: Near Shopping, Near Town, Rural, Level, Open Lot, Rolling Slope, Wooded
Details
- Zoning: rural
Construction
Type & style
- Home type: SingleFamily
- Architectural style: Contemporary
- Property subtype: Single Family Residence
Materials
- Log, Wood Frame, Log Siding, Other, Wood Siding
- Foundation: Block, Poured Concrete
- Roof: Metal
Condition
- Year built: 1967
Utilities & green energy
- Electric: Circuit Breakers, Underground
- Sewer: Private Sewer, Septic Design Available, Septic Tank
- Water: Private, Well
Community & HOA
Location
- Region: Phillips
Financial & listing details
- Price per square foot: $117/sqft
- Annual tax amount: $2,685
- Date on market: 5/22/2026
- Road surface type: Paved
Estimated market value
Not available
Estimated sales range
Not available
Not available
Price history
| Date | Event | Price |
|---|---|---|
| 10/15/2026 | Price change | $375,000-6%$117/sqft |
Source:  Maine Listings #1663489 Report a problem Maine Listings #1663489 Report a problem | ||
| 9/21/2026 | Price change | $399,000-6.1%$125/sqft |
Source: Maine Listings #1663489 Report a problem | ||
| 8/2/2026 | Price change | $425,000-10.5%$133/sqft |
Source: Maine Listings #1663489 Report a problem | ||
| 5/22/2026 | Listed for sale | $475,000+36.1%$148/sqft |
Source: Maine Listings #1663489 Report a problem | ||
| 7/15/2024 | Pending sale | $349,000+2.9%$109/sqft |
Source: Maine Listings #1571550 Report a problem | ||
| 7/12/2024 | Sold | $339,000-2.9%$106/sqft |
Source: Maine Listings #1571550 Report a problem | ||
| 5/14/2024 | Contingent | $349,000$109/sqft |
Source: Maine Listings #1571550 Report a problem | ||
| 4/15/2024 | Price change | $349,000-10.3%$109/sqft |
Source: Maine Listings #1571550 Report a problem | ||
| 10/24/2023 | Price change | $389,000-17.1%$122/sqft |
Source: Maine Listings #1571550 Report a problem | ||
| 9/28/2023 | Price change | $469,000-5.3%$147/sqft |
Source: Maine Listings #1571550 Report a problem | ||
| 9/9/2023 | Listed for sale | $495,000$155/sqft |
Source: Maine Listings #1571550 Report a problem | ||
Public tax history
Tax history is unavailable.
Monthly payment
Est. payment
Payment breakdown
Explore the cost of this home by adjusting the details. Changes won't be saved.Climate risks
Neighborhood: 04966
Similar homes
- $350,0003 bd3 ba1.8k sqft150 River Road, Avon, ME 04966Active
 MLS ID #1635556, Allied Realty. Maine Listings
 - $375,0004 bd2 ba2.9k sqft106 Montfort Drive, Strong, ME 04983Active
 MLS ID #1663984, Maine Homes and Camps. Maine Listings
 - $325,0003 bd2 ba1.6k sqft68 Main Street, Phillips, ME 04966Active
 MLS ID #1683166, Coldwell Banker Sandy River Realty. Maine Listings
 - $425,0003 bd2 ba2.4k sqft77 Fenderson Hill N, Wilton, ME 04294Active
 MLS ID #1678873, Coldwell Banker Sandy River Realty. Maine Listings
 - $399,0005 bd2 ba2.4k sqft866 S Strong Road, Strong, ME 04983ActiveMLS ID #1662426, Engel & Volkers Portsmouth. Maine Listings
- $419,9004 bd4 ba2.4k sqft324 Phillips Road, Weld, ME 04285ActiveMLS ID #1670229, Allied Realty. Maine Listings
- $359,0003 bd3 ba1.6k sqft214 Seminole Drive, Farmington, ME 04938ActiveMLS ID #1680415, Berkshire Hathaway HomeServices Northeast Real Estate. Maine Listings
- $430,0004 bd3 ba2.8k sqft298 Perham Street, Farmington, ME 04938ActiveMLS ID #1667357, County Seat Realty. Maine Listings
- $399,0003 bd3 ba2k sqft551 U.S. 2 Wilton rd., Wilton, ME 04294ActiveMLS ID #1674327, Harris Real Estate. Maine Listings
- $319,0003 bd2 ba2.3k sqft824 Pease Hill Road, Anson, ME 04911ActiveMLS ID #1678006, Whittemore's Real Estate. Maine Listings
- $393,0004 bd2 ba2.6k sqft54 Blayne Street, Dixfield, ME 04224ActiveMLS ID #1683202, Allied Realty. Maine Listings
- $550,0003 bd5 ba4.3k sqft43 Smith Road, Freeman Twp, ME 04983ActiveMLS ID #1675610, Palmer Realty Group. Maine Listings
- $200,0003 bd2 ba1.7k sqft82 Dodge Road, Burnham, ME 04922ActiveMLS ID #1668489, Maine Real Estate Pros. Maine Listings
- $426,0005 bd2 ba3.6k sqft473 Davenport Hill Road, Jay, ME 04239ActiveMLS ID #1672453, Coldwell Banker Sandy River Realty. Maine Listings
- $429,0001 bd1 ba1.6k sqft5 Quick Stream Drive #1, Salem Twp, ME 04983ActiveMLS ID #1674045, CSM Real Estate. Maine Listings
- $389,9996 bd5 ba3.9k sqft49 High Street, Wilton, ME 04294ActiveMLS ID #1673160, Allied Realty. Maine Listings
- $399,0005 bd2 ba3.8k sqft1922 Roxbury Road, Roxbury, ME 04275ActiveMLS ID #1681724, Allied Realty. Maine Listings
- $389,0002 bd2 ba2.8k sqft103 Fyfe Road, Farmington, ME 04938ActiveMLS ID #1619549, County Seat Realty. Maine Listings
- $475,0002 bd3 ba3.1k sqft22 Long Falls Dam Road, New Portland, ME 04961ActiveMLS ID #1667257, Selling Mountains Realty. Maine Listings
- $324,9003 bd1 ba1.6k sqft39 Woodman Hill Road, Jay, ME 04239ActiveMLS ID #1664161, The Maine Real Estate Experience. Maine Listings
