Welcome to this beautifully maintained two-storey residence, perfectly situated on a quiet street in the sought-after Springhaven enclave of Strathcona Park. Offering over 3,500 square feet of total developed living space, this move-in-ready home features 6 bedrooms, 4.5 bathrooms, and 9-foot ceilings on both the main level and basement—making it an exceptional fit for a growing family. Equipped with two A/C units to ensure comfort on hot summer days, this home combines convenience with thoughtful design and is located just steps from local schools. The functional main floor boasts a spacious mudroom off the attached, heated garage, a main-floor laundry room, and a 2-piece powder room. Everyday living and entertaining are effortless thanks to the formal living and dining combination, a cozy family room centered around a fireplace, and a light-filled kitchen complete with granite countertops. Upstairs, the primary retreat serves as a private sanctuary, featuring a generous walk-in closet and a spa-like 5-piece ensuite. Three additional spacious bedrooms and a second full bathroom complete the upper level. The professionally developed lower level significantly expands your living area with a large recreation room, two additional bedrooms, and a full bathroom. Outside, the beautifully landscaped backyard is designed for relaxation and gatherings, highlighted by a low-maintenance deck with glass railings and a dedicated fire-pit area.
For sale
C$1,149,900
43 Strathlea Pl SW, Calgary, AB T3H 4R8
6beds
2,386sqft
Single Family Residence
Built in 2000
5,662 Square Feet Lot
$-- Zestimate®
C$482/sqft
C$-- HOA
What's special
Beautifully maintained two-storey residenceQuiet streetMain-floor laundry roomLight-filled kitchenGranite countertopsGenerous walk-in closetThree additional spacious bedrooms
- 7 hours
- 11
- 1
Zillow last checked:
Listing updated:
Listed by:
Nadeem Chaudhry, Associate,
Century 21 Bravo Realty
Source: courtesy of Pillar9 System,MLS®#: A2338306 Originating MLS®#: Calgary
Originating MLS®#: CalgaryFacts & features
Interior
Bedrooms & bathrooms
- Bedrooms: 6
- Bathrooms: 4
- Full bathrooms: 3
- 1/2 bathrooms: 1
Bedroom
- Level: Second
- Dimensions: 11`9" x 15`11"
Bedroom
- Level: Second
- Dimensions: 11`7" x 12`9"
Bedroom
- Level: Second
- Dimensions: 12`5" x 12`6"
Other
- Level: Second
- Dimensions: 15`1" x 14`11"
Bedroom
- Level: Basement
- Dimensions: 12`1" x 12`2"
Bedroom
- Level: Basement
- Dimensions: 10`6" x 11`10"
Other
- Level: Main
- Dimensions: 4`9" x 5`2"
Other
- Level: Second
- Dimensions: 9`6" x 4`10"
Other
- Level: Basement
- Dimensions: 8`5" x 5`11"
Other
- Level: Second
- Dimensions: 9`6" x 14`8"
Breakfast nook
- Level: Main
- Dimensions: 9`6" x 6`9"
Dining room
- Level: Main
- Dimensions: 14`5" x 8`0"
Family room
- Level: Main
- Dimensions: 16`3" x 15`11"
Foyer
- Level: Main
- Dimensions: 6`10" x 8`10"
Other
- Level: Basement
- Dimensions: 6`10" x 8`7"
Game room
- Level: Basement
- Dimensions: 23`10" x 21`7"
Kitchen
- Level: Main
- Dimensions: 18`10" x 13`8"
Laundry
- Level: Main
- Dimensions: 9`6" x 10`6"
Living room
- Level: Main
- Dimensions: 12`10" x 15`1"
Pantry
- Level: Main
- Dimensions: 3`10" x 3`10"
Storage
- Level: Basement
- Dimensions: 14`6" x 6`8"
Walk in closet
- Level: Main
- Dimensions: 4`6" x 7`7"
Walk in closet
- Level: Second
- Dimensions: 8`5" x 6`4"
Walk in closet
- Level: Basement
- Dimensions: 4`6" x 5`10"
Heating
- Forced Air
Cooling
- Central Air
Appliances
- Included: Dishwasher, Dryer, Range, Range Hood, Refrigerator, Washer
- Laundry: Main Level
Features
- Central Vacuum, Granite Counters, Kitchen Island, No Animal Home, Open Floorplan, Pantry
- Flooring: Carpet, Hardwood
- Windows: Window Coverings
- Basement: Full
- Number of fireplaces: 1
- Fireplace features: Gas
Interior area
- Total interior livable area: 2,386 sqft
- Finished area above ground: 2,386
- Finished area below ground: 1,122
Video & virtual tour
Property
Parking
- Total spaces: 4
- Parking features: Double Garage Attached
- Attached garage spaces: 2
Features
- Levels: Two,2 Storey
- Stories: 1
- Patio & porch: Deck
- Exterior features: Private Yard, Rain Gutters
- Fencing: Fenced
- Frontage length: 15.42M 50`7"
Lot
- Size: 5,662 Square Feet
- Features: Back Yard, City Lot, Front Yard, Landscaped
Details
- Parcel number: 112088067
- Zoning: R-G
Construction
Type & style
- Home type: SingleFamily
- Property subtype: Single Family Residence
Materials
- Concrete, Stone
- Foundation: Concrete Perimeter
- Roof: Asphalt Shingle
Condition
- New construction: No
- Year built: 2000
Community & HOA
Community
- Features: Park, Playground
- Subdivision: Strathcona Park
HOA
- Has HOA: No
Location
- Region: Calgary
Financial & listing details
- Price per square foot: C$482/sqft
- Date on market: 8/28/2026
- Inclusions: Two Air Condition unit, Centrar Vacuum System
Price history
Price history is unavailable.
Public tax history
Tax history is unavailable.
Climate risks
Neighborhood: Strathcona Park
Nearby schools
GreatSchools rating
No schools nearby
We couldn't find any schools near this home.
- C$2,199,0005 bd5 ba3.4k sqft216 S Aspen Summit Bay SW, Calgary, AB T3H0Z6For Sale

- C$1,098,8884 bd4 ba2.5k sqft1433 S Strathcona Dr SW, Calgary, AB T3H4M2For Sale

- C$--5 bd4 ba-- sqft646 Wentworth Pl SW, Calgary, AB T3H4N8Off Market
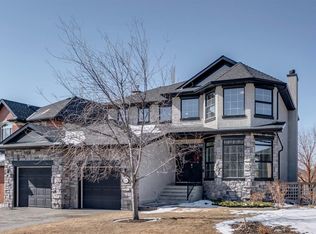
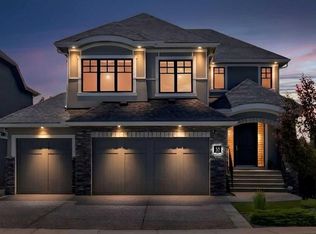
- C$1,749,0004 bd4 ba3.3k sqft33 N Aspen Summit Cir SW, Calgary, AB T3H0Z7For Sale
Similar homes
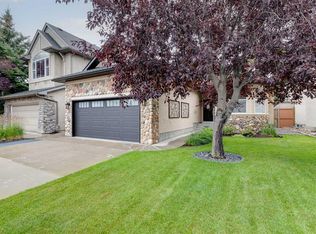
- C$1,090,0005 bd3 ba1.5k sqft10 NW Strathlea Grv SW, Calgary, AB T3H 5B1For Sale
 MLS ID #A2340172, Rebecca Chamberlain, Associate, Real Broker. courtesy of Pillar9 System
 - C$1,098,0004 bd4 ba2.4k sqft9 N Aspenshire Cres SW, Calgary, AB T3H 0R4For Sale
 MLS ID #A2334948, Elise Crowe, Associate, Remax Innovations. courtesy of Pillar9 System
 - C$1,099,9004 bd4 ba2.2k sqft51 S Strathaven Cir SW, Calgary, AB T3H 2E9For Sale
 MLS ID #A2339200, Kevin Yeung, Associate, City Homes Realty. courtesy of Pillar9 System
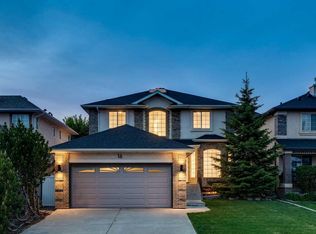
 - C$1,049,9006 bd4 ba2k sqft16 E Simcrest Poin SW, Calgary, AB T3H 4K1For Sale
 Century 21 Canada
