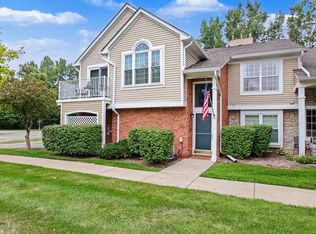
This beautifully maintained condo is move-in ready and offers a fresh, clean feel throughout! Featuring a brand-new bathroom, new carpeting, new vinyl flooring, and fresh paint, this home is ready for its next owner. The kitchen offers granite countertops and brand-new refrigerator and oven/range, also a hood fan and a dishwasher. All appliances are included! Additional building amenities make everyday living even easier! The ground level features a separate enclosed laundry area with complimentary use of the washers and dryers. Each condo also has its own individual lockable storage area, providing extra space for personal belongings. There is also a designated area for bicycle storage. Water is included in your association fee. One of the best features is the location! Downtown Rochester is within walking distance, offering wonderful shopping, restaurants, coffee shops, community events, and entertainment. Enjoy nearby parks, walking trails, and recreational opportunities, including Rochester Municipal Park, Paint Creek Trail, Bloomer Park, and more. Whether you are looking to downsize, simplify, or enjoy a low-maintenance lifestyle, this condo offers a wonderful opportunity to enjoy comfortable living and everything Rochester has to offer! Come see what makes this condo and its location so special! More pictures to follow
For sale
$185,000
430 Baldwin Ave APT 77, Rochester, MI 48307
2beds
839sqft
Condominium
Built in 1986
-- sqft lot
$-- Zestimate®
$221/sqft
$300/mo HOA
What's special
- 1 day
- 188
- 11
Zillow last checked:
Listing updated:
Listed by:
Dorene M Phan 586-322-9855,
Berkshire Hathaway HomeServices Kee Realty 586-840-0400,
Dominic M Marzicola 586-291-0920,
Berkshire Hathaway HomeServices Kee Realty
Source: MiRealSource,MLS#: 50226561 Originating MLS: MiRealSource
Facts & features
Interior
Bedrooms & bathrooms
- Bedrooms: 2
- Bathrooms: 1
- Full bathrooms: 1
Bedroom 1
- Features: Carpet
- Level: Third
- Area: 150
- Dimensions: 15 x 10
Bedroom 2
- Features: Carpet
- Level: Third
- Area: 90
- Dimensions: 10 x 9
Bathroom 1
- Level: Third
- Area: 40
- Dimensions: 8 x 5
Dining room
- Features: Vinyl
- Level: Third
- Area: 104
- Dimensions: 13 x 8
Kitchen
- Features: Vinyl
- Level: Third
- Area: 90
- Dimensions: 10 x 9
Living room
- Features: Carpet
- Level: Third
- Area: 204
- Dimensions: 17 x 12
Heating
- Forced Air, Natural Gas
Cooling
- Central Air
Features
- Flooring: Carpet, Vinyl
- Basement: Crawl Space
- Has fireplace: No
Interior area
- Total structure area: 839
- Total interior livable area: 839 sqft
- Finished area above ground: 839
- Finished area below ground: 0
Property
Details
- Parcel number: 681514126087
- Special conditions: Private
Construction
Type & style
- Home type: Condo
- Architectural style: Ranch
- Property subtype: Condominium
Materials
- Aluminum Siding, Brick, Vinyl Trim
Condition
- Year built: 1986
Utilities & green energy
- Sewer: Public Sanitary
- Water: Public
Community & HOA
Community
- Subdivision: Rochester Park Condo
HOA
- Has HOA: Yes
- Services included: Maintenance Grounds, Snow Removal, Trash, Water
- HOA fee: $300 monthly
- HOA name: AMI
Location
- Region: Rochester
Financial & listing details
- Price per square foot: $221/sqft
- Annual tax amount: $818
- Date on market: 11/4/2026
- Cumulative days on market: 2 days
- Listing agreement: Exclusive Right To Sell
- Listing terms: Cash,Conventional
Estimated market value
Not available
Estimated sales range
Not available
Not available
Price history
| Date | Event | Price |
|---|---|---|
| 11/4/2026 | Listed for sale | $185,000$221/sqft |
Source:  MiRealSource #50226561 Report a problem | ||
Public tax history
Tax history is unavailable.
Monthly payment
Est. payment
Payment breakdown
Explore the cost of this home by adjusting the details. Changes won't be saved.Climate risks
Neighborhood: 48307
Nearby schools
Schools provided by the listing agent
- District: Rochester Community School District
Source: MiRealSource. This data may not be complete. We recommend contacting the local school district to confirm school assignments for this home.
Similar homes
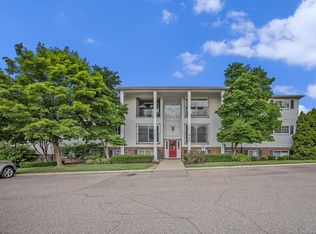
- $185,0002 bd1 ba875 sqft450 Baldwin Ave APT 37, Rochester, MI 48307For Sale
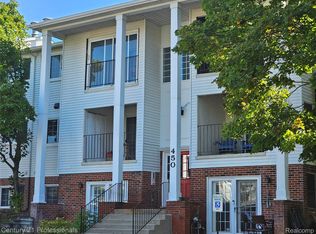
 MLS ID #20261084790, Richard A Lawless, Century 21 Professionals Roch. Realcomp II
- $169,9992 bd1 ba817 sqft436 Romeo Rd Unit 317, Rochester, MI 48307For Sale
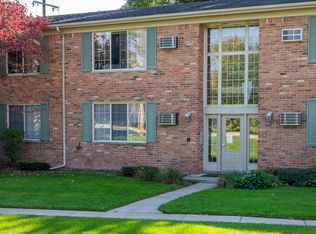
 MLS ID #26054773, Karen Greenwood, Coldwell Banker Professionals. MichRIC
- $--1 bd1 ba688 sqft1527 Porter Cir, Rochester, MI 48307Auction
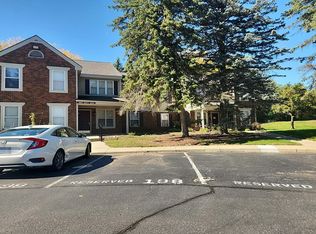 Auction.com 2
- $219,9002 bd1 ba1k sqft56300 Troon Dr N, Utica, MI 48316For Sale
 MLS ID #50226316, Jacob Thompson, RE/MAX First. MiRealSource
- $179,9002 bd2 ba1k sqft1502 Meadow Side Dr, Rochester Hills, MI 48307For SaleMLS ID #20261052952, Jennifer L Makke, Silverstone Real Estate, LLC. Realcomp II
- $135,0002 bd1 ba751 sqft451 Miller Ave, Rochester, MI 48307For SaleMLS ID #20261082817, Mohanned Diri, Community Choice Realty Associates, LLC. Realcomp II
- $129,0001 bd1 ba637 sqft805 Plate St Unit 210, Rochester, MI 48307For SaleMLS ID #20261087490, Syeda Fatmi, Berkshire Hathaway HomeServices Kee Realty Bham. Realcomp II
- $155,0002 bd1 ba817 sqft500 Romeo Rd Unit 122, Rochester, MI 48307For SaleMLS ID #20251043383, Douglas Platonas, KW Metro. Realcomp II
- $165,0002 bd1 ba865 sqft54669 Shelby Rd, Shelby Township, MI 48316For SaleMLS ID #50220111, Kevin Salva, Community Choice Realty Associates, LLC. MiRealSource
- $189,9992 bd2 ba1.1k sqft1677 Riverside Dr APT 13, Rochester Hills, MI 48309For SaleMLS ID #20261082462, Anthony Djon, Anthony Djon Luxury Real Estate. Realcomp II
- $188,0002 bd2 ba1.1k sqft1683 Riverside Dr APT 2, Rochester Hills, MI 48309For SaleMLS ID #20261070125, Stacey L Taylor, @properties Christie's Int'l R E Clarkston. Realcomp II
- $249,9002 bd2 ba1.2k sqft1004 Willow Grove Ct, Rochester, MI 48307For SaleMLS ID #20261084366, Linda K Rea, Real Estate One-Rochester. Realcomp II
- $192,0002 bd2 ba1.1k sqft1655 Riverside Dr APT 12, Rochester Hills, MI 48309For SaleMLS ID #20261068592, Julie Rea, Real Estate One-Rochester. Realcomp II
- $199,0002 bd2 ba1.1k sqft1695 Riverside Dr APT 7, Rochester Hills, MI 48309For SaleMLS ID #20261078327, Jennifer L Tait, Oak and Stone Real Estate. Realcomp II
- $224,9002 bd1 ba1k sqft4101 Berkshire Dr, Sterling Heights, MI 48314For SaleMLS ID #50226393, Michelle Carey, Century 21 Professionals Sterling Heights. MiRealSource
- $148,5002 bd2 ba1k sqft1151 Marquette Ct, Rochester, MI 48307For SaleMLS ID #20261077470, Debra Lenzen, KW Showcase Realty. Realcomp II
- $200,0002 bd2 ba1.1k sqft1693 Riverside Dr APT 3, Rochester Hills, MI 48309For SaleMLS ID #20261063893, Bryan Best, Max Broock, REALTORS®-Troy. Realcomp II
- $235,0002 bd2 ba1.1k sqft54601 Monarch Dr, Shelby Township, MI 48316For SaleMLS ID #20261086867, Fadi Fawzi, EXP Z Real Estate. Realcomp II
- $150,0002 bd2 ba1k sqft2309 Walton Blvd Unit 38, Rochester Hills, MI 48309For SaleMLS ID #20261083201, Ashten Tucker, The Brand Real Estate. Realcomp II
