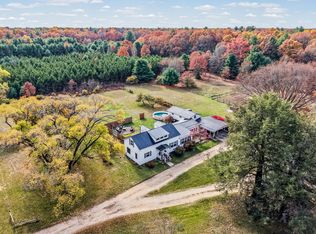
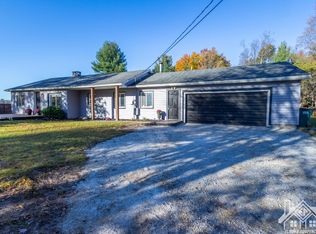
Welcome to 9.8 wooded acres close to the White River & across the street from the Manistee National Forest! This 4 bedroom, 2 bath ranch in Whitehall Schools offers 2,000+ finished sqft and easy one-level living, with the primary bedroom, laundry, recently updated kitchen, dining and living room all on the main floor. All appliances are included, so you can move right in and start cooking. Relax in the 4-season room which is fully insulated or out on the deck and enjoy the peace and privacy of the setting. The finished walkout lower level adds 3 more bedrooms and a generously sized family room, ideal for guests, hobbies or a home office. Forced air propane heat, central air and a 2-car garage keep things comfortable year-round. Plenty of space to garden, play and explore right outside your door. Come see all this one has to offer!
Active
$490,000
190 Fruitvale Rd, Montague, MI 49437
4beds
2,092sqft
Single Family Residence
Built in 1997
9.8 Acres Lot
$476,300 Zestimate®
$234/sqft
$-- HOA
What's special
Generously sized family roomFinished walkout lower levelEasy one-level livingForced air propane heatRecently updated kitchenCentral air
- 7 days
- 807
- 23
Zillow last checked:
Listing updated:
Listed by:
Shannon Chapman Brown 231-375-1183,
RE/MAX West 231-733-1236
Source: MichRIC,MLS#: 26058567
Facts & features
Interior
Bedrooms & bathrooms
- Bedrooms: 4
- Bathrooms: 2
- Full bathrooms: 2
- Main level bedrooms: 1
Primary bedroom
- Level: Main
- Area: 120
- Dimensions: 12.00 x 10.00
Bedroom 2
- Level: Lower
- Area: 169
- Dimensions: 13.00 x 13.00
Bedroom 3
- Level: Lower
- Area: 168
- Dimensions: 12.00 x 14.00
Bedroom 4
- Level: Lower
- Area: 169
- Dimensions: 13.00 x 13.00
Dining room
- Description: Formal
- Level: Main
- Area: 192
- Dimensions: 12.00 x 16.00
Family room
- Level: Lower
- Area: 195
- Dimensions: 15.00 x 13.00
Kitchen
- Level: Main
- Area: 90
- Dimensions: 9.00 x 10.00
Laundry
- Level: Main
- Area: 35
- Dimensions: 7.00 x 5.00
Living room
- Level: Main
- Area: 288
- Dimensions: 16.00 x 18.00
Heating
- Forced Air
Cooling
- Central Air
Appliances
- Included: Dishwasher, Disposal, Dryer, Microwave, Oven, Range, Refrigerator, Washer
- Laundry: Other
Features
- LP Tank Rented, Pantry
- Flooring: Wood
- Windows: Insulated Windows, Window Treatments
- Basement: Walk-Out Access
- Has fireplace: No
Interior area
- Total structure area: 1,242
- Total interior livable area: 2,092 sqft
- Finished area below ground: 0
Video & virtual tour
Property
Parking
- Total spaces: 2
- Parking features: Attached, Garage Door Opener
- Garage spaces: 2
Features
- Stories: 1
Lot
- Size: 9.8 Acres
- Dimensions: 420 x 990
- Features: Wooded, Shrubs/Hedges
Details
- Parcel number: 04720006000700
Construction
Type & style
- Home type: SingleFamily
- Architectural style: Ranch
- Property subtype: Single Family Residence
Materials
- Vinyl Siding
- Roof: Composition
Condition
- New construction: No
- Year built: 1997
Utilities & green energy
- Gas: LP Tank Rented
- Sewer: Septic Tank
- Water: Well
Community & HOA
Location
- Region: Montague
Financial & listing details
- Price per square foot: $234/sqft
- Tax assessed value: $87,373
- Annual tax amount: $2,550
- Date on market: 11/4/2026
- Listing terms: Cash,FHA,VA Loan,USDA Loan,MSHDA,Conventional
- Road surface type: Paved
Estimated market value
$476,300
$452,000 - $500,000
$2,764/mo
Price history
| Date | Event | Price |
|---|---|---|
| 11/4/2026 | Listed for sale | $490,000+120.5%$234/sqft |
Source:  MichRIC #26058567 Report a problem | ||
| 3/5/2021 | Listing removed | -- |
Source: Owner Report a problem | ||
| 6/7/2017 | Listing removed | $222,222$106/sqft |
Source: Owner Report a problem | ||
| 4/5/2017 | Listed for sale | $222,222+8.9%$106/sqft |
Source: Owner Report a problem | ||
| 11/25/2016 | Listing removed | $204,000$98/sqft |
Source: Owner Report a problem | ||
| 11/16/2016 | Price change | $204,000-2.4%$98/sqft |
Source: Owner Report a problem | ||
| 11/9/2016 | Price change | $209,000-2.3%$100/sqft |
Source: Owner Report a problem | ||
| 9/4/2016 | Listed for sale | $214,000$102/sqft |
Source: Owner Report a problem | ||
Public tax history
| Year | Property taxes | Tax assessment |
|---|---|---|
| 2026 | $2,550 -3.7% | $198,200 +3.2% |
| 2025 | $2,648 +4.7% | $192,100 +9.1% |
| 2024 | $2,530 -1.5% | $176,000 +19% |
| 2023 | $2,570 | $147,900 +18.2% |
| 2022 | -- | $125,100 +1.3% |
| 2021 | $2,474 | $123,500 -0.2% |
| 2020 | $2,474 +264.5% | $123,800 +615.6% |
| 2018 | $679 | $17,300 -77.7% |
| 2017 | -- | $77,500 +19.8% |
| 2016 | -- | $64,700 +4.7% |
| 2015 | -- | $61,800 |
| 2014 | -- | $61,800 +7.1% |
| 2013 | -- | $57,700 +9.7% |
| 2012 | -- | $52,600 -8.7% |
| 2011 | -- | $57,600 |
| 2010 | -- | $57,600 -2.5% |
| 2009 | -- | $59,100 -10.3% |
| 2008 | -- | $65,900 -9.4% |
| 2007 | -- | $72,700 |
| 2006 | -- | $72,700 +5.4% |
| 2005 | -- | $69,000 +1.6% |
| 2004 | -- | $67,900 +1.5% |
| 2003 | -- | $66,900 -0.1% |
| 2002 | -- | $67,000 +3.4% |
| 2001 | -- | $64,800 +3.2% |
| 2000 | -- | $62,800 |
Find assessor info on the county website
Monthly payment
Est. payment
Payment breakdown
Explore the cost of this home by adjusting the details. Changes won't be saved.Climate risks
Neighborhood: 49437


Similar homes
- $560,0004 bd3 ba1.6k sqft11404 Lorenson Rd, Montague, MI 49437For Sale

 MLS ID #26046943, Steve Mastella, Core Realty Partners LLC. MichRIC
- $479,9004 bd2 ba2.7k sqft4300 Fruitvale Rd, Montague, MI 49437For Sale
 MLS ID #26036492, Kathryn Jo Bultema, Greenridge Realty White Lake. MichRIC
- $399,9993 bd3 ba2.7k sqft7867 S 80th Ave, Montague, MI 49437For Sale
 MLS ID #26058380, Tamara Hekkema, Exp Realty LLC. MichRIC
- $339,9003 bd2 ba1.3k sqft3643 N Weber Rd, Muskegon, MI 49445For Sale
 MLS ID #26059852, Phil A Elburn, Keller Williams GR North. MichRIC
- $545,0004 bd3 ba1.7k sqft7647 Ravenswood St, Montague, MI 49437New ConstructionMLS ID #26056894, Lynda Lear Balkema, Aldyn Breeze Realty LLC. MichRIC
- $459,9003 bd2 ba1.6k sqft3995 Jay Rd, Whitehall, MI 49461For SaleMLS ID #26041722, Dylan Zuniga, Five Star Real Estate Whitehall. MichRIC
- $380,0004 bd3 ba2.3k sqft3748 S Sweet Lake Dr, Twin Lake, MI 49457For SaleMLS ID #26039271, Carrie Eppard, Five Star Real Estate Whitehall. MichRIC
- $298,0002 bd2 ba1.3k sqft8023 S 56th Ave, Montague, MI 49437For SaleMLS ID #26052814, Kristine Marie Stariha, Five Star Real Estate - Hart. MichRIC
- $599,0004 bd3 ba2.1k sqft3810 W 72nd St, Newaygo, MI 49337For SaleMLS ID #26040069, Dennis Karnitz, Century 21 Signature Realty BR. MichRIC
- $399,9994 bd3 ba1.6k sqft416 E River Rd, Muskegon, MI 49445For SaleMLS ID #26040855, David Manley, Legacy Real Estate Partners. MichRIC
- $274,9004 bd2 ba1.6k sqft4571 King St, Montague, MI 49437For SaleMLS ID #26049097, Mary Koehler, Target Realty Group LLC. MichRIC
- $490,0004 bd3 ba2.4k sqft8240 W Stony Lake Rd, New Era, MI 49446For SaleMLS ID #26021115, Kristine Marie Stariha, Five Star Real Estate - Hart. MichRIC
- $465,0003 bd3 ba2.5k sqft5835 Maple Rd, Twin Lake, MI 49457For SaleMLS ID #26056309, Mary Siemer, Greenridge Realty White Lake. MichRIC
- $389,9003 bd2 ba2k sqft6522 Lake Rd, Twin Lake, MI 49457For SaleMLS ID #26055740, Karyn Benner, Tucker Benner Realty LLC. MichRIC
- $424,0003 bd3 ba2.2k sqft4251 W Giles Rd, Muskegon, MI 49445For SaleMLS ID #26055962, David Medendorp, Medendorp Real Estate Group. MichRIC
- $569,0003 bd2 ba2.5k sqft828 Reunion Ave, Fremont, MI 49412For SaleMLS ID #26038710, Brooke Tanner, Century 21 Trophy Class. MichRIC
- $350,0002 bd2 ba2.1k sqft4165 S 132nd Ave, Hesperia, MI 49421For SaleMLS ID #26030844, Joshua Callison, Coldwell Banker Schmidt Fremont. MichRIC
- $699,9005 bd2 ba2.9k sqft7616 Automobile Rd, Twin Lake, MI 49457For SaleMLS ID #26046067, Mary Koehler, Target Realty Group LLC. MichRIC
- $250,0003 bd2 ba1.5k sqft8855 Schultz St, Montague, MI 49437For SaleMLS ID #26055438, Tricia Carlson, Five Star Real Estate Whitehall. MichRIC
