Just minutes from Cable and Mt. Telemark Village, this versatile property offers endless possibilities in a prime Northwoods location. Close enough to bike to town and nearby trails, the unique setup is ideal for multi-generational living, rental income, a home business, or hobby space. The main residence features 2 bedrooms and 1 bath with warm log accents that add rustic charm and character throughout. Connected through a shared entry is a separate 1 bedroom, 1 bath apartment added in 2000—perfect for guests, extended family, or additional income potential. A detached 3-car garage sits adjacent to the home, while an oversized second garage provides exceptional extra space for a workshop, studio, fitness area, or business venture. Plenty of storage for boats, ATV's and snowmobiles. Outdoor enthusiasts will appreciate the close proximity to the Namekagon River, offering easy access to paddling, fishing, and recreation. A rare opportunity to own a flexible property in the heart of the Northwoods. Railroad ties were used in portions of the home’s construction, which may limit eligibility for conventional or other mortgage financing. Seller will consider cash offers only. Buyers should review the property disclosures and evaluate the construction and condition with qualified professionals. Price has been reduced to offset anticipated costs to remedy.
For sale
Price cut: $35K (11/6)
$200,000
43010 Trail Inn South Road, Cable, WI 54821
3beds
1,500sqft
Single Family Residence
Built in 1978
1.66 Acres Lot
$227,100 Zestimate®
$133/sqft
$-- HOA
What's special
- 28 days
- 2,599
- 280
Zillow last checked:
Listing updated:
Listed by:
Scott McKinney 715-798-3445,
McKinney Realty LLC
Source: NWWMLS,MLS#: 1601281 Originating MLS: Realtors of Northwestern Wisconsin
Facts & features
Interior
Bedrooms & bathrooms
- Bedrooms: 3
- Bathrooms: 2
- Full bathrooms: 2
Bedroom
- Description: Bedroom,Flooring: Tile
- Level: Main
- Dimensions: 12.00 x 8.00
Bedroom
- Description: Bedroom,Flooring: Tile
- Level: Main
- Dimensions: 11.00 x 7.00
Bathroom
- Description: Bathroom,Flooring: Tile
- Level: Main
- Dimensions: 7.00 x 6.00
Bathroom
- Description: Bathroom,Flooring: Vinyl
- Level: Upper
- Dimensions: 7.00 x 5.00
Dining room
- Description: Dining Area,Flooring: Tile
- Level: Main
- Dimensions: 8.00 x 10.00
Dining room
- Description: Dining Area,Flooring: Carpet
- Level: Upper
- Dimensions: 6.00 x 6.00
Family room
- Description: Family Room,Flooring: Carpet
- Level: Upper
- Dimensions: 9.00 x 12.00
Kitchen
- Description: Kitchen,Flooring: Tile
- Level: Main
- Dimensions: 10.00 x 9.00
Kitchen
- Description: Kitchen,Flooring: Carpet
- Level: Upper
- Dimensions: 11.00 x 9.00
Laundry
- Description: Laundry Room,Flooring: Tile
- Level: Main
- Dimensions: 7.00 x 6.00
Living room
- Description: Living Room,Flooring: Tile
- Level: Main
- Dimensions: 20.00 x 12.00
Loft
- Description: Loft,Flooring: Carpet,Tile
- Level: Upper
- Dimensions: 14.00 x 14.00
Heating
- Forced Air, Wall Furnace
Cooling
- Window Unit(s), WallWindow Unit(s)
Appliances
- Included: Dryer, Oven, Range, Refrigerator, Washer
Features
- Basement: Partial
- Number of fireplaces: 1
- Fireplace features: One, Gas Log
Interior area
- Total structure area: 1,884
- Total interior livable area: 1,500 sqft
- Finished area above ground: 1,500
- Finished area below ground: 0
Video & virtual tour
Property
Parking
- Total spaces: 5
- Parking features: Driveway, Detached, Garage, Gravel
- Garage spaces: 5
- Has uncovered spaces: Yes
Features
- Levels: One and One Half
- Stories: 1.5
- Patio & porch: Concrete, Covered, Deck, Patio
Lot
- Size: 1.66 Acres
- Dimensions: 418 x 300 x
Details
- Additional structures: Other, See Remarks
- Parcel number: 8747
- Zoning description: Residential
Construction
Type & style
- Home type: SingleFamily
- Architectural style: One and One Half Story
- Property subtype: Single Family Residence
Materials
- Log
- Foundation: Poured
Condition
- New construction: No
- Year built: 1978
Utilities & green energy
- Electric: Circuit Breakers
- Sewer: Septic Tank
- Water: Well
Community & HOA
HOA
- Has HOA: No
Location
- Region: Cable
Financial & listing details
- Price per square foot: $133/sqft
- Tax assessed value: $257,000
- Annual tax amount: $2,463
- Date on market: 10/12/2026
- Cumulative days on market: 176 days
- Listing agreement: Exclusive Right To Sell
- Exclusions: Sellers Personal
Estimated market value
$227,100
$216,000 - $238,000
$1,706/mo
Price history
| Date | Event | Price |
|---|---|---|
| 11/6/2026 | Price change | $200,000-14.9%$133/sqft |
Source:  NWWMLS #1601281 Report a problem | ||
| 10/12/2026 | Listed for sale | $235,000-4.9%$157/sqft |
Source: NWWMLS #1601281 Report a problem | ||
| 7/14/2026 | Contingent | $247,000$165/sqft |
Source:  WIREX MLS #1601281 Report a problem | ||
| 6/14/2026 | Price change | $247,000-8.2%$165/sqft |
Source: WIREX MLS #1601281 Report a problem | ||
| 5/22/2026 | Listed for sale | $269,000$179/sqft |
Source: WIREX MLS #1601281 Report a problem | ||
Public tax history
| Year | Property taxes | Tax assessment |
|---|---|---|
| 2024 | $2,483 +26% | $167,200 |
| 2023 | $1,970 -7.5% | $167,200 |
| 2022 | $2,131 +6.5% | $167,200 |
| 2021 | $2,001 +6.3% | $167,200 |
| 2020 | $1,883 -2.6% | $167,200 +7.6% |
| 2019 | $1,932 +6.3% | $155,400 |
| 2017 | $1,817 +0.4% | $155,400 |
| 2016 | $1,809 -1% | $155,400 |
| 2015 | $1,827 -7.6% | $155,400 |
| 2013 | $1,977 +8.8% | $155,400 |
| 2011 | $1,817 -1.8% | $155,400 |
| 2010 | $1,849 +17.6% | $155,400 +69.5% |
| 2009 | $1,573 | $91,700 |
Find assessor info on the county website
Monthly payment
Est. payment
Payment breakdown
Explore the cost of this home by adjusting the details. Changes won't be saved.Climate risks
Neighborhood: 54821
Nearby schools
Schools provided by the listing agent
- District: Drummond Area
Source: NWWMLS. This data may not be complete. We recommend contacting the local school district to confirm school assignments for this home.
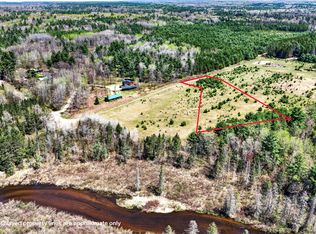

Similar homes
- $265,0001 bd1 ba750 sqft41300 Us Highway 63, Cable, WI 54821For Sale

 MLS ID #7145652, Doug Kman, Coldwell Banker Realty - Dulut. NorthstarMLS as distributed by MLS GRID
- $270,0001 bd1 ba750 sqft41300 Highway 63, Cable, WI 54821For Sale
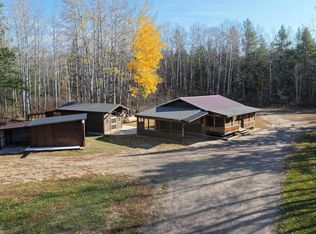 MLS ID #6128001, Doug Kman, Coldwell Banker Realty - Duluth. Lake Superior Area Realtors as distributed by MLS GRID
- $229,9004 bd1 ba1.4k sqft59005 Bill Anderson Rd, Mason, WI 54856For Sale
 MLS ID #6128756, Rick Gruebele, Visions First Realty, LLC. Lake Superior Area Realtors as distributed by MLS GRID
- $255,0001 bd1 ba864 sqft9491 Totogatic Road, Cable, WI 54821For Sale
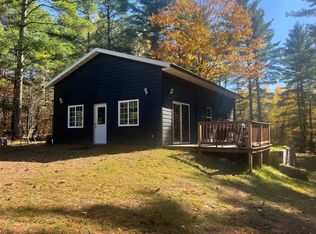
 MLS ID #1605949, Heidi Gill. NWWMLS
- $289,9002 bd2 ba988 sqft17700 Silver Birch Drive, Cable, WI 54821New ConstructionMLS ID #1601425, Jordan Duffy. NWWMLS
- $264,9003 bd2 ba1.2k sqft12115W Twin Lake Road, Hayward, WI 54843For SaleMLS ID #1604103, James Gajewski. NWWMLS
- $299,0002 bd2 ba1.9k sqft11355 N Sunset Circle, Hayward, WI 54843For SaleMLS ID #1604101, Gary Nathan. NWWMLS
- $299,0002 bd1 ba1k sqft28820 Marengo Lake Road, Mason, WI 54856For SaleMLS ID #1603672, Stacey McKinney. NWWMLS
- $279,0003 bd2 ba1.3k sqft10117 Olker Road, Hayward, WI 54843For SaleMLS ID #1604932, Jennifer Schaidler. NWWMLS
- $199,0002 bd1 ba767 sqft15226W Bills Road #9, Hayward, WI 54843For SaleMLS ID #1604713, Cathy LaReau. NWWMLS
- $249,9002 bd2 ba1.1k sqft11165 W Elaine Drive #5, Hayward, WI 54843For SaleMLS ID #1600979, Gary Nathan. NWWMLS
- $259,0001 bd2 ba1.6k sqft10531 Dakota Avenue, Hayward, WI 54843For SaleMLS ID #1588188, Gary Nathan. NWWMLS
- $269,9003 bd2 ba1.5k sqft9839 N Golf Villa Lane, Hayward, WI 54843New ConstructionMLS ID #1591717, Steve Bodenschatz. NWWMLS
