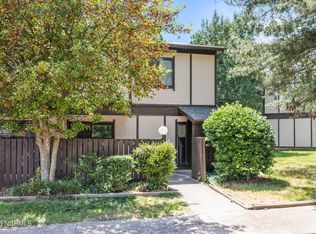
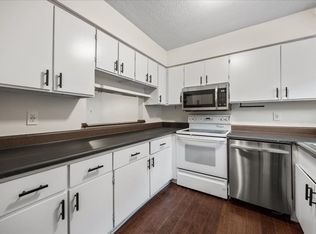
Welcome to this beautiful 3-bedroom, 2.5-bathroom home w/NEW HVAC installed 8/2026, ideally located in the heart of North Raleigh. Whether you're starting your day with a cup of coffee or winding down in the evening, enjoy the tranquility of your own private front and back patios!! Step inside to discover a spacious, thoughtfully designed layout that blends comfort and style. Home features NEW Interior Paint, NEW Windows, NEW Carpet, NEW Fixtures, NEW Closet Doors, QUARTZ & GRANITE Counters in completely tiled baths. Located just a short stroll from popular shopping and dining options, you'll love the unbeatable convenience. With I-440 & I-540 only minutes away, commuting is quick and easy!! Offering the perfect mix of affordability, style, and location, this home is an incredible opportunity you won't want to miss! Schedule your showing today-- your North Raleigh retreat awaits!
For sale
$209,900
4305 Lake Ridge Dr, Raleigh, NC 27604
3beds
1,279sqft
Townhouse
Built in 1975
-- sqft lot
$205,900 Zestimate®
$164/sqft
$200/mo HOA
What's special
New fixturesNew windowsNew closet doorsNew interior paintSpacious thoughtfully designed layoutNew carpet
- 136 days
- 349
- 25
Zillow last checked:
Listing updated:
Listed by:
Pierre R LaPierre-Herrera 919-270-2717,
Keller Williams Realty
Source: Doorify MLS,MLS#: 10162345
Facts & features
Interior
Bedrooms & bathrooms
- Bedrooms: 3
- Bathrooms: 3
- Full bathrooms: 2
- 1/2 bathrooms: 1
Primary bedroom
- Level: Second
- Area: 221 Square Feet
- Dimensions: 17.0 x 13.0
Bedroom 2
- Level: Second
- Area: 140 Square Feet
- Dimensions: 14.0 x 10.0
Bedroom 3
- Level: Second
- Area: 108 Square Feet
- Dimensions: 12.0 x 9.0
Dining room
- Level: Main
- Area: 121 Square Feet
- Dimensions: 11.0 x 11.0
Family room
- Level: Main
- Area: 198 Square Feet
- Dimensions: 18.0 x 11.0
Kitchen
- Level: Main
- Area: 84 Square Feet
- Dimensions: 12.0 x 7.0
Heating
- Forced Air, Heat Pump
Cooling
- Central Air
Appliances
- Included: Dryer, Dishwasher, Electric Range, Electric Water Heater, Free-Standing Electric Range, Free-Standing Refrigerator, Free-Standing Range, Range, Refrigerator, Range Hood, Washer, Washer/Dryer, Water Heater
- Laundry: Inside, Laundry Room
Features
- Chandelier, Crown Molding, Granite Counters, His and Hers Closets, Open Floorplan, Stone Counters
- Flooring: Carpet, Tile, Wood
- Common walls with other units/homes: 2+ Common Walls,No One Above,No One Below
Interior area
- Total structure area: 1,279
- Total interior livable area: 1,279 sqft
- Finished area above ground: 1,279
- Finished area below ground: 0
Property
Parking
- Total spaces: 2
- Parking features: Assigned
- Uncovered spaces: 2
Features
- Levels: Two
- Stories: 2
- Patio & porch: Enclosed, Front Porch, Patio, Porch
- Exterior features: Private Yard, Rain Gutters
- Fencing: Fenced,Gate
- Has view: Yes
- View description: Water
- Has water view: Yes
- Water view: Water
Details
- Parcel number: 172618307563018 0119245
- Zoning: R-10
- Special conditions: Standard
- Other equipment: Satellite Dish
Construction
Type & style
- Home type: Townhouse
- Architectural style: Traditional,Tudor
- Property subtype: Townhouse
Materials
- Board & Batten Siding, Stucco, Vertical Siding, Wood Siding
- Foundation: Concrete Perimeter, Slab
- Roof: Shingle
Condition
- Updated/Remodeled
- New construction: No
- Year built: 1975
Utilities & green energy
- Sewer: Public Sewer
- Water: Public
Community & HOA
Community
- Subdivision: Lake Ridge Villa
HOA
- Has HOA: Yes
- Services included: Maintenance Grounds, Maintenance Structure, Trash
- HOA fee: $200 monthly
- HOA name: Lake Ridge Villas HOA
- HOA phone: 919-403-1130
Location
- Region: Raleigh
Financial & listing details
- Price per square foot: $164/sqft
- Tax assessed value: $197,645
- Annual tax amount: $1,743
- Date on market: 4/24/2026
- Listing agreement: Exclusive Right To Sell
- Listing terms: Cash,Conventional,FHA,VA Loan
Estimated market value
$205,900
$196,000 - $216,000
$1,772/mo
Price history
| Date | Event | Price |
|---|---|---|
| 6/4/2026 | Price change | $209,900-2.3%$164/sqft |
Source:  Doorify MLS #10162345 Report a problem Doorify MLS #10162345 Report a problem | ||
| 5/6/2026 | Price change | $214,900-4.5%$168/sqft |
Source: Doorify MLS #10162345 Report a problem | ||
| 4/24/2026 | Listed for sale | $225,000+7.1%$176/sqft |
Source: Doorify MLS #10162345 Report a problem | ||
| 7/20/2025 | Listing removed | $210,000$164/sqft |
Source: Doorify MLS #10105274 Report a problem | ||
| 6/24/2025 | Listed for sale | $210,000$164/sqft |
Source: Doorify MLS #10105274 Report a problem | ||
Public tax history
| Year | Property taxes | Tax assessment |
|---|---|---|
| 2025 | $1,744 +0.4% | $197,645 |
| 2024 | $1,737 +77.5% | $197,645 +124.8% |
| 2023 | $978 +7.5% | $87,926 |
| 2022 | $910 +4% | $87,926 |
| 2021 | $876 +1.8% | $87,926 |
| 2020 | $860 | $87,926 +28% |
| 2019 | -- | $68,718 |
| 2018 | -- | $68,718 |
| 2017 | $735 +2.1% | $68,718 |
| 2016 | $720 | $68,718 -8.5% |
| 2015 | -- | $75,069 |
| 2014 | $757 | $75,069 |
| 2013 | -- | $75,069 |
| 2012 | -- | $75,069 |
| 2011 | -- | $75,069 |
| 2010 | -- | $75,069 |
| 2009 | -- | $75,069 |
| 2008 | -- | -- |
| 2007 | -- | -- |
| 2006 | -- | -- |
| 2005 | -- | -- |
| 2004 | -- | -- |
| 2003 | -- | -- |
| 2002 | -- | -- |
| 2001 | -- | -- |
Find assessor info on the county website
Monthly payment
Est. payment
Payment breakdown
Explore the cost of this home by adjusting the details. Changes won't be saved.Climate risks
Neighborhood: Northeast Raleigh
Nearby schools
Schools provided by the listing agent
- Elementary: Wake - Brassfield Road Elementary
- Middle: Wake - Durant Road Middle
- High: Wake - Heritage High School
Source: Doorify MLS. This data may not be complete. We recommend contacting the local school district to confirm school assignments for this home.
Similar homes
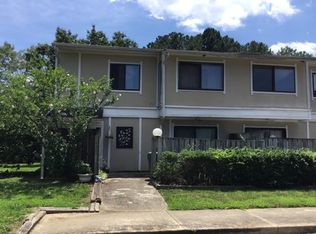
- $184,9002 bd2 ba1k sqft4271 Lake Ridge Dr, Raleigh, NC 27604For Sale
 MLS ID #10190903, Cieraca Rhodes. Doorify MLS
 - $219,5002 bd3 ba1.2k sqft4425 Roller Ct, Raleigh, NC 27604For Sale
 MLS ID #10182937, Carlin O'Brien. Doorify MLS
 - $222,0002 bd3 ba1.2k sqft4340 Bona Ct, Raleigh, NC 27604For Sale
 MLS ID #10178671, Lisa Corrin. Doorify MLS
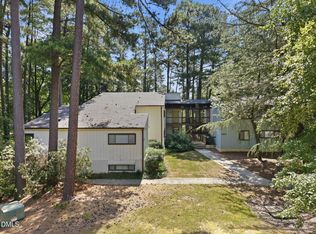
 - $190,0003 bd2 ba1.1k sqft642 Pine Ridge Pl, Raleigh, NC 27609For Sale
 MLS ID #10190889, Dylan Hale. Doorify MLS
 - $193,0003 bd3 ba1.5k sqft1220 Manassas Ct APT B, Raleigh, NC 27609For SaleMLS ID #10157960, Meisha Spang. Doorify MLS
- $199,9002 bd3 ba1.2k sqft1502 Oakland Hills Way, Raleigh, NC 27604For SaleMLS ID #10173879, Eboni Pack. Doorify MLS
- $239,0003 bd3 ba1.3k sqft2121 Ventana Ln, Raleigh, NC 27604For SaleMLS ID #10174150, Matt Bergevin. Doorify MLS
- $224,5003 bd3 ba1.4k sqft8170 McGuire Dr, Raleigh, NC 27616For SaleMLS ID #10171608, Caren Fried. Doorify MLS
- $210,0001 bd1 ba715 sqft2331 Whistling Straits Way, Raleigh, NC 27604For SaleMLS ID #10189111, Margaret McPhail. Doorify MLS
- $239,9902 bd3 ba1k sqft2045 Persimmon Ridge Dr, Raleigh, NC 27604For SaleMLS ID #10183678, Leslie Williams. Doorify MLS
- $215,0002 bd3 ba1k sqft7404 Sandy Creek Dr, Raleigh, NC 27615For SaleMLS ID #10188591, Deborah Niehaus. Doorify MLS
- $218,9002 bd3 ba1.1k sqft6575 English Oaks Dr, Raleigh, NC 27615For SaleMLS ID #10178250, Linda Craft. Doorify MLS
- $258,0003 bd2 ba1.9k sqft3600 Top Of The Pines Ct, Raleigh, NC 27604For SaleMLS ID #10143618, Caren Fried. Doorify MLS
- $245,0003 bd3 ba1.4k sqft8031 Perry Creek Rd, Raleigh, NC 27616For SaleMLS ID #10183129, Tanya Lynn Laton. Doorify MLS
- $225,0002 bd2 ba1.2k sqft8232 McGuire Dr, Raleigh, NC 27616For SaleMLS ID #10166056, Judy Hagopian Edwards. Doorify MLS
- $195,0002 bd2 ba1k sqft1217 Manassas Ct APT G, Raleigh, NC 27609For SaleMLS ID #10176919, David Wilson. Doorify MLS
- $270,0003 bd3 ba1.4k sqft4115 Beaufain St, Raleigh, NC 27604For SaleMLS ID #10180164, Meisha Spang. Doorify MLS
- $211,5002 bd3 ba1.1k sqft2130 Walnut Bluffs Ln, Raleigh, NC 27610For SaleMLS ID #10184177, Glenn Schubert. Doorify MLS
- $220,0003 bd2 ba1.7k sqft1311 Canyon Rock Ct #U105, Raleigh, NC 27610For SaleMLS ID #10164058, Dave Aumiller. Doorify MLS
- $185,0003 bd2 ba1.1k sqft546 Pine Ridge Pl, Raleigh, NC 27609For SaleMLS ID #10175068, Raquel Lara. Doorify MLS
