Welcome to this beautiful three-bedroom, one-bath ranch offering approximately 1,000 square feet of easy, single-level living. The bright kitchen features white cabinetry, stone-look countertops, stainless steel appliances, and a vaulted ceiling. Wood-look flooring and a soft, neutral palette carry through the home, while the spacious living room is anchored by a brick fireplace with a stove insert. The bathroom adds a stylish touch with a navy vanity, patterned countertop, and dark fixtures. Outside, enjoy a generous lawn framed by mature trees and a patio just off the home. A dedicated laundry area adds everyday convenience. Fresh, inviting, and ready to enjoy!
For sale
$349,900
431 Martin Road, Hebron, CT 06248
3beds
1,000sqft
Single Family Residence
Built in 1968
1.09 Acres Lot
$344,900 Zestimate®
$350/sqft
$-- HOA
What's special
Wood-look flooringSoft neutral paletteDark fixturesStone-look countertopsVaulted ceilingDedicated laundry areaBright kitchen
- 2 days
- 407
- 36
Zillow last checked:
Listing updated:
Listed by:
Team Rio of Executive Real Estate,
Amy P. Rio (860)916-6048,
Better Homes and Gardens Real Estate Executive Real Estate 860-633-8800
Source: Smart MLS,MLS#: 24210630
Facts & features
Interior
Bedrooms & bathrooms
- Bedrooms: 3
- Bathrooms: 1
- Full bathrooms: 1
Primary bedroom
- Level: Main
- Area: 129.71 Square Feet
- Dimensions: 11.9 x 10.9
Bedroom
- Level: Main
- Area: 97.9 Square Feet
- Dimensions: 11 x 8.9
Bedroom
- Level: Main
- Area: 86.9 Square Feet
- Dimensions: 11 x 7.9
Living room
- Features: Wood Stove
- Level: Main
- Area: 348.54 Square Feet
- Dimensions: 15.7 x 22.2
Heating
- Hot Water, Oil
Cooling
- Ceiling Fan(s)
Appliances
- Included: Oven/Range, Microwave, Refrigerator, Dishwasher, Water Heater
- Laundry: Main Level
Features
- Basement: Full,Unfinished
- Attic: Access Via Hatch
- Number of fireplaces: 1
Interior area
- Total structure area: 1,000
- Total interior livable area: 1,000 sqft
- Finished area above ground: 1,000
Property
Lot
- Size: 1.09 Acres
- Features: Level
Details
- Parcel number: 1626146
- Zoning: R-1
Construction
Type & style
- Home type: SingleFamily
- Architectural style: Ranch
- Property subtype: Single Family Residence
Materials
- Vinyl Siding
- Foundation: Concrete Perimeter
- Roof: Asphalt
Condition
- New construction: No
- Year built: 1968
Utilities & green energy
- Sewer: Septic Tank
- Water: Well
Community & HOA
HOA
- Has HOA: No
Location
- Region: Hebron
Financial & listing details
- Price per square foot: $350/sqft
- Tax assessed value: $135,170
- Annual tax amount: $4,996
- Date on market: 9/29/2026
Estimated market value
$344,900
$328,000 - $362,000
$2,096/mo
Price history
| Date | Event | Price |
|---|---|---|
| 9/29/2026 | Listed for sale | $349,900+59%$350/sqft |
Source:  Smart MLS #24210630 Report a problem Smart MLS #24210630 Report a problem | ||
| 5/14/2026 | Sold | $220,000$220/sqft |
Source: Public Record Report a problem | ||
Public tax history
| Year | Property taxes | Tax assessment |
|---|---|---|
| 2025 | $4,981 +6.8% | $135,170 |
| 2024 | $4,663 +3.9% | $135,170 |
| 2023 | $4,486 +4.7% | $135,170 |
| 2022 | $4,285 -1.7% | $135,170 +12.7% |
| 2021 | $4,357 | $119,940 |
| 2020 | $4,357 -2% | $119,940 |
| 2019 | $4,444 -1% | $119,940 |
| 2018 | $4,491 +1.2% | $119,940 |
| 2017 | $4,438 -10.5% | $119,940 -13.8% |
| 2016 | $4,960 -1% | $139,160 |
| 2015 | $5,010 +0.7% | $139,160 |
| 2014 | $4,975 +3% | $139,160 |
| 2013 | $4,829 -27.6% | $139,160 -30% |
| 2012 | $6,670 +48.8% | $198,800 +34.2% |
| 2011 | $4,482 +4.6% | $148,100 |
| 2010 | $4,286 +2.7% | $148,100 |
| 2009 | $4,172 +2.3% | $148,100 -1.2% |
| 2008 | $4,078 +3.6% | $149,920 |
| 2007 | $3,938 +18.6% | $149,920 +57.5% |
| 2006 | $3,321 +5% | $95,190 |
| 2005 | $3,164 +5.6% | $95,190 |
| 2004 | $2,997 +3.8% | $95,190 |
| 2003 | $2,888 +19.9% | $95,190 +16.6% |
| 1997 | $2,408 | $81,670 |
Find assessor info on the county website
Monthly payment
Est. payment
Payment breakdown
Explore the cost of this home by adjusting the details. Changes won't be saved.Climate risks
Neighborhood: 06248
Nearby schools
Schools provided by the listing agent
- High: RHAM
Source: Smart MLS. This data may not be complete. We recommend contacting the local school district to confirm school assignments for this home.
Similar homes
- $389,9003 bd2 ba1.4k sqft256 Gilead Street, Hebron, CT 06248For Sale
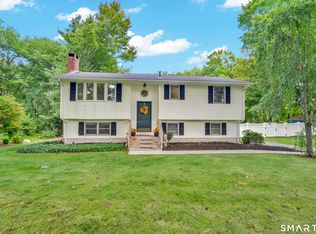
 MLS ID #24208515, Mary A. Parker, Berkshire Hathaway NE Prop.. Smart MLS
 - $375,0003 bd1 ba1.1k sqft164 London Road, Hebron, CT 06248For Sale
 MLS ID #24203261, Kristy Logie, William Raveis Real Estate. Smart MLS
 - $347,0003 bd2 ba1.2k sqft18 Brook Trail, East Hampton, CT 06424For Sale
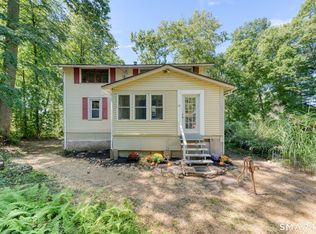 MLS ID #24209823, Margaret M. Wilcox, William Raveis Real Estate. Smart MLS
 - $425,0003 bd2 ba1.3k sqft1515 Manchester Road, Glastonbury, CT 06033For Sale
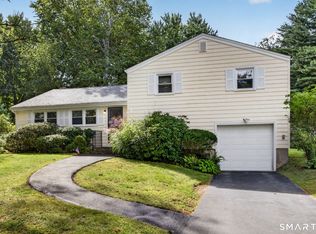 MLS ID #24210623, Gina M. Lavery, Coldwell Banker Realty. Smart MLS
 - $349,9003 bd2 ba1.2k sqft35 Helaine Road, Manchester, CT 06042For SaleMLS ID #24211072, Lauren M. Spina, William Raveis Real Estate. Smart MLS
- $299,0003 bd1 ba1.2k sqft19 Myrna Drive, Marlborough, CT 06447For SaleMLS ID #24209318, Gina M. Lavery, Coldwell Banker Realty. Smart MLS
- $399,0003 bd2 ba1.4k sqft116 Bramblebush Road, Manchester, CT 06040For SaleMLS ID #24209563, Mary Rose Sinatro, Coldwell Banker Realty. Smart MLS
- $420,0003 bd1 ba1.1k sqft14 Parker Road, Marlborough, CT 06447For SaleMLS ID #24188363, Wesley B. Jenks, Jenks Realty. Smart MLS
- $339,9003 bd2 ba1.4k sqft411 Tolland Street, East Hartford, CT 06108For SaleMLS ID #24210910, Ismael Cuadros, Five Stars Realty. Smart MLS
- $319,9003 bd2 ba1.3k sqft24 Greenfarms Lane, Manchester, CT 06040For SaleMLS ID #24209532, Chris Clarke, Coldwell Banker Realty. Smart MLS
- $369,9002 bd2 ba1.2k sqft24 Barbonsel Road, East Hartford, CT 06118For SaleMLS ID #24184497, Bruce Bernier, Coldwell Banker Realty. Smart MLS
- $285,0003 bd1 ba1.1k sqft67 Wright Road, Rocky Hill, CT 06067For SaleMLS ID #24210727, Brian Burke, Coldwell Banker Realty. Smart MLS
- $349,9003 bd2 ba1.3k sqft28 Hickory Road, Colchester, CT 06415For SaleMLS ID #24202464, Harry Finer, William Raveis Real Estate. Smart MLS
- $299,9002 bd1 ba1.1k sqft503 West Main Street, Hebron, CT 06231For SaleMLS ID #24181564, Vincent L. Diana, William Raveis Real Estate. Smart MLS
- $334,9002 bd1 ba960 sqft235 Westchester Road, Colchester, CT 06415For SaleMLS ID #24206129, Barbara C. Lazzari, William Raveis Real Estate. Smart MLS
- $359,9003 bd2 ba1.2k sqft6 East Hayes Road, East Hampton, CT 06424For SaleMLS ID #24206101, Linda K. Muraski, Century 21 Classic Homes. Smart MLS
- $289,9003 bd1 ba1.1k sqft120 White Street, Manchester, CT 06042For SaleMLS ID #24210287, Jessamyn Davila, Coldwell Banker Realty. Smart MLS
- $329,9003 bd2 ba1.3k sqft21 Route 66, Columbia, CT 06237For SaleMLS ID #24205178, Kevin Fennell, Real Broker CT, LLC. Smart MLS
- $295,5002 bd1 ba952 sqft(Undisclosed Address), East Hartford, CT 06108For SaleMLS ID #24210874, Tricia A. Schuiten, Realty Connection. Smart MLS
