Welcome to this beautifully maintained home offering 5 bedrooms, 3.5 bathrooms, a dedicated office(bedroom 6), bonus/media room, and a main-level junior suite. Thoughtfully designed with both comfort and functionality in mind, this home features an open-concept layout with quality upgrades throughout. The gourmet kitchen is the heart of the home, showcasing an expanded center island, industrial-sized refrigerator, soft-close cabinetry with pull-out shelving, and abundant workspace for entertaining. Upstairs, every bedroom features a walk-in closet, while the spacious bonus room offers endless possibilities for a media room, playroom, fitness area, or additional living space. Step outside to the covered patio and enjoy the peaceful backdrop of farmland, creating a private setting for relaxing or entertaining. The home is also wired for sound inside and out. Located in one of Southwest Washington's fastest-growing communities, you'll enjoy convenient access to Ridgefield's exciting expansion, including the new Costco, In-N-Out Burger, shopping, dining, parks, and recreation. With easy access to I-5 and all the conveniences of a thriving community, this home offers the perfect combination of space, style, and location.
Active
Price cut: $15K (10/8)
$1,080,000
4311 S 17th Way, Ridgefield, WA 98642
6beds
3,777sqft
Residential, Single Family Residence
Built in 2020
6,098 Square Feet Lot
$-- Zestimate®
$286/sqft
$86/mo HOA
What's special
Covered patioGourmet kitchenMain-level junior suiteIndustrial-sized refrigeratorPeaceful backdrop of farmlandSpacious bonus roomExpanded center island
- 77 days
- 181
- 7
Zillow last checked:
Listing updated:
Listed by:
Diana Rutherford teamwa@rogprestige.com,
Realty One Group Prestige
Source: RMLS (OR),MLS#: 445034094
Facts & features
Interior
Bedrooms & bathrooms
- Bedrooms: 6
- Bathrooms: 4
- Full bathrooms: 3
- Partial bathrooms: 1
- Main level bathrooms: 2
Rooms
- Room types: Bedroom 4, Guest Quarters, Bedroom 6, Bedroom 2, Bedroom 3, Dining Room, Family Room, Kitchen, Living Room, Primary Bedroom
Primary bedroom
- Features: Bathroom, Double Closet, Soaking Tub, Suite, Walkin Closet, Walkin Shower
- Level: Upper
Bedroom 1
- Features: French Doors, Walkin Closet, Wallto Wall Carpet
- Level: Main
Bedroom 2
- Features: High Ceilings, Walkin Closet, Wallto Wall Carpet
- Level: Upper
Bedroom 3
- Features: High Ceilings, Walkin Closet, Wallto Wall Carpet
- Level: Upper
Bedroom 4
- Features: High Ceilings, Walkin Closet, Wallto Wall Carpet
- Level: Upper
Dining room
- Features: Formal, Laminate Flooring
- Level: Main
Family room
- Features: Builtin Features, Fireplace, Great Room, High Ceilings, Laminate Flooring
- Level: Main
Kitchen
- Features: Gas Appliances, Gourmet Kitchen, Island, Pantry, Laminate Flooring, Quartz
- Level: Main
Living room
- Features: Great Room, Laminate Flooring
- Level: Main
Heating
- Forced Air 95 Plus, Fireplace(s)
Cooling
- ENERGY STAR Qualified Equipment
Appliances
- Included: Built-In Refrigerator, Cooktop, Dishwasher, Disposal, Double Oven, ENERGY STAR Qualified Appliances, Free-Standing Range, Gas Appliances, Plumbed For Ice Maker, Range Hood, Stainless Steel Appliance(s), Water Purifier, Washer/Dryer, Gas Water Heater, Tankless Water Heater
- Laundry: Laundry Room
Features
- Ceiling Fan(s), High Ceilings, High Speed Internet, Quartz, Soaking Tub, Sound System, Vaulted Ceiling(s), Walk-In Closet(s), Bathroom, Walkin Shower, Formal, Built-in Features, Great Room, Gourmet Kitchen, Kitchen Island, Pantry, Double Closet, Suite
- Flooring: Luxury Vinyl Plank, Tile, Wall to Wall Carpet, Laminate
- Doors: French Doors
- Windows: Double Pane Windows, Vinyl Frames
- Basement: Crawl Space
- Number of fireplaces: 1
- Fireplace features: Gas
Interior area
- Total structure area: 3,777
- Total interior livable area: 3,777 sqft
Property
Parking
- Total spaces: 3
- Parking features: Driveway, Garage Door Opener, Detached
- Garage spaces: 3
- Has uncovered spaces: Yes
Accessibility
- Accessibility features: Main Floor Bedroom Bath, Accessibility
Features
- Levels: Two
- Stories: 2
- Patio & porch: Covered Patio, Porch
- Exterior features: Dog Run, Fire Pit, Gas Hookup, Water Feature, Yard
- Fencing: Fenced
- Has view: Yes
- View description: Territorial
Lot
- Size: 6,098 Square Feet
- Features: Level, Private, Sprinkler, SqFt 5000 to 6999
Details
- Additional structures: GasHookup, SeparateLivingQuartersApartmentAuxLivingUnit
- Parcel number: 986055268
Construction
Type & style
- Home type: SingleFamily
- Architectural style: Farmhouse
- Property subtype: Residential, Single Family Residence
Materials
- Board & Batten Siding, Cement Siding, Cultured Stone
- Foundation: Concrete Perimeter, Pillar/Post/Pier
- Roof: Composition,Shingle
Condition
- Resale
- New construction: No
- Year built: 2020
Utilities & green energy
- Gas: Gas Hookup, Gas
- Sewer: Public Sewer
- Water: Public
- Utilities for property: Cable Connected
Community & HOA
Community
- Security: Entry
- Subdivision: Cloverhill North
HOA
- Has HOA: Yes
- Amenities included: Maintenance Grounds, Management
- HOA fee: $86 monthly
Location
- Region: Ridgefield
Financial & listing details
- Price per square foot: $286/sqft
- Tax assessed value: $929,939
- Annual tax amount: $8,947
- Date on market: 8/4/2026
- Listing terms: Cash,Conventional,FHA,VA Loan
- Road surface type: Paved
Estimated market value
Not available
Estimated sales range
Not available
Not available
Price history
| Date | Event | Price |
|---|---|---|
| 10/8/2026 | Price change | $1,080,000-1.4%$286/sqft |
Source:  RMLS (OR) #445034094 Report a problem RMLS (OR) #445034094 Report a problem | ||
| 8/4/2026 | Listed for sale | $1,095,000+27.3%$290/sqft |
Source: RMLS (OR) #445034094 Report a problem | ||
| 11/1/2021 | Sold | $860,000-1.7%$228/sqft |
Source: RMLS (OR) #21038261 Report a problem | ||
| 9/21/2021 | Pending sale | $875,000$232/sqft |
Source: RMLS (OR) #21038261 Report a problem | ||
| 9/10/2021 | Price change | $875,000-2.8%$232/sqft |
Source: RMLS (OR) #21038261 Report a problem | ||
| 9/3/2021 | Listed for sale | $899,900+26%$238/sqft |
Source: RMLS (OR) #21038261 Report a problem | ||
| 12/18/2020 | Sold | $714,205$189/sqft |
Source: RMLS (OR) #20051697 Report a problem | ||
Public tax history
| Year | Property taxes | Tax assessment |
|---|---|---|
| 2025 | $8,947 +16.7% | $929,939 +7.4% |
| 2024 | $7,666 +6.2% | $865,898 -0.4% |
| 2023 | $7,220 +9% | $869,096 +13.5% |
| 2022 | $6,626 +143.7% | $765,837 +7.3% |
| 2021 | $2,719 | $713,978 +160.9% |
| 2020 | -- | $273,641 |
Find assessor info on the county website
Monthly payment
Est. payment
Payment breakdown
Explore the cost of this home by adjusting the details. Changes won't be saved.Climate risks
Neighborhood: 98642
Nearby schools
Schools provided by the listing agent
- Elementary: South Ridge
- Middle: View Ridge
- High: Ridgefield
Source: RMLS (OR). This data may not be complete. We recommend contacting the local school district to confirm school assignments for this home.

Similar homes
- $769,0004 bd4 ba2.5k sqft4220 S Winery Cir, Ridgefield, WA 98642Active

 MLS ID #396832678, AnnaMarie Davault, RE/MAX Equity Group. RMLS (OR)
 - $829,9003 bd3 ba2.9k sqft4628 S 16th Drive, Ridgefield, WA 98642Active
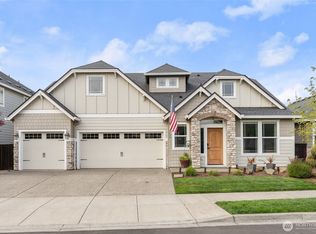 MLS ID #2498884, Sonya MacDonald. NWMLS as distributed by MLS GRID
 - $875,0004 bd5 ba2.7k sqft1867 S Harrier Rd, Ridgefield, WA 98642Active
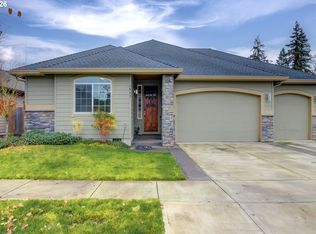 MLS ID #155887440, Joel Mattila, eXp Realty LLC. RMLS (OR)
 - $849,9005 bd3 ba3.1k sqft956 N Noble Loop, Ridgefield, WA 98642Active
 MLS ID #181028000, Linsey Beattie, Keller Williams Realty. RMLS (OR)
 - $759,9004 bd3 ba2.2k sqft4119 S 16th Way, Ridgefield, WA 98642ActiveMLS ID #112549101, Rosalie Landino, Coldwell Banker Bain. RMLS (OR)
- $749,9004 bd3 ba2.2k sqft1889 S Harrier Rd, Ridgefield, WA 98642ActiveMLS ID #545011172, Traci Odem, Compass. RMLS (OR)
- $1,025,0005 bd4 ba3.9k sqft1368 N Kalani Loop Lot 61, Ridgefield, WA 98642ActiveRMLS (OR)
- $874,9005 bd3 ba2.9k sqft3509 N 11th Cir, Ridgefield, WA 98642ActiveMLS ID #783799569, Kat Tarr, Windermere Northwest Living. RMLS (OR)
- $714,9005 bd3 ba3.1k sqft1124 N 9th Way, Ridgefield, WA 98642ActiveMLS ID #496843546, Janelle LeCount, Realty Works Group Inc. RMLS (OR)
- $679,0004 bd3 ba2.2k sqft2523 S White Salmon Dr, Ridgefield, WA 98642ActiveMLS ID #334832759, Hal Byrd, eXp Realty LLC. RMLS (OR)
- $629,9004 bd3 ba2.1k sqft2520 S White Salmon Dr, Ridgefield, WA 98642ActiveMLS ID #569463532, Casey Anderson, Handris Realty Company. RMLS (OR)
- $669,0004 bd3 ba2.3k sqft2019 N 3rd Way, Ridgefield, WA 98642ActiveMLS ID #342397709, Jolie Hooper Torres, John L. Scott Real Estate. RMLS (OR)
- $874,9905 bd5 ba3.1k sqft8713 S 4th Way, Ridgefield, WA 98642ActiveRMLS (OR)
- $859,9003 bd3 ba2.6k sqft4108 N 12th Way, Ridgefield, WA 98642ActiveMLS ID #343283897, Rachel Olin, Generation Realty LLC. RMLS (OR)
- $714,9003 bd2 ba2k sqft825 S Goose Loop, Ridgefield, WA 98642ActiveMLS ID #182626774, Daniela Lopez, Real Broker LLC. RMLS (OR)
- $999,9006 bd4 ba4.1k sqft13009 NW 31st Ave, Vancouver, WA 98685ActiveMLS ID #507157150, Ryan Smith, Knipe Realty ERA Powered. RMLS (OR)
- $1,099,0003 bd2 ba3.2k sqft4113 NE 132nd Cir, Vancouver, WA 98686ActiveMLS ID #391419933, Amy Asivido, Keller Williams Realty. RMLS (OR)
- $819,0004 bd3 ba2.3k sqft4339 N 15th Way, Ridgefield, WA 98642ActiveRMLS (OR)
- $829,9004 bd4 ba3.1k sqft17311 NE 28th Ct, Ridgefield, WA 98642ActiveMLS ID #361401952, Amy Stoller, Windermere/Crest Realty Co. RMLS (OR)
