Welcome to 4316 Zircon Drive, a well-cared-for Middletown home where thoughtful updates and pride of ownership show throughout. With 4 bedrooms, 3.5 baths, a flexible floor plan and a beautiful backyard, there is a lot here to appreciate. The kitchen features stainless steel appliances and a window overlooking the spacious fenced backyard. Just off the kitchen, the glass-enclosed porch is perfect for morning coffee, dinner on a summer evening or simply relaxing and enjoying the view. In the family room, a fireplace brings warmth and character and makes it an inviting place to gather. Upstairs, two of the four bedrooms feature private ensuite baths, a layout that works beautifully for guests, extended family or anyone who appreciates a little more privacy. The primary suite includes a walk-in closet and windows at both the front and back, filling the room with natural light. The finished lower level is ready to fit your lifestyle, whether that means a pool table, game nights, movies or entertaining. A large workshop with extensive storage is a great bonus for hobbies and projects, while the oversized laundry room includes a utility sink and room to stay organized. The fully fenced backyard has a wide-open lawn for kids or pets, gardening, entertaining or simply enjoying time outside. Established landscaping brings color throughout the seasons, with distant mountain views and beautiful sunsets adding to the setting. Several significant improvements have already been completed, including a new heat pump in 2026, replacement windows and stainless steel kitchen appliances in 2025, plus additional energy-conscious updates. You're in the Middletown school district and close to local restaurants, shops, parks, golf and nearby mountain trails, yet only about 15 minutes from Downtown Frederick. Convenient access to Route 40A, Route 17, I-70, I-270 and Route 15 makes travel toward Montgomery County, Washington, DC, Northern Virginia, Pennsylvania and Western Maryland easy.
Pending
$498,900
4316 Zircon Rd, Middletown, MD 21769
4beds
2,599sqft
Single Family Residence
Built in 1978
0.34 Acres Lot
$501,100 Zestimate®
$192/sqft
$-- HOA
What's special
Beautiful backyardFlexible floor plan
- 11 days
- 568
- 41
Likely to sell faster than
Zillow last checked:
Listing updated:
Listed by:
Joanna Brown 301-254-6264,
Keller Williams Realty Centre 240-309-6000
Source: Bright MLS,MLS#: MDFR2089602
Facts & features
Interior
Bedrooms & bathrooms
- Bedrooms: 4
- Bathrooms: 4
- Full bathrooms: 3
- 1/2 bathrooms: 1
- Main level bathrooms: 1
Basement
- Area: 690
Heating
- Heat Pump, Central, Electric
Cooling
- Heat Pump, Central Air, Electric
Appliances
- Included: Dishwasher, Dryer, Microwave, Oven/Range - Electric, Refrigerator, Stainless Steel Appliance(s), Washer, Electric Water Heater
- Laundry: Main Level, Dryer In Unit, Washer In Unit
Features
- Attic, Bathroom - Stall Shower, Bathroom - Tub Shower, Breakfast Area, Dining Area, Kitchen - Country, Eat-in Kitchen, Kitchen - Table Space, Pantry, Primary Bath(s), Walk-In Closet(s)
- Flooring: Carpet, Laminate
- Windows: Skylight(s)
- Basement: Combination,Heated,Improved,Interior Entry,Windows
- Number of fireplaces: 1
- Fireplace features: Gas/Propane
Interior area
- Total structure area: 2,822
- Total interior livable area: 2,599 sqft
- Finished area above ground: 2,132
- Finished area below ground: 467
Video & virtual tour
Property
Parking
- Total spaces: 7
- Parking features: Garage Door Opener, Garage Faces Front, Inside Entrance, Attached, Driveway, On Street
- Attached garage spaces: 2
- Uncovered spaces: 5
- Details: Garage Sqft: 469
Accessibility
- Accessibility features: None
Features
- Levels: Three
- Stories: 3
- Patio & porch: Enclosed, Porch, Roof, Screened
- Pool features: None
- Fencing: Privacy,Wood,Back Yard
Lot
- Size: 0.34 Acres
- Features: Front Yard, Level, Private, Rear Yard, SideYard(s)
Details
- Additional structures: Above Grade, Below Grade
- Parcel number: 1103132455
- Zoning: R
- Special conditions: Standard
Construction
Type & style
- Home type: SingleFamily
- Architectural style: Colonial
- Property subtype: Single Family Residence
Materials
- Frame, Block
- Foundation: Concrete Perimeter
- Roof: Architectural Shingle
Condition
- New construction: No
- Year built: 1978
Utilities & green energy
- Sewer: Public Sewer
- Water: Public
Community & HOA
Community
- Subdivision: Fountaindale South
HOA
- Has HOA: No
Location
- Region: Middletown
Financial & listing details
- Price per square foot: $192/sqft
- Tax assessed value: $438,200
- Annual tax amount: $5,355
- Date on market: 10/2/2026
- Listing agreement: Exclusive Right To Sell
- Ownership: Fee Simple
- Road surface type: Paved
Estimated market value
$501,100
$476,000 - $526,000
$3,976/mo
Price history
| Date | Event | Price |
|---|---|---|
| 10/8/2026 | Pending sale | $498,900$192/sqft |
Source:  Bright MLS #MDFR2089602 Report a problem Bright MLS #MDFR2089602 Report a problem | ||
| 10/2/2026 | Listed for sale | $498,900+330.5%$192/sqft |
Source: Bright MLS #MDFR2089602 Report a problem | ||
| 4/19/1989 | Sold | $115,900$45/sqft |
Source: Agent Provided Report a problem | ||
Public tax history
| Year | Property taxes | Tax assessment |
|---|---|---|
| 2026 | $5,443 +10.8% | $438,200 +11% |
| 2025 | $4,911 +14.4% | $394,667 +12.4% |
| 2024 | $4,291 +19% | $351,133 +14.2% |
| 2023 | $3,605 +1.6% | $307,600 |
| 2022 | $3,550 +1.6% | $307,600 +3.2% |
| 2021 | $3,495 +1.6% | $298,200 |
| 2020 | $3,440 +0.7% | -- |
| 2019 | $3,417 +0.7% | $293,500 +1.3% |
| 2018 | $3,395 +0.7% | $289,633 +0.7% |
| 2017 | $3,372 +3% | $287,700 +4.5% |
| 2016 | $3,275 | $275,433 +4.7% |
| 2015 | $3,275 | $263,167 +4.9% |
| 2014 | $3,275 | $250,900 |
| 2013 | -- | $250,900 |
| 2012 | -- | $250,900 -18.7% |
| 2011 | -- | $308,600 0% |
| 2010 | -- | $308,630 |
| 2009 | -- | $308,630 -6.4% |
| 2008 | -- | $329,660 +15.2% |
| 2007 | -- | $286,132 +17.9% |
| 2006 | -- | $242,606 +21.9% |
| 2005 | -- | $199,080 +9.3% |
| 2004 | -- | $182,136 +10.3% |
| 2003 | -- | $165,193 +11.4% |
| 2002 | -- | $148,250 +2.9% |
| 2001 | -- | $144,096 |
Find assessor info on the county website
Monthly payment
Est. payment
Payment breakdown
Explore the cost of this home by adjusting the details. Changes won't be saved.Climate risks
Neighborhood: 21769
Nearby schools
Schools provided by the listing agent
- Elementary: Middletown
- Middle: Middletown
- High: Middletown
- District: Frederick County Public Schools
Source: Bright MLS. This data may not be complete. We recommend contacting the local school district to confirm school assignments for this home.
Similar homes
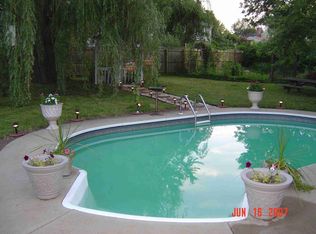
- $629,0004 bd4 ba2.8k sqft7312 Countryside Cir, Middletown, MD 21769For Sale

 MLS ID #MDFR2089606, Joanna Brown, Keller Williams Realty Centre. Bright MLS
 - $534,9993 bd3 ba2.4k sqft7820 Myersville Rd, Middletown, MD 21769For Sale
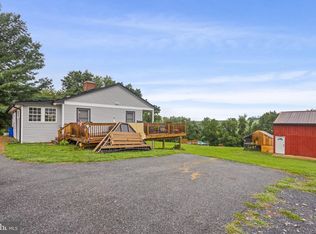 MLS ID #MDFR2087120, Sam James, Long & Foster Real Estate, Inc.. Bright MLS
 - $535,0003 bd1 ba1.3k sqft8922 Mount Tabor Rd, Middletown, MD 21769For Sale
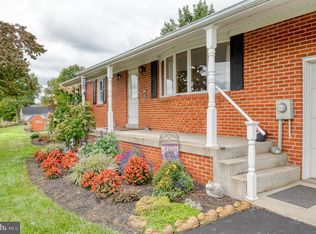 MLS ID #MDFR2089736, Patti Tizard, Berkshire Hathaway HomeServices Homesale Realty. Bright MLS
 - $644,9004 bd3 ba3.1k sqft6313 Jefferson Blvd, Frederick, MD 21703For Sale
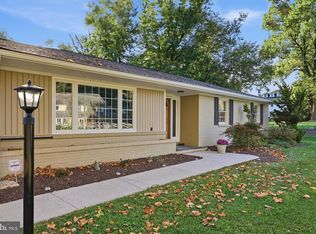 MLS ID #MDFR2090614, Roberta McNamara, RE/MAX Results. Bright MLS
 - $650,0004 bd4 ba3.8k sqft301 Cone Branch Dr, Middletown, MD 21769For SaleMLS ID #MDFR2088234, Greg Stevens, Samson Properties. Bright MLS
- $470,0003 bd2 ba2.8k sqft6144 Mount Phillip Rd, Frederick, MD 21703For SaleMLS ID #MDFR2085544, Jennifer Gordon, Charis Realty Group. Bright MLS
- $400,0004 bd3 ba2.1k sqft6926 Maryland Ave, Braddock Heights, MD 21714For SaleMLS ID #MDFR2086594, Chris Getto, Keller Williams Realty. Bright MLS
- $459,9004 bd3 ba2k sqft1318 Willow Oak Dr, Frederick, MD 21701For SaleMLS ID #MDFR2089422, James Allen, Main Street Realty Company. Bright MLS
- $475,0003 bd4 ba1.9k sqft10216 Coolfont Xing, New Market, MD 21774For SaleMLS ID #MDFR2090368, Cindy Grimes, J&B Real Estate. Bright MLS
- $624,0004 bd4 ba2.5k sqft6113 Elaine Dr, Jefferson, MD 21755For SaleMLS ID #MDFR2085062, Lynn Holland, RE/MAX Realty Centre, Inc.. Bright MLS
- $494,9003 bd3 ba1.6k sqft5826 Moser Rd, Boonsboro, MD 21713For SaleMLS ID #MDWA2040186, Kimberly Lewis, Real Estate Innovations. Bright MLS
- $498,0004 bd4 ba1.7k sqft8392 Curiosity Ct, Walkersville, MD 21793For SaleMLS ID #MDFR2089446, Alexandra Magdaleno, Weichert, REALTORS. Bright MLS
- $599,9004 bd4 ba2.6k sqft3437 Livingston Dr, Jefferson, MD 21755For SaleMLS ID #MDFR2087010, Francisco Landaverde, Jason Mitchell Group. Bright MLS
- $589,9994 bd3 ba2.1k sqft4108 Spring View Dr, Jefferson, MD 21755For SaleMLS ID #MDFR2083026, Hamid Mohebbi, Hyatt & Company Real Estate, LLC. Bright MLS
- $519,0004 bd3 ba1.9k sqft8505 Inspiration Ave, Walkersville, MD 21793For SaleMLS ID #MDFR2086930, Jessica Almodovar, LPT Realty, LLC. Bright MLS
- $560,0004 bd3 ba2.7k sqft9543 Dublin Rd, Walkersville, MD 21793For SaleMLS ID #MDFR2088374, Nick Bogardus, Compass. Bright MLS
- $439,9004 bd3 ba2k sqft1201 Conewago Dr, Frederick, MD 21702For SaleMLS ID #MDFR2083304, Brandy Saballos, RLAH @properties. Bright MLS
- $530,0004 bd3 ba3k sqft23 Teakwood Ct, Harpers Ferry, WV 25425For SaleMLS ID #WVJF2025588, Shelley Eyler, Berkshire Hathaway HomeServices PenFed Realty. Bright MLS
- $602,0004 bd3 ba2.9k sqft1027 Dulaney Mill Dr, Frederick, MD 21702For SaleMLS ID #MDFR2080136, Angelo Gaydardzhiev, Keller Williams Realty. Bright MLS
- $515,0004 bd3 ba3.5k sqft16821 Tow Path Ln, Sharpsburg, MD 21782For SaleMLS ID #MDWA2031752, Chris Craddock, EXP Realty, LLC. Bright MLS
