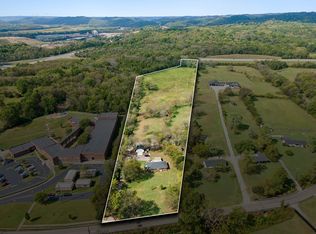
Custom-built in 2023 and set on 9.33 private acres just 6 miles from downtown Nashville, this 3,094 SF farmhouse pairs resort-style outdoor living with a true car-collector’s shop. The 3BR/3.5BA residence features an office, mud/laundry room, and an upstairs loft with a wet bar. The chef’s kitchen features Thermador, GE Monogram, KitchenAid, and Sub-Zero appliances beneath quartzite countertops, with oak hardwood floors throughout. The primary bath offers a large walk-in shower with a rain head. Spray foam insulation, a tankless water heater, and three separate HVAC zones ensure year-round comfort.
A wrap-around front porch and covered back patio with a pass-through window overlook the heated saltwater pool, hot tub, and 300-gallon saltwater aquarium. A breezeway connects the home to a 3-car garage with bonus storage above, and to a 60x40 insulated, heated shop with a bathroom, a 14x14 commercial door, and a glass garage door framing the pool. Space for a tour bus, RV, boat, or a full workshop setup. An expansive unfinished attic offers space to finish a bedroom or bonus room.
Acres of open pasture, a wet-weather pond, and a stream add privacy and room to roam, all minutes from the city. City water, city sewer, and natural gas heat.
Active
$2,495,000
4317 Cato Rd, Nashville, TN 37218
3beds
3,094sqft
Single Family Residence, Residential
Built in 2023
9.33 Acres Lot
$-- Zestimate®
$806/sqft
$-- HOA
What's special
Wet-weather pondHeated saltwater poolResort-style outdoor livingWrap-around front porchAcres of open pastureQuartzite countertopsExpansive unfinished attic
- 7 days
- 2,599
- 81
Likely to sell faster than
Zillow last checked:
Listing updated:
Listed by:
Christian Archer 415-464-7287,
Compass RE 615-475-5616
Source: RealTracs MLS as distributed by MLS GRID,MLS#: 3626963
Facts & features
Interior
Bedrooms & bathrooms
- Bedrooms: 3
- Bathrooms: 4
- Full bathrooms: 3
- 1/2 bathrooms: 1
- Main level bedrooms: 1
Heating
- Central
Cooling
- Ceiling Fan(s), Central Air
Appliances
- Included: Double Oven, Gas Range, Dishwasher, Disposal, ENERGY STAR Qualified Appliances, Freezer, Ice Maker, Microwave, Refrigerator, Stainless Steel Appliance(s), Smart Appliance(s)
- Laundry: Electric Dryer Hookup, Washer Hookup
Features
- Air Filter, Built-in Features, Ceiling Fan(s), High Ceilings, Pantry, Smart Thermostat, Walk-In Closet(s), Wet Bar, High Speed Internet
- Flooring: Wood
- Basement: None
- Number of fireplaces: 1
- Fireplace features: Gas
Interior area
- Total structure area: 3,094
- Total interior livable area: 3,094 sqft
- Finished area above ground: 3,094
Property
Parking
- Total spaces: 4
- Parking features: Detached
- Garage spaces: 4
Features
- Levels: One
- Stories: 2
- Patio & porch: Deck, Covered, Porch
- Has private pool: Yes
- Pool features: In Ground
- Has spa: Yes
- Spa features: Private
- Waterfront features: Pond
Lot
- Size: 9.33 Acres
- Features: Private
- Topography: Private
Details
- Additional structures: Barn(s), Storage
- Parcel number: 05800025500
- Special conditions: Standard
- Other equipment: Irrigation System, Air Purifier
Construction
Type & style
- Home type: SingleFamily
- Property subtype: Single Family Residence, Residential
Materials
- Hardboard Siding, ICFs (Insulated Concrete Forms), Brick
Condition
- New construction: No
- Year built: 2023
Utilities & green energy
- Sewer: Public Sewer
- Water: Public
- Utilities for property: Water Available, Cable Connected
Community & HOA
Community
- Security: Security System
- Subdivision: 4317 Cato
HOA
- Has HOA: No
Location
- Region: Nashville
Financial & listing details
- Price per square foot: $806/sqft
- Tax assessed value: $910,800
- Annual tax amount: $6,335
- Date on market: 10/27/2026
Estimated market value
Not available
Estimated sales range
Not available
Not available
Price history
| Date | Event | Price |
|---|---|---|
| 10/27/2026 | Listed for sale | $2,495,000-32.6%$806/sqft |
Source:  RealTracs MLS as distributed by MLS GRID #3626963 Report a problem | ||
| 10/21/2026 | Listing removed | $3,700,000$1,196/sqft |
Source: RealTracs MLS as distributed by MLS GRID #3592034 Report a problem | ||
| 9/15/2026 | Listed for sale | $3,700,000$1,196/sqft |
Source: RealTracs MLS as distributed by MLS GRID #3592034 Report a problem | ||
Public tax history
| Year | Property taxes | Tax assessment |
|---|---|---|
| 2025 | $6,335 +36.9% | $227,700 +43.8% |
| 2024 | $4,628 +125.2% | $158,375 +125.2% |
| 2023 | $2,055 +71.7% | $70,325 +71.7% |
| 2022 | $1,197 | $40,950 |
Find assessor info on the county website
Monthly payment
Est. payment
Payment breakdown
Explore the cost of this home by adjusting the details. Changes won't be saved.Climate risks
Neighborhood: 37218
Nearby schools
Schools provided by the listing agent
- Elementary: Cumberland Elementary
- Middle: Haynes Middle
- High: Whites Creek High
Source: RealTracs MLS as distributed by MLS GRID. This data may not be complete. We recommend contacting the local school district to confirm school assignments for this home.
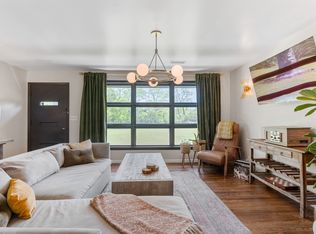
Similar homes
- $2,599,9006 bd7 ba3.8k sqft3910 Valley Rd, Nashville, TN 37205For Sale

 MLS ID #3628839, Andrew Beselica. RealTracs MLS as distributed by MLS GRID
- $2,250,0005 bd5 ba3.5k sqft2502 9th Ave S, Nashville, TN 37204For Sale
 MLS ID #3626789, Ryan Stonehouse. RealTracs MLS as distributed by MLS GRID
- $2,100,0003 bd3 ba3.9k sqft4540 Brick Church Pike, Whites Creek, TN 37189For Sale
 MLS ID #3546842, Jacob Rowland Tate. RealTracs MLS as distributed by MLS GRID
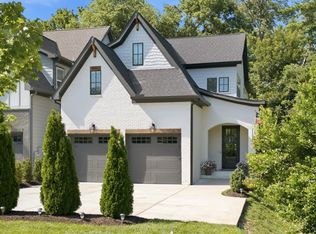
- $1,595,0004 bd4 ba3k sqft4018A Woodmont Blvd, Nashville, TN 37205For Sale
 MLS ID #3628841, Sydney McCullough. RealTracs MLS as distributed by MLS GRID
- $2,200,0004 bd5 ba4.3k sqft631 Hunters Trl, Nashville, TN 37209New ConstructionMLS ID #3627074, Arlo Nugent. RealTracs MLS as distributed by MLS GRID
- $2,299,0005 bd4 ba3.5k sqft402 Lynnwood Blvd, Nashville, TN 37205For SaleMLS ID #3604348, Rachel Benton. RealTracs MLS as distributed by MLS GRID
- $1,950,0003 bd4 ba3.2k sqft5856 Beauregard Dr, Nashville, TN 37215For SaleMLS ID #3543189, Shawn D. Tate. RealTracs MLS as distributed by MLS GRID
- $2,625,0004 bd5 ba4.3k sqft3333 Trimble Rd, Nashville, TN 37215For SaleMLS ID #3304562, Kelia Brooke Wilson. RealTracs MLS as distributed by MLS GRID
- $2,250,0005 bd7 ba4.4k sqft702 Skyview Dr, Nashville, TN 37206For SaleMLS ID #3626934, Jason Kloess. RealTracs MLS as distributed by MLS GRID
- $1,875,0003 bd5 ba4.5k sqft1003 Champion Hills Dr, Kingston Springs, TN 37082For SaleMLS ID #3630261, Sarah Beth Litzenberg. RealTracs MLS as distributed by MLS GRID
- $1,999,9003 bd2 ba2.9k sqft7650 Chipmunk Ln, Nashville, TN 37221For SaleMLS ID #3602646, Joey Skibbie. RealTracs MLS as distributed by MLS GRID
- $2,250,0004 bd4 ba3.9k sqft3415B Hopkins St, Nashville, TN 37215For SaleMLS ID #3541003, Eli Woodie. RealTracs MLS as distributed by MLS GRID
- $2,995,0004 bd4 ba4.1k sqft133 Taggart Ave, Nashville, TN 37205For SaleMLS ID #3623155, John Clayton. RealTracs MLS as distributed by MLS GRID
- $1,950,0004 bd5 ba4.3k sqft9403 Arthur Ct, Brentwood, TN 37027For SaleMLS ID #3631364, Tiffany Paige Harwell. RealTracs MLS as distributed by MLS GRID
- $1,600,0004 bd5 ba3.8k sqft3815A Woodmont Ln, Nashville, TN 37215For SaleMLS ID #3629573, Sallie Cromwell Simmons. RealTracs MLS as distributed by MLS GRID
- $2,150,0005 bd4 ba4.1k sqft864 Battery Ln, Nashville, TN 37220For SaleMLS ID #3610735, Hagan Stone. RealTracs MLS as distributed by MLS GRID
- $1,850,0004 bd4 ba3.3k sqft2008 Beechwood Ave, Nashville, TN 37212For SaleMLS ID #3543064, Ruby Elshafei. RealTracs MLS as distributed by MLS GRID
- $1,690,0004 bd5 ba3.3k sqft4100 Westlawn Dr, Nashville, TN 37209For SaleMLS ID #3512539, Tove Gunnarson. RealTracs MLS as distributed by MLS GRID
- $1,975,0005 bd5 ba4.1k sqft4026B Lealand Ln, Nashville, TN 37204For SaleMLS ID #3630280, Suzan Hindman. RealTracs MLS as distributed by MLS GRID
- $1,395,0003 bd3 ba3k sqft1504 Dresden Cir, Nashville, TN 37215For SaleMLS ID #3622528, Courtney Nunnally Johnston. RealTracs MLS as distributed by MLS GRID
