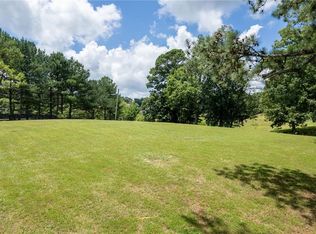
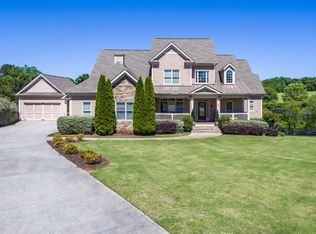
Exquisitely crafted by Savage Family Homes, this exceptional stone and brick gated estate is perfectly positioned on two private acres, offering an unparalleled blend of timeless architecture, sophisticated design, serene waterfront views, and resort inspired amenities. A dramatic two-story foyer sets the tone with soaring 25-foot ceilings, a striking window-wall staircase, and elegant arched openings that frame the home's thoughtfully curated interiors. Throughout the main level, engineered wide-plank white oak flooring, custom fluted white oak doors, exposed architectural beams, and designer finishes create an atmosphere of understated luxury. The vaulted fireside great room is anchored by a stunning Indiana limestone fireplace and vaulted beamed ceilings, serving as both a gathering space and architectural centerpiece. Designed for both grand entertaining and everyday living, the chef's kitchen is a true showpiece featuring custom inset white oak cabinetry, marble countertops, a wood-paneled ceiling, oversized center island with garden sink, and a professional-grade Sub-Zero and Wolf appliance suite. A fully equipped scullery enhances functionality with a steam oven, additional wall oven, warming drawer, second dishwasher, and extensive custom storage. Entertain in style in the elegant formal dining room, complete with a fully equipped wet bar, glass-enclosed wine display, and dramatic stone accent wall. The main-level owner's retreat is the ultimate private sanctuary, featuring custom millwork, private covered porch with gas fireplace, and serene water views. The spa-inspired bath rivals a five-star resort with dual vanities, an arched frameless glass shower with dual shower heads and soaking tub, designer tile niches, and an expansive custom dressing room showcasing dedicated handbag and shoe displays, abundant hanging space, and a center island. Outdoor living reaches new heights with a spectacular resort-style setting designed for year-round enjoyment. The covered pool cabana features tongue-and-groove ceilings, an Indiana limestone fireplace, pool bathroom, outdoor kitchen with grill, under-counter refrigerator, and wet bar. The 17' x 34' saltwater pebble-tec pool with raised spa is surrounded by turf-inlay decking and complemented by a custom movie pavilion, creating an extraordinary private retreat for entertaining on any scale. The upper level of the home offers four generously sized en-suite bedrooms, including one with a Juliet balcony overlooking the water, a dedicated office, large bonus media room, and substantial unfinished attic space with permanent stairs ready to be customized as a golf simulator, fitness studio, theater room, or executive office. Two laundry rooms provide convenience on both levels of the home. A rare offering, this newly constructed luxury estate presents an exceptional opportunity to enjoy refined living, unmatched craftsmanship, and breathtaking waterfront views in a truly one-of-a-kind setting.
Pending
$3,995,000
4317 Sugar Pike Rd, Canton, GA 30115
5beds
7,500sqft
Single Family Residence
Built in 2026
2 Acres Lot
$3,801,400 Zestimate®
$533/sqft
$-- HOA
What's special
Designer finishesTwo private acresExposed architectural beamsAbundant hanging spaceStriking window-wall staircaseDedicated officeCustom millwork
- 120 days
- 747
- 39
Zillow last checked:
Listing updated:
Listed by:
Casey Rutherford 404-259-0548,
Ansley RE|Christie's Int'l RE
Source: GAMLS,MLS#: 10791774
Facts & features
Interior
Bedrooms & bathrooms
- Bedrooms: 5
- Bathrooms: 8
- Full bathrooms: 5
- 1/2 bathrooms: 3
- Main level bathrooms: 1
- Main level bedrooms: 1
Rooms
- Room types: Bonus Room, Laundry
Dining room
- Features: Separate Room
Kitchen
- Features: Breakfast Area, Breakfast Bar, Kitchen Island, Walk-in Pantry
Heating
- Central
Cooling
- Ceiling Fan(s), Central Air
Appliances
- Included: Dishwasher, Disposal, Double Oven, Microwave, Refrigerator
- Laundry: In Hall, Other, Upper Level
Features
- Beamed Ceilings, Double Vanity, Master On Main Level, Vaulted Ceiling(s), Walk-In Closet(s)
- Flooring: Hardwood, Tile
- Windows: Double Pane Windows
- Basement: None
- Number of fireplaces: 3
- Fireplace features: Gas Log, Gas Starter, Living Room, Outside
- Common walls with other units/homes: No Common Walls
Interior area
- Total structure area: 7,500
- Total interior livable area: 7,500 sqft
- Finished area above ground: 7,500
- Finished area below ground: 0
Property
Parking
- Total spaces: 3
- Parking features: Garage
- Has garage: Yes
Features
- Levels: Two
- Stories: 2
- Patio & porch: Patio
- Exterior features: Gas Grill
- Has private pool: Yes
- Pool features: In Ground
- Fencing: Back Yard
- Waterfront features: No Dock Or Boathouse
- Body of water: None
Lot
- Size: 2 Acres
- Features: Level, Private
Details
- Additional structures: Outdoor Kitchen, Pool House
- Parcel number: 02N02 237
Construction
Type & style
- Home type: SingleFamily
- Architectural style: French Provincial,Traditional
- Property subtype: Single Family Residence
Materials
- Brick, Stone
- Foundation: Slab
- Roof: Composition
Condition
- New Construction
- New construction: Yes
- Year built: 2026
Utilities & green energy
- Electric: 220 Volts
- Sewer: Septic Tank
- Water: Public
- Utilities for property: Cable Available, Electricity Available, Natural Gas Available, Phone Available, Underground Utilities, Water Available
Community & HOA
Community
- Features: None
- Security: Gated Community, Smoke Detector(s)
- Subdivision: None
HOA
- Has HOA: No
- Services included: None
Location
- Region: Canton
Financial & listing details
- Price per square foot: $533/sqft
- Annual tax amount: $6,764
- Date on market: 6/23/2026
- Cumulative days on market: 120 days
- Listing agreement: Exclusive Right To Sell
- Electric utility on property: Yes
Estimated market value
$3,801,400
$3.61M - $3.99M
Not available
Price history
| Date | Event | Price |
|---|---|---|
| 10/1/2026 | Pending sale | $3,995,000$533/sqft |
Source:  FMLS GA #7793082 Report a problem FMLS GA #7793082 Report a problem | ||
| 6/24/2026 | Listed for sale | $3,995,000-11.1%$533/sqft |
Source: FMLS GA #7793082 Report a problem | ||
| 5/30/2026 | Listing removed | $4,495,000$599/sqft |
Source:  GAMLS #10755650 Report a problem GAMLS #10755650 Report a problem | ||
| 5/1/2026 | Listed for sale | $4,495,000+12.5%$599/sqft |
Source: GAMLS #10755650 Report a problem | ||
| 4/13/2026 | Listing removed | $3,995,000$533/sqft |
Source: GAMLS #10668966 Report a problem | ||
| 1/9/2026 | Listed for sale | $3,995,000+840%$533/sqft |
Source: GAMLS #10668966 Report a problem | ||
| 1/14/2025 | Sold | $425,000-10.5%$57/sqft |
Source: GAMLS #10339809 Report a problem | ||
| 12/8/2024 | Pending sale | $475,000$63/sqft |
Source: GAMLS #10339809 Report a problem | ||
| 10/30/2024 | Listed for sale | $475,000$63/sqft |
Source: GAMLS #10339809 Report a problem | ||
| 10/14/2024 | Pending sale | $475,000$63/sqft |
Source: GAMLS #10339809 Report a problem | ||
| 9/17/2024 | Price change | $475,000-7.8%$63/sqft |
Source: GAMLS #10339809 Report a problem | ||
| 9/7/2024 | Price change | $515,000-5.5%$69/sqft |
Source: GAMLS #10339809 Report a problem | ||
| 8/19/2024 | Price change | $545,000-5.2%$73/sqft |
Source: GAMLS #10339809 Report a problem | ||
| 7/17/2024 | Listed for sale | $575,000$77/sqft |
Source: GAMLS #10339809 Report a problem | ||
Public tax history
Tax history is unavailable.
Monthly payment
Est. payment
Payment breakdown
Explore the cost of this home by adjusting the details. Changes won't be saved.Climate risks
Neighborhood: 30115
Nearby schools
Schools provided by the listing agent
- Elementary: Avery
- Middle: Creekland
- High: Creekview
Source: GAMLS. This data may not be complete. We recommend contacting the local school district to confirm school assignments for this home.
Similar homes
- $3,890,0005 bd7 ba7.1k sqft14870 E Bluff Rd, Milton, GA 30004For Sale
 MLS ID #1544958, Justin Hood. Greater Chattanooga Realtors
 - $3,950,0006 bd9 ba10k sqft680 Gaddis Rd, Canton, GA 30115Active

 MLS ID #10760630, Myles Chatham, Keller Williams Realty North Atlanta. GAMLS
 - $3,495,0005 bd8 ba6.5k sqft1350 A J Land Rd, Canton, GA 30115Active
 MLS ID #10872921, Level Up Real Estate Team, BHHS Georgia Properties. GAMLS
 - $3,995,0006 bd8 ba9.2k sqft10210 Cedar Ridge Dr, Milton, GA 30004New Construction

 MLS ID #7840789, Julie Allan, Peachtree Town & Country. FMLS GA
 - $3,800,0007 bd9 ba7.9k sqft1005 Haddie Way, Alpharetta, GA 30004ActiveMLS ID #10651755, Lisa Letchworth, Engel & Völkers Atlanta. GAMLS
- $3,300,0005 bd6 ba5.5k sqft715 Lawson Dr, Canton, GA 30115ActiveMLS ID #10849147, Jessica Robidou, Atlanta Communities. GAMLS
- $3,400,0006 bd8 ba9.1k sqft10145 Cedar Ridge Dr, Milton, GA 30004For SaleMLS ID #7852028, Doug Harden, Atlanta Fine Homes Sotheby's International. FMLS GA
- $4,100,0006 bd8 ba9.7k sqft14560 Wood Rd #B, Alpharetta, GA 30004For SaleMLS ID #7825503, MICHELE GALLAGHER, Atlanta Fine Homes Sotheby's International. FMLS GA
- $3,695,0006 bd8 ba9.9k sqft1510 Birmingham Rd, Milton, GA 30004For SaleMLS ID #7837341, BRENDA HAMSTEAD, Hamstead Realty. FMLS GA
- $3,999,0006 bd8 ba8k sqft1022 Lyndon Ln, Milton, GA 30004ActiveMLS ID #10812166, Team Stowe Group, Ansley RE | Christie's Int'l RE. GAMLS
- $1,999,9995 bd5 ba5.6k sqft1020 West Ct, Canton, GA 30115ActiveMLS ID #10812358, Kelli Finney, Atlanta Communities. GAMLS
- $4,500,0006 bd8 ba10k sqft25 The Greenway, Woodstock, GA 30188ActiveMLS ID #10790351, Margaret Norman, Atlanta Communities. GAMLS
- $3,899,9956 bd8 ba10k sqft10190 Cedar Ridge Dr, Milton, GA 30004ActiveMLS ID #10678937, Alexandria Reed, Compass. GAMLS
- $3,500,0006 bd8 ba9k sqft13365 Hopewell Rd, Milton, GA 30004ActiveMLS ID #10788671, Team Stowe Group, Ansley RE | Christie's Int'l RE. GAMLS
- $2,600,0005 bd5 ba4.4k sqft250 Trinity Church Rd, Canton, GA 30115ActiveMLS ID #10799797, Annemarie Russo, Ansley RE|Christie's Int'l RE. GAMLS
- $3,375,0006 bd7 ba8.9k sqft765 Foxhollow Run, Milton, GA 30004ActiveMLS ID #10851617, Michelle Hudson, Keller Williams Realty North Atlanta. GAMLS
- $3,450,0007 bd11 ba9.8k sqft2950 Manor Bridge Dr, Milton, GA 30004For SaleMLS ID #7832951, Zana Dillard, Atlanta Fine Homes Sotheby's International. FMLS GA
- $2,225,0005 bd7 ba4.6k sqft2129 Sugar Pike Rd, Woodstock, GA 30188ActiveMLS ID #10848392, Woodtke Group, Atlanta Communities. GAMLS
- $3,399,5007 bd9 ba11k sqft117 Liberty Grove Pass, Alpharetta, GA 30004ActiveMLS ID #10762838, Hollingsworth & Company, The Rezerve. GAMLS
- $3,249,9995 bd7 ba7.5k sqft233 Traditions Dr, Alpharetta, GA 30004ActiveMLS ID #10802441, Matthew Baker, BHHS Georgia Properties. GAMLS
