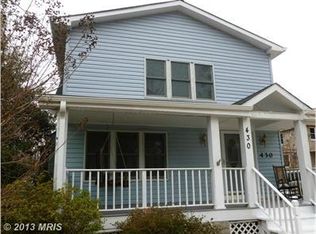
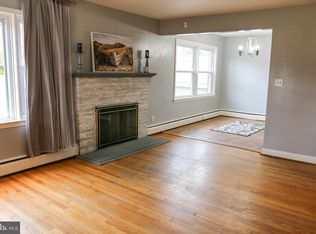
Welcome to 432 S Rolling Road, a charming 1920 bungalow offering classic character, a flexible layout, and inviting outdoor spaces in the heart of Catonsville. With 4 bedrooms and 2 full baths, the home features a convenient main-level bedroom that works well for guests, a home office, or one-level living. The dining room features a cozy electric fireplace, adding warmth and character to the space. The kitchen offers easy access to a rear mudroom that leads directly to the freshly stained deck—an ideal spot for morning coffee, outdoor dining, or relaxing at the end of the day. A welcoming covered front porch adds to the home’s classic curb appeal, while the beautifully landscaped yard and long asphalt driveway provide plenty of outdoor space and parking. A detached garage and versatile storage shed offer additional space for storage, hobbies, or projects. The partially finished basement provides additional living and recreational space, along with a dedicated laundry area with a washer and dryer. The unfinished portion offers plenty of additional storage, and a new water heater adds another recent update. Full of character and located in the heart of Catonsville, 432 S Rolling Road offers flexible living spaces, great outdoor areas, and a location convenient to everything Catonsville has to offer.
For sale
$529,900
432 S Rolling Rd, Baltimore, MD 21228
4beds
1,476sqft
Single Family Residence
Built in 1920
0.31 Acres Lot
$524,300 Zestimate®
$359/sqft
$-- HOA
What's special
Home officeCozy electric fireplaceClassic curb appealBeautifully landscaped yardFreshly stained deckDetached garageLong asphalt driveway
- 22 days
- 2,334
- 147
Likely to sell faster than
Zillow last checked:
Listing updated:
Listed by:
Matt Spence 410-952-3489,
The KW Collective 4435741600,
Listing Team: The Spence Group
Source: Bright MLS,MLS#: MDBC2171814
Facts & features
Interior
Bedrooms & bathrooms
- Bedrooms: 4
- Bathrooms: 2
- Full bathrooms: 2
- Main level bathrooms: 1
- Main level bedrooms: 1
Basement
- Area: 784
Heating
- Forced Air, Natural Gas
Cooling
- Central Air, Electric
Appliances
- Included: Gas Water Heater
Features
- Basement: Partially Finished,Connecting Stairway
- Has fireplace: No
Interior area
- Total structure area: 1,960
- Total interior livable area: 1,476 sqft
- Finished area above ground: 1,176
- Finished area below ground: 300
Video & virtual tour
Property
Parking
- Total spaces: 6
- Parking features: Garage Faces Front, Asphalt, Detached, Driveway
- Garage spaces: 1
- Uncovered spaces: 5
Accessibility
- Accessibility features: None
Features
- Levels: Two
- Stories: 2
- Pool features: None
Lot
- Size: 0.31 Acres
- Dimensions: 1.00 x
Details
- Additional structures: Above Grade, Below Grade
- Parcel number: 04010118470790
- Zoning: DR 2
- Special conditions: Standard
Construction
Type & style
- Home type: SingleFamily
- Architectural style: Bungalow
- Property subtype: Single Family Residence
Materials
- Wood Siding
- Foundation: Block
Condition
- New construction: No
- Year built: 1920
Utilities & green energy
- Sewer: Public Sewer
- Water: Public
Community & HOA
Community
- Subdivision: None Available
HOA
- Has HOA: No
Location
- Region: Baltimore
Financial & listing details
- Price per square foot: $359/sqft
- Tax assessed value: $371,867
- Annual tax amount: $4,299
- Date on market: 8/20/2026
- Listing agreement: Exclusive Right To Sell
- Ownership: Fee Simple
Estimated market value
$524,300
$498,000 - $551,000
$2,936/mo
Price history
| Date | Event | Price |
|---|---|---|
| 8/20/2026 | Listed for sale | $529,900+51.4%$359/sqft |
Source: | ||
| 9/30/2019 | Sold | $350,000$237/sqft |
Source: Public Record Report a problem | ||
| 7/9/2019 | Pending sale | $350,000$237/sqft |
Source: Keller Williams Realty Centre #MDBC459310 Report a problem | ||
| 7/2/2019 | Price change | $350,000-6.7%$237/sqft |
Source: Keller Williams Realty Centre #MDBC459310 Report a problem | ||
| 5/25/2019 | Listed for sale | $375,000+0%$254/sqft |
Source: Keller Williams Realty Centre #MDBC459310 Report a problem | ||
| 4/10/2019 | Listing removed | $374,999$254/sqft |
Source: Douglas Realty LLC #1009925218 Report a problem | ||
| 3/26/2019 | Price change | $374,999-3.8%$254/sqft |
Source: Douglas Realty LLC #1009925218 Report a problem | ||
| 2/26/2019 | Price change | $389,900-2.5%$264/sqft |
Source: Douglas Realty LLC #1009925218 Report a problem | ||
| 1/4/2019 | Price change | $399,900-5.9%$271/sqft |
Source: Douglas Realty LLC #1009925218 Report a problem | ||
| 10/23/2018 | Price change | $424,900-1.2%$288/sqft |
Source: Douglas Realty LLC #1009925218 Report a problem | ||
| 10/13/2018 | Listed for sale | $429,900+13.2%$291/sqft |
Source: Douglas Realty LLC #1009925218 Report a problem | ||
| 11/30/2007 | Listing removed | $379,900$257/sqft |
Source: Obeo #BC6047670 Report a problem | ||
| 11/14/2007 | Listed for sale | $379,900+4.1%$257/sqft |
Source: Obeo #BC6047670 Report a problem | ||
| 7/17/2006 | Sold | $365,000+31.3%$247/sqft |
Source: Public Record Report a problem | ||
| 10/7/2004 | Sold | $278,000+135.6%$188/sqft |
Source: Public Record Report a problem | ||
| 6/16/1995 | Sold | $118,000$80/sqft |
Source: Public Record Report a problem | ||
Public tax history
| Year | Property taxes | Tax assessment |
|---|---|---|
| 2025 | $5,283 +29.1% | $354,733 +5.1% |
| 2024 | $4,092 +6.1% | $337,600 +6.1% |
| 2023 | $3,856 +6.5% | $318,133 -5.8% |
| 2022 | $3,620 +7% | $337,600 +20.9% |
| 2021 | $3,384 +0.3% | $279,200 +0.3% |
| 2020 | $3,375 +0.3% | $278,433 -0.3% |
| 2019 | $3,365 +0.3% | $279,200 +0.8% |
| 2018 | $3,356 +2.7% | $276,900 +2.7% |
| 2017 | $3,266 +2.1% | $269,500 +2.8% |
| 2016 | $3,199 | $262,100 +2.9% |
| 2015 | $3,199 | $254,700 |
| 2014 | $3,199 | $254,700 |
| 2013 | -- | $254,700 -10.1% |
| 2012 | -- | $283,300 |
| 2011 | -- | $283,300 |
| 2010 | -- | $283,300 -16.6% |
| 2009 | -- | $339,740 +26.7% |
| 2008 | -- | $268,170 +36.4% |
| 2007 | -- | $196,600 +57.2% |
| 2006 | -- | $125,030 +3.7% |
| 2005 | -- | $120,520 +3.9% |
| 2004 | -- | $116,010 +4% |
| 2003 | -- | $111,500 |
| 2002 | -- | $111,500 |
| 2001 | -- | $111,500 |
Find assessor info on the county website
Monthly payment
Est. payment
Payment breakdown
Explore the cost of this home by adjusting the details. Changes won't be saved.Climate risks
Neighborhood: 21228
Nearby schools
Schools provided by the listing agent
- Elementary: Hillcrest
- Middle: Catonsville
- High: Catonsville
- District: Baltimore County Public Schools
Source: Bright MLS. This data may not be complete. We recommend contacting the local school district to confirm school assignments for this home.