
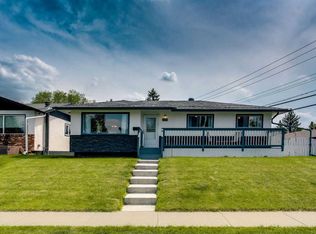
Located on a quiet street in the mature community of Queensland, this updated bi-level boasts over 3,000 sq/ft of developed living space on a beautifully landscape, 6,500 sq/ft lot. When you enter, you'll immediately feel the warmth, character and pride in ownership this home provides. The formal entrance leads up into the living room, which features newer laminate floors, a wood burning fireplace and large WEST facing triple pane windows. The kitchen centers the heart of the home with loads of storage, an island, a generous pantry, access to your formal dining room with seating for 8 and your eat-in kitchen with large patio doors onto your back deck. The backyard offers 3 different sitting areas, access to your oversized double car garage (25x23), gardens and grass. Heading back inside you'll find three bedrooms on the main floor, a four-piece secondary bathroom, and a primary retreat large enough for a king bed with a two-piece en suite. The basement has a family room with a wood burning fireplace, your 4th bedroom, a den/office and a large storage area containing the mechanicals and laundry. This home has air conditioning (2025), on-demand hot water, and an updated furnace (2019). This home has been tastefully designed and offers a unique floorplan you won't find again. With bi-levels and bungalows in the area averaging around 1,150 sq/ft, you'll be sure to appreciate the additional space this home offers. This home is just steps from a green space, minutes from Fish Creek Park, shopping and has easy access to Bow Bottom, Deerfoot and Macleod Trail.
For sale
C$679,900
432 SW Queensland Rd SE, Calgary, AB T2J 4G9
4beds
1,558sqft
Single Family Residence
Built in 1974
6,534 Square Feet Lot
$-- Zestimate®
C$436/sqft
C$-- HOA
What's special
Formal entranceNewer laminate floorsWood burning fireplaceLoads of storageGenerous pantryGardens and grassFour-piece secondary bathroom
- 1 day |
- 30 |
- 7 |
Zillow last checked:
Listing updated:
Listed by:
Chase Olsen, Associate,
Re/Max First,
Nathan Leech, Associate,
Re/Max First
Source: courtesy of Pillar9 System,MLS®#: A2314418 Originating MLS®#: Calgary
Originating MLS®#: CalgaryFacts & features
Interior
Bedrooms & bathrooms
- Bedrooms: 4
- Bathrooms: 3
- Full bathrooms: 2
- 1/2 bathrooms: 1
Other
- Level: Main
- Dimensions: 13`2" x 12`10"
Bedroom
- Level: Main
- Dimensions: 8`10" x 14`6"
Bedroom
- Level: Main
- Dimensions: 8`9" x 13`5"
Bedroom
- Level: Basement
- Dimensions: 13`10" x 12`11"
Other
- Level: Main
Other
- Level: Main
Other
- Level: Basement
- Dimensions: 4`8" x 7`10"
Breakfast nook
- Level: Main
- Dimensions: 16`11" x 13`1"
Dining room
- Level: Main
- Dimensions: 9`8" x 15`4"
Other
- Level: Basement
- Dimensions: 7`7" x 5`4"
Game room
- Level: Basement
- Dimensions: 14`7" x 18`9"
Kitchen
- Level: Main
- Dimensions: 11`5" x 16`11"
Laundry
- Level: Basement
- Dimensions: 22`2" x 12`0"
Living room
- Level: Main
- Dimensions: 15`1" x 16`1"
Storage
- Level: Basement
- Dimensions: 17`5" x 11`9"
Storage
- Level: Basement
- Dimensions: 21`2" x 11`8"
Heating
- Central
Cooling
- Central Air
Appliances
- Included: Built-In Oven, Dishwasher, Microwave, Refrigerator, Stove(s), Washer/Dryer
- Laundry: In Basement
Features
- Kitchen Island, No Smoking Home, Open Floorplan, Pantry, Storage, Tile Counters
- Flooring: Carpet, Laminate, Tile
- Windows: Vinyl Windows, Window Coverings
- Basement: Full
- Number of fireplaces: 2
- Fireplace features: Wood Burning
Interior area
- Total interior livable area: 1,558 sqft
- Finished area above ground: 1,558
- Finished area below ground: 1,391
Video & virtual tour
Property
Parking
- Total spaces: 2
- Parking features: Double Garage Detached
- Garage spaces: 2
Features
- Levels: Bi-Level
- Stories: 1
- Patio & porch: Deck, Rear Porch, Side Porch
- Exterior features: Courtyard, Garden, Private Entrance, Private Yard, Rain Gutters
- Fencing: Fenced
- Frontage length: 13.61M 44`8"
Lot
- Size: 6,534 Square Feet
- Features: Back Lane, Back Yard, Few Trees, Front Yard, Garden, Landscaped, Lawn, Private, Treed
Details
- Parcel number: 101585799
- Zoning: R-CG
Construction
Type & style
- Home type: SingleFamily
- Property subtype: Single Family Residence
Materials
- Stucco, Wood Siding
- Foundation: Concrete Perimeter
- Roof: Asphalt Shingle
Condition
- New construction: No
- Year built: 1974
Community & HOA
Community
- Features: Park, Playground, Sidewalks, Street Lights, Tennis Court(s)
- Subdivision: Queensland
HOA
- Has HOA: No
Location
- Region: Calgary
Financial & listing details
- Price per square foot: C$436/sqft
- Date on market: 5/28/2026
- Inclusions: AC, Garage Opener + 2 Remotes, Garage Heater, 2 Wooden Shelves in the Kitchen, 2 White Shelves in Kitchen, White Ensuite Shelving Unit, All Bathroom Mirrors, 2 Shelves in Kids Room
Chase Olsen, Associate
Chase Olsen, Associate
(403) 278-2900
By pressing Contact Agent, you agree that the real estate professional identified above may call/text you about your search, which may involve use of automated means and pre-recorded/artificial voices. You don't need to consent as a condition of buying any property, goods, or services. Message/data rates may apply. You also agree to our Terms of Use. Zillow does not endorse any real estate professionals. We may share information about your recent and future site activity with your agent to help them understand what you're looking for in a home.
Price history
Price history is unavailable.
Public tax history
Tax history is unavailable.
Climate risks
Neighborhood: Queensland
Nearby schools
GreatSchools rating
No schools nearby
We couldn't find any schools near this home.


- Alberta
- Division No. 6
- Calgary
- T2J 4G9
- Queensland
- 432 SW Queensland Rd SE
Nearby cities
Nearby neighborhoods
Nearby zip codes
Other Calgary Topics
