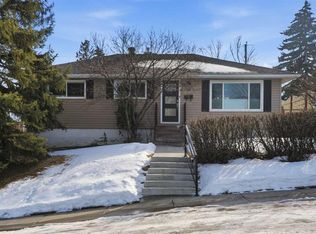
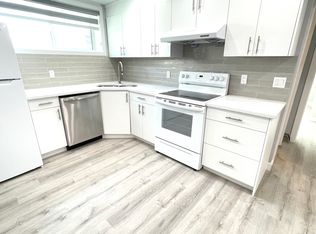
Welcome to this lovingly cared for family home in the highly regarded Neighborhood of Thorncliffe . Loaded with Character and Charm , you will feel it right away . Step inside and feel the warmth and love this home exudes . You are greeted by gleaming original hardwood floors on the main level , a large picture front window , sculpted plaster ceilings , a full size living room and dining room with a kitchen that features crisp white cabinetry , granite counter-tops , tile backsplash , and S.S. appliances . Down the hall you will find an updated 4 piece bath with granite counters , updated shower and tile flooring . The 3 bedrooms are generous in size and newer windows . The Primary bedroom has a walk-in closet as well . The lower level is full finished with a large family room highlighted with a feature gas fireplace , room for a gym or pool table and a large bedroom ( window not egress) , a renovated 3 piece bath , a functional storage/ cold room /pantry with plenty of rack shelving . A sizeable utility room with new washer/ dryer , additional storage space and a rough-in for additional appliances complete this functional floor plan . The upgrades are substantial (within past 5 years ) : newer roof on house and garage , all new concrete driveway , walkway , steps, landing area . fencing north and southside, newer A/C . The oversized double detached garage , and storage building ( possible playhouse ) add to the value of this amazing home . All on a 70 x 100 ft lot . This is truly a remarkable family home and is a must see
For sale
C$689,900
5935 E Thornton Rd NW, Calgary, AB T2K 3C3
4beds
1,180sqft
Single Family Residence
Built in 1957
6,534 Square Feet Lot
$-- Zestimate®
C$585/sqft
C$-- HOA
What's special
Large picture front windowSculpted plaster ceilingsGranite counter-topsTile backsplashNewer windowsFeature gas fireplaceAdditional storage space
- 1 day |
- 7 |
- 3 |
Zillow last checked:
Listing updated:
Listed by:
Dave Strachan, Associate,
Re/Max House Of Real Estate
Source: courtesy of Pillar9 System,MLS®#: A2314397 Originating MLS®#: Calgary
Originating MLS®#: CalgaryFacts & features
Interior
Bedrooms & bathrooms
- Bedrooms: 4
- Bathrooms: 2
- Full bathrooms: 2
Other
- Level: Main
- Dimensions: 14`0" x 11`2"
Bedroom
- Level: Main
- Dimensions: 10`3" x 9`3"
Bedroom
- Level: Main
- Dimensions: 11`6" x 9`9"
Bedroom
- Level: Lower
- Dimensions: 13`0" x 12`7"
Other
- Level: Main
- Dimensions: 10`3" x 6`9"
Other
- Level: Lower
- Dimensions: 6`5" x 5`7"
Other
- Level: Lower
- Dimensions: 10`9" x 6`11"
Dining room
- Level: Main
- Dimensions: 11`0" x 8`1"
Family room
- Level: Lower
- Dimensions: 19`10" x 14`3"
Game room
- Level: Lower
- Dimensions: 12`8" x 10`9"
Kitchen
- Level: Main
- Dimensions: 12`9" x 10`2"
Laundry
- Level: Lower
- Dimensions: 15`6" x 4`10"
Living room
- Level: Main
- Dimensions: 15`8" x 14`7"
Walk in closet
- Level: Main
- Dimensions: 5`1" x 4`2"
Heating
- Forced Air, Natural Gas
Cooling
- Central Air
Appliances
- Included: Dishwasher, Dryer, Electric Stove, Microwave Hood Fan, Refrigerator, Washer
- Laundry: In Basement
Features
- Closet Organizers, No Smoking Home, Storage, Walk-In Closet(s)
- Flooring: Hardwood, Tile
- Windows: Window Coverings
- Basement: Full
- Number of fireplaces: 1
- Fireplace features: Family Room, Gas, Mantle, Marble
Interior area
- Total interior livable area: 1,180 sqft
- Finished area above ground: 1,180
- Finished area below ground: 922
Property
Parking
- Total spaces: 4
- Parking features: Double Garage Detached, Driveway, Oversized, Secured
- Garage spaces: 2
- Has uncovered spaces: Yes
Features
- Levels: One
- Stories: 1
- Patio & porch: Patio
- Exterior features: Fire Pit, Private Yard, Storage
- Fencing: Fenced
- Frontage length: 21.33M 70`0"
Lot
- Size: 6,534 Square Feet
- Features: Back Lane, Back Yard, Front Yard, Fruit Trees/Shrub(s), Paved, Private, Street Lighting, Treed, Yard Lights
Details
- Additional structures: Shed(s)
- Parcel number: 101459027
- Zoning: R-CG
Construction
Type & style
- Home type: SingleFamily
- Architectural style: Bungalow
- Property subtype: Single Family Residence
Materials
- Wood Frame
- Foundation: Concrete Perimeter
- Roof: Asphalt Shingle
Condition
- New construction: No
- Year built: 1957
Community & HOA
Community
- Features: Park, Playground, Sidewalks, Street Lights
- Subdivision: Thorncliffe
HOA
- Has HOA: No
Location
- Region: Calgary
Financial & listing details
- Price per square foot: C$585/sqft
- Date on market: 5/28/2026
- Inclusions: fire pit
Dave Strachan, Associate
Dave Strachan, Associate
(403) 617-0644
By pressing Contact Agent, you agree that the real estate professional identified above may call/text you about your search, which may involve use of automated means and pre-recorded/artificial voices. You don't need to consent as a condition of buying any property, goods, or services. Message/data rates may apply. You also agree to our Terms of Use. Zillow does not endorse any real estate professionals. We may share information about your recent and future site activity with your agent to help them understand what you're looking for in a home.
Price history
Price history is unavailable.
Public tax history
Tax history is unavailable.
Climate risks
Neighborhood: Thorncliffe
Nearby schools
GreatSchools rating
No schools nearby
We couldn't find any schools near this home.



- Alberta
- Division No. 6
- Calgary
- T2K 3C3
- Thorncliffe
- 5935 E Thornton Rd NW
Nearby cities
Nearby neighborhoods
Nearby zip codes
Other Calgary Topics
