Incredible investment opportunity on a full 5.0 acres! Situated in Belton and zoned for the highly desirable Anderson School District 5, this spacious 4-bedroom, 2.5-bathroom home offers 1,933 square feet of living space waiting to be revitalized. PLEASE NOTE: This is a STRICTLY AS-IS sale. The seller will make zero repairs under any circumstances.
The home needs a full roof replacement, a new HVAC system, and comprehensive cosmetic updates. However, for a buyer or investor with a vision, the expansive 5-acre grounds, attached two-car garage, and solid 966.5 SF footprint provide a fantastic blank canvas. Whether you want to completely customize your private acreage dream home or complete a profitable flip, bring your contractor and explore this property's tremendous potential.
For sale
$350,000
4320 Midway Rd, Belton, SC 29627
4beds
1,933sqft
Single Family Residence
Built in 1980
5 Acres Lot
$342,700 Zestimate®
$181/sqft
$-- HOA
What's special
Attached two-car garage
- 3 days
- 523
- 28
Likely to sell faster than
Zillow last checked:
Listing updated:
Listed by:
Gwendolyn Fowler 864-710-4518,
Gwen Fowler Real Estate
Source: WUMLS,MLS#: 20307200 Originating MLS: Western Upstate Association of Realtors
Originating MLS: Western Upstate Association of RealtorsFacts & features
Interior
Bedrooms & bathrooms
- Bedrooms: 4
- Bathrooms: 3
- Full bathrooms: 2
- 1/2 bathrooms: 1
Primary bedroom
- Level: Upper
Bedroom 2
- Level: Upper
Bedroom 3
- Level: Upper
Bedroom 4
- Level: Upper
Dining room
- Level: Main
Kitchen
- Level: Main
Living room
- Level: Main
Heating
- Heat Pump
Cooling
- Heat Pump
Features
- Flooring: Carpet
- Basement: None,Crawl Space
Interior area
- Total structure area: 1,933
- Total interior livable area: 1,933 sqft
Property
Parking
- Total spaces: 2
- Parking features: Attached, Garage, Driveway
- Attached garage spaces: 2
Features
- Levels: Two
- Stories: 2
Lot
- Size: 5 Acres
- Features: Gentle Sloping, Not In Subdivision, Outside City Limits, Sloped, Trees
Details
- Parcel number: 1710303003000
Construction
Type & style
- Home type: SingleFamily
- Architectural style: Traditional
- Property subtype: Single Family Residence
Materials
- Vinyl Siding
- Foundation: Crawlspace
- Roof: Composition,Shingle
Condition
- Year built: 1980
Utilities & green energy
- Sewer: Septic Tank
- Water: Public
- Utilities for property: Electricity Available, Septic Available, Water Available
Community & HOA
HOA
- Has HOA: No
Location
- Region: Belton
Financial & listing details
- Price per square foot: $181/sqft
- Tax assessed value: $226,890
- Annual tax amount: $1,083
- Date on market: 10/11/2026
- Cumulative days on market: 6 days
- Listing agreement: Exclusive Right To Sell
Estimated market value
$342,700
$326,000 - $360,000
$1,997/mo
Price history
| Date | Event | Price |
|---|---|---|
| 10/13/2026 | Listed for sale | $350,000$181/sqft |
Source:  WUMLS #20307200 Report a problem WUMLS #20307200 Report a problem | ||
Public tax history
| Year | Property taxes | Tax assessment |
|---|---|---|
| 2025 | $2,924 -0.2% | $9,080 |
| 2024 | $2,931 +1% | $9,080 |
| 2023 | $2,902 +2.6% | $9,080 |
| 2022 | $2,829 +4.1% | $9,080 +15.7% |
| 2021 | $2,718 +183.9% | $7,850 |
| 2020 | $957 | $7,850 -33.4% |
| 2019 | $957 | $11,780 +50.1% |
| 2018 | $957 +34.4% | $7,850 |
| 2017 | $712 | $7,850 -3.9% |
| 2016 | -- | $8,170 |
| 2015 | -- | $8,170 |
| 2014 | -- | $8,170 |
| 2013 | -- | $8,170 -1.7% |
| 2012 | -- | $8,310 |
| 2011 | -- | $8,310 |
| 2010 | -- | $8,310 |
| 2009 | -- | $8,310 |
| 2008 | -- | $8,310 |
| 2007 | -- | $8,310 +39.9% |
| 2006 | -- | $5,940 |
| 2005 | -- | $5,940 |
| 2004 | -- | $5,940 -13.9% |
| 2003 | -- | $6,900 +56.8% |
| 2002 | -- | $4,400 +2.8% |
| 2001 | -- | $4,280 |
| 2000 | -- | $4,280 |
Find assessor info on the county website
Monthly payment
Est. payment
Payment breakdown
Explore the cost of this home by adjusting the details. Changes won't be saved.Climate risks
Neighborhood: 29627
Nearby schools
Schools provided by the listing agent
- Elementary: Midway Elem
- Middle: Glenview Middle
- High: Tl Hanna High
Source: WUMLS. This data may not be complete. We recommend contacting the local school district to confirm school assignments for this home.
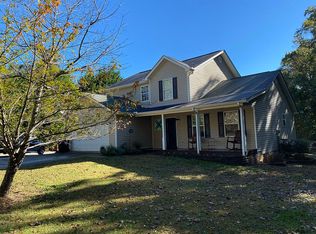
Similar homes
- $385,9003 bd3 ba1.6k sqft3401 Midway Rd, Anderson, SC 29621For Sale
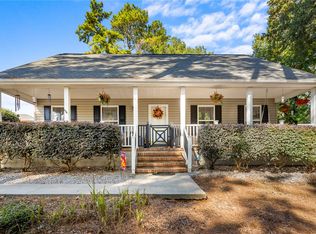 MLS ID #20308390, Suzette Christopher, RE/MAX Executive. WUMLS
 - $310,0004 bd3 ba2.3k sqft107 Lochenshire Pl, Belton, SC 29627For Sale
 MLS ID #20307009, Judy Bader, EXP Realty LLC. WUMLS
 - $330,0003 bd2 ba1.4k sqft104 Foghorn Ct, Williamston, SC 29697For Sale
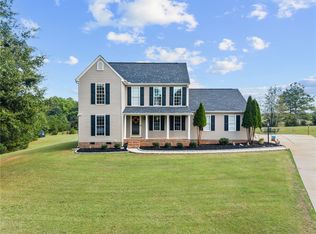 MLS ID #20307104, Tanesha Duckett, The Property Bar, LLC. WUMLS
 - $475,0004 bd3 ba1.9k sqft127 Cathey Rd, Anderson, SC 29621For Sale
 MLS ID #20307199, Alesha Oppatt, Thrive Real Estate Brokers, LLC. WUMLS
