Live authentically. Oak Hill. Endearing farm sited beautifully on 23.37 acres. Meander through the woodlands as you arrive... then marvel as expanses of glass invite you to take in the views. Dip in the pool, gallop in the fields. Immaculate barn can house 5 horses. Fenced pasture. A truly functional flow for multi generational living. First, second, and lower level suites all offer ample privacy and extended stays. The lower level light filled suite has full kitchen and direct ground level access. Gracious sized secondary bedrooms. Gorgeous undulating land. Enjoy birdwatching, the stars, and fireflies. Bring your animals, your hobbies and your craving for quiet. Verizon Fios Internet. Cultivate your existence. The art of uniting human and home. LOCAL FLAVOR AND PROVISIONS The Milton Inn, Butler Cabin, Glyndon Grill, Fratellis, RockSalt Grille, Oregon Grill, Big Truck Farm Brewery, Farmacy Brewing, John Brown Store and Santoni’s Marketplace. OUTINGS AND LEISURE
Prettyboy Reservoir and its scenic hiking trails are just minutes away. Visit favorites such as Glyndon Gardens, Farmer Stans Plants and Produce, Caves Valley Golf Club, Hayfields Golf Club, Piney Branch Golf Club, and Oregon Ridge. PROXIMITY Zippy access to the I-83 on ramp, about 21 minutes to Hunt Valley, and about 32 minutes to Towson. 43 minutes to BWI and 37 minutes to Penn Station. REGION
Upperco’s significant agricultural land preservation contributes to Baltimore County's top-10 national ranking in preserved land. Protected land in this region helps protect watersheds, reduce erosion, and maintain the rural, agricultural landscape. Upperco is a rural, scenic, and quiet community where horses wander in pastures.
For sale
$2,450,000
4323 Mount Zion Rd, Upperco, MD 21155
7beds
4,060sqft
Farm
Built in 1967
23.37 Acres Lot
$-- Zestimate®
$603/sqft
$-- HOA
What's special
Gorgeous undulating landFenced pastureGracious sized secondary bedrooms
- 42 days
- 714
- 44
Zillow last checked:
Listing updated:
Listed by:
Heidi Krauss 410-935-6881,
Krauss Real Property Brokerage (410) 804-7921
Source: Bright MLS,MLS#: MDBC2171322
Facts & features
Interior
Bedrooms & bathrooms
- Bedrooms: 7
- Bathrooms: 6
- Full bathrooms: 5
- 1/2 bathrooms: 1
- Main level bathrooms: 3
- Main level bedrooms: 2
Basement
- Area: 2664
Heating
- Forced Air, Radiator, Other, Electric, Oil
Cooling
- Central Air, Electric
Appliances
- Included: Water Heater
Features
- Basement: Finished
- Number of fireplaces: 2
- Fireplace features: Wood Burning
Interior area
- Total structure area: 6,724
- Total interior livable area: 4,060 sqft
- Finished area above ground: 4,060
- Finished area below ground: 0
Property
Parking
- Parking features: Driveway
- Has uncovered spaces: Yes
Accessibility
- Accessibility features: None
Features
- Levels: Three
- Stories: 3
- Has private pool: Yes
- Pool features: Gunite, Heated, Private
Lot
- Size: 23.37 Acres
Details
- Additional structures: Above Grade, Below Grade, Feed Barn
- Parcel number: 04051700003376
- Zoning: AGRICULTURAL
- Special conditions: Standard
- Horses can be raised: Yes
Construction
Type & style
- Home type: SingleFamily
- Architectural style: Traditional
- Property subtype: Farm
Materials
- Other
- Foundation: Other
Condition
- New construction: No
- Year built: 1967
Utilities & green energy
- Sewer: Private Septic Tank
- Water: Well
Community & HOA
Community
- Subdivision: Oak Hill
HOA
- Has HOA: No
Location
- Region: Upperco
Financial & listing details
- Price per square foot: $603/sqft
- Tax assessed value: $747,333
- Annual tax amount: $8,741
- Date on market: 8/7/2026
- Listing agreement: Exclusive Right To Sell
- Ownership: Fee Simple
Estimated market value
Not available
Estimated sales range
Not available
Not available
Price history
| Date | Event | Price |
|---|---|---|
| 8/7/2026 | Listed for sale | $2,450,000+122.7%$603/sqft |
Source:  Bright MLS #MDBC2171322 Report a problem Bright MLS #MDBC2171322 Report a problem | ||
| 6/24/2020 | Sold | $1,100,000$271/sqft |
Source: Public Record Report a problem | ||
| 1/14/2020 | Sold | $1,100,000+13.4%$271/sqft |
Source: Agent Provided Report a problem | ||
| 6/10/2015 | Sold | $970,000+65.8%$239/sqft |
Source: Public Record Report a problem | ||
| 3/15/1995 | Sold | $585,000$144/sqft |
Source: Public Record Report a problem | ||
Public tax history
| Year | Property taxes | Tax assessment |
|---|---|---|
| 2025 | $8,801 +8.2% | $721,200 +7.4% |
| 2024 | $8,137 +8% | $671,400 +8% |
| 2023 | $7,534 +8.7% | $621,600 +8.7% |
| 2022 | $6,930 +2.9% | $571,800 +2.9% |
| 2021 | $6,734 +3% | $555,633 +3% |
| 2020 | $6,538 +3.1% | $539,467 +3.1% |
| 2019 | $6,342 +4.6% | $523,300 +4.6% |
| 2018 | $6,063 +4.8% | $500,233 +4.8% |
| 2017 | $5,783 +10.1% | $477,167 +5.1% |
| 2016 | $5,252 | $454,100 |
| 2015 | $5,252 | $454,100 |
| 2014 | $5,252 | $454,100 -4.8% |
| 2013 | -- | $477,100 |
| 2012 | -- | $477,100 |
| 2011 | -- | $477,100 -11.8% |
| 2010 | -- | $540,630 +3.8% |
| 2009 | -- | $520,980 +3.9% |
| 2008 | -- | $501,330 +4.1% |
| 2007 | -- | $481,680 +11.6% |
| 2006 | -- | $431,630 +13.1% |
| 2005 | -- | $381,580 +15.1% |
| 2004 | -- | $331,530 +2.3% |
| 2003 | -- | $324,042 +2.4% |
| 2002 | -- | $316,556 +2.4% |
| 2001 | -- | $309,070 |
Find assessor info on the county website
Monthly payment
Est. payment
Payment breakdown
Explore the cost of this home by adjusting the details. Changes won't be saved.Climate risks
Neighborhood: 21155
Nearby schools
Schools provided by the listing agent
- District: Baltimore County Public Schools
Source: Bright MLS. This data may not be complete. We recommend contacting the local school district to confirm school assignments for this home.

Similar homes
- $2,495,0004 bd5 ba3.8k sqft14490 Western Rd #2, Sparks Glencoe, MD 21152New Construction
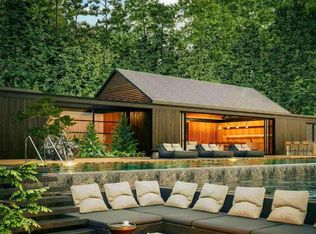
 MLS ID #MDBC2143000, Heidi Krauss, Krauss Real Property Brokerage. Bright MLS
 - $2,500,0005 bd6 ba5.2k sqft7819 Ellenham Ave, Baltimore, MD 21204For Sale
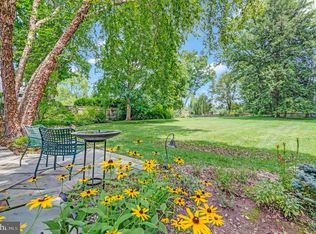 MLS ID #MDBC2173308, Elise Brennan, Berkshire Hathaway HomeServices Homesale Realty. Bright MLS
 - $1,800,0005 bd6 ba4.8k sqft1007 Malvern Ave, Baltimore, MD 21204For Sale
 MLS ID #MDBC2174724, Thomas Mooney, O'Conor, Mooney & Fitzgerald. Bright MLS
 - $2,185,0005 bd5 ba4k sqft7901 Ruxwood Rd, Baltimore, MD 21204For Sale
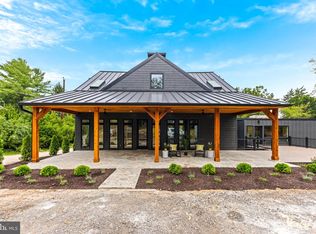 MLS ID #MDBC2174262, Rick Byrd, Overbrook and Company LLC. Bright MLS
 - $1,295,0007 bd5 ba4.4k sqft19301 York Rd, Parkton, MD 21120For SaleMLS ID #MDBC2172670, Drew Burgess, Berkshire Hathaway HomeServices PenFed Realty. Bright MLS
- $1,695,0004 bd4 ba3.9k sqft2761 Baltimore Pike, Hanover, PA 17331For SaleMLS ID #PAYK2111400, Jane Ginter, Berkshire Hathaway HomeServices Homesale Realty. Bright MLS
- $1,295,0005 bd6 ba3.8k sqft21108 Slab Bridge Rd, Freeland, MD 21053For SaleMLS ID #MDBC2173980, Andrew Spangenberger, Cummings & Co. Realtors. Bright MLS
- $1,650,0006 bd6 ba5.7k sqft15113 Jarrettsville Pike, Monkton, MD 21111For SaleMLS ID #MDBC2167500, Jason Enrique, Next Step Realty. Bright MLS
- $1,822,7705 bd6 ba4.7k sqftLOT 3 Nicodemus Rd, Reisterstown, MD 21136New ConstructionMLS ID #MDBC2171790, Creig Northrop, Northrop Realty. Bright MLS
- $1,585,0006 bd6 ba5.6k sqft1679 Bullock Cir, Owings Mills, MD 21117For SaleMLS ID #MDBC2172966, Alisa Goldsmith, Hubble Bisbee Christie's International Real Estate. Bright MLS
- $1,550,0006 bd5 ba5.3k sqft501 Woodlawn Rd, Baltimore, MD 21210For SaleMLS ID #MDBA2231046, Margee Sullivan, AB & Co Realtors, Inc.. Bright MLS
- $1,495,0006 bd4 ba4.2k sqft7907 Terrapin Ct, Baltimore, MD 21208For SaleMLS ID #MDBC2160546, Julie Singer, Northrop Realty. Bright MLS
- $1,400,0006 bd5 ba4.1k sqft11202 Old Carriage Rd, Glen Arm, MD 21057For SaleMLS ID #MDBC2170762, Wayne Eaton, Coldwell Banker Realty. Bright MLS
- $1,795,0005 bd5 ba3.8k sqft7807 Overbrook Rd, Ruxton, MD 21204For SaleMLS ID #MDBC2168836, Noah Mumaw, Monument Sotheby's International Realty. Bright MLS
- $1,350,0006 bd6 ba5.2k sqft1682 Woodstock Rd, Woodstock, MD 21163For SaleMLS ID #MDHW2073088, Bob Lucido, Keller Williams Lucido Agency. Bright MLS
- $1,225,0005 bd4 ba3.5k sqft1390 Henryton Rd, Marriottsville, MD 21104For SaleMLS ID #MDHW2069894, Elizabeth Atwood, Krauss Real Property Brokerage. Bright MLS
- $1,999,0006 bd5 ba4.5k sqft1501 C Peachwood Ln, Lutherville Timonium, MD 21093New ConstructionMLS ID #MDBC2143474, Thomas Moore, Berkshire Hathaway HomeServices Homesale Realty. Bright MLS
- $1,300,0005 bd4 ba3.5k sqftGeeting Rd, Westminster, MD 21158New ConstructionMLS ID #MDCR2031346, Brian Pomeroy, RE/MAX Solutions. Bright MLS
- $1,575,0005 bd5 ba4.8k sqft3213 Woodvalley Dr, Pikesville, MD 21208For SaleMLS ID #MDBC2162350, Harriet Charkatz, Long & Foster Real Estate, Inc.. Bright MLS
- $1,505,7044 bd3 ba3.6k sqftLOT 1 Nicodemus Rd, Reisterstown, MD 21136New ConstructionMLS ID #MDBC2171764, Creig Northrop, Northrop Realty. Bright MLS
