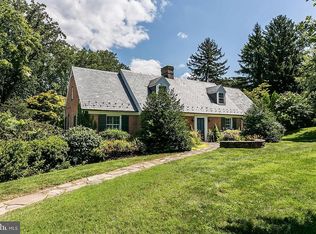
Privately set on an acre in one of Ruxton’s most desirable neighborhoods, 6521 Darnall Road is an exceptional Cape Cod-style residence where architectural character, privacy, and modern comfort converge. Mature trees and landscaping create a peaceful, countryside-inspired setting with modern amenities and access to one of the top school districts for both public and private education. Offering 3,748 finished square feet above grade and approximately 2,000 additional square feet of lower-level space, the home is thoughtfully designed for gracious entertaining and comfortable everyday living. The main level is defined by an inviting sense of flow and proportion. Hardwood floors, architectural columns, bay windows, and three wood-burning fireplaces bring warmth and distinction to the living, dining, and expansive family rooms. At the center of the home, the gourmet kitchen pairs refined finishes with exceptional functionality. Custom maple cabinetry with storage inserts galore, premium stainless-steel appliances, a Wolf® cooktop, and Architect Series stainless appliances including double ovens and a warming drawer create a beautiful culinary environment. A substantial center island with breakfast-bar seating anchors the space, while built-in chopping boards, built-in wine storage, and a dedicated writing station add layers of thoughtful detail. The adjoining breakfast nook is framed by panoramic windows and centered around a circular built-in banquette for casual dining and sunrises. The kitchen connects naturally to the surrounding living spaces, creating an effortless setting for entertaining. The family room includes a stunning cast-iron, EPA-verified Vermont Castings fireplace, cathedral ceilings, custom trim work, and soaring picture windows. Connecting the kitchen and family room is a wet bar with a hammered copper sink and built-in beverage refrigerator. The family room flows into a substantial-sized dining room including built-in cabinetry, a bay window, as well as a wood-burning fireplace. Directly off the kitchen and separated by a butler's door is the sunroom. French doors provide access to the patios, and the custom millwork carves out a homework/art area or a buffet station when entertaining. With privacy from the main part of the home, pocket doors open to a step-down, cherry in-laid flooring in the en-suite private study with its own full bath and exterior access, creating a versatile setting for work, a nanny, or a spill-over bedroom for guests. A large main-level ensuite bedroom with full bath provides exceptional flexibility. Upstairs, the spacious primary suite offers a serene private retreat with a gas fireplace, generous walk-in closet, and luxurious bath featuring dual vanities, a jetted Jacuzzi® tub, and steam-capable shower. Two substantial additional bedrooms include walk-in closets, while a cedar closet provides ideal seasonal storage. The 2,000-square-foot lower level offers a recreation room with a pool table, home gym, and workshop/utility area. The basement is roughed in for a full bath if needed. An oversized two-car garage with its own lawn equipment garage and a 200 sqft walk-up storage area adds further convenience for off-season sports equipment, outdoor furniture, and garden storage. Outside, the grounds embody the privacy and natural beauty that define Ruxton living. Mature trees and established landscaping frame the residence, while multiple bluestone patios create distinct settings for outdoor dining, entertaining and relaxation. Stepping stones lead to 2 lower patios with Pinehurst-designed hardscaping and natural shade. A dedicated garden area and welcoming covered front porch complete the property’s quiet, gracious appeal. A distinctive Ruxton residence where timeless architecture, refined interiors, and exceptional privacy come together in a setting designed for both elegant entertaining and everyday living.
For sale
$1,850,000
6521 Darnall Rd, Baltimore, MD 21204
5beds
3,748sqft
Single Family Residence
Built in 1957
0.93 Acres Lot
$-- Zestimate®
$494/sqft
$-- HOA
What's special
Three wood-burning fireplacesBuilt-in wine storageDedicated writing stationCustom trim workBuilt-in chopping boardsDedicated garden areaCathedral ceilings
- 27 days
- 1,524
- 47
Zillow last checked:
Listing updated:
Listed by:
Bob Lucido 410-465-6900,
Keller Williams Lucido Agency (410) 465-6900,
Listing Team: Bob Lucido Team Of Keller Williams Lucido Agency, Co-Listing Team: Bob Lucido Team Of Keller Williams Lucido Agency,Co-Listing Agent: Scott R Alder 443-690-2064,
Keller Williams Lucido Agency
Source: Bright MLS,MLS#: MDBC2173890
Facts & features
Interior
Bedrooms & bathrooms
- Bedrooms: 5
- Bathrooms: 5
- Full bathrooms: 4
- 1/2 bathrooms: 1
- Main level bathrooms: 3
- Main level bedrooms: 2
Rooms
- Room types: Dining Room, Primary Bedroom, Bedroom 2, Bedroom 3, Bedroom 4, Kitchen, Family Room, Den, Foyer, Breakfast Room, Study, Laundry, Recreation Room, Primary Bathroom, Full Bath, Half Bath
Primary bedroom
- Features: Attached Bathroom, Fireplace - Gas, Walk-In Closet(s), Ceiling Fan(s), Flooring - Carpet
- Level: Upper
- Area: 256 Square Feet
- Dimensions: 16 X 16
Bedroom 2
- Features: Flooring - Carpet, Walk-In Closet(s), Lighting - Ceiling
- Level: Upper
- Area: 180 Square Feet
- Dimensions: 15 X 12
Bedroom 3
- Features: Walk-In Closet(s), Lighting - Ceiling, Flooring - HardWood
- Level: Upper
- Area: 180 Square Feet
- Dimensions: 15 X 12
Bedroom 4
- Features: Attached Bathroom, Flooring - HardWood, Lighting - Ceiling
- Level: Main
- Area: 208 Square Feet
- Dimensions: 16 X 13
Primary bathroom
- Features: Countertop(s) - Solid Surface, Double Sink, Lighting - Wall sconces, Bathroom - Jetted Tub, Bathroom - Walk-In Shower, Flooring - Marble
- Level: Upper
Breakfast room
- Features: Flooring - Ceramic Tile, Lighting - Ceiling
- Level: Main
- Area: 96 Square Feet
- Dimensions: 8 X 12
Den
- Features: Flooring - HardWood
- Level: Main
- Area: 208 Square Feet
- Dimensions: 16 X 13
Dining room
- Features: Flooring - HardWood, Built-in Features, Lighting - Ceiling
- Level: Main
- Area: 345 Square Feet
- Dimensions: 23 X 15
Family room
- Features: Fireplace - Wood Burning, Flooring - Carpet, Cathedral/Vaulted Ceiling, Lighting - Ceiling, Recessed Lighting
- Level: Main
- Area: 330 Square Feet
- Dimensions: 22 X 15
Foyer
- Features: Flooring - HardWood
- Level: Main
- Area: 121 Square Feet
- Dimensions: 11 X 11
Other
- Features: Lighting - Wall sconces, Lighting - Ceiling, Bathroom - Walk-In Shower, Flooring - Marble
- Level: Main
Other
- Features: Flooring - HardWood, Countertop(s) - Solid Surface, Lighting - Wall sconces, Lighting - Ceiling, Bathroom - Stall Shower
- Level: Main
Other
- Features: Lighting - Wall sconces, Bathroom - Tub Shower, Lighting - Ceiling, Flooring - Marble
- Level: Upper
Half bath
- Features: Lighting - Wall sconces, Flooring - Marble
- Level: Main
Kitchen
- Features: Flooring - Ceramic Tile, Breakfast Room, Granite Counters, Crown Molding, Kitchen Island, Eat-in Kitchen, Kitchen - Gas Cooking, Lighting - Pendants, Recessed Lighting, Pantry
- Level: Main
- Area: 266 Square Feet
- Dimensions: 19 X 14
Laundry
- Features: Flooring - Other
- Level: Main
- Area: 48 Square Feet
- Dimensions: 6 X 8
Recreation room
- Features: Flooring - Concrete
- Level: Lower
- Area: 1248 Square Feet
- Dimensions: 26 X 48
Study
- Features: Flooring - HardWood, Attached Bathroom, Recessed Lighting
- Level: Main
- Area: 204 Square Feet
- Dimensions: 17 X 12
Heating
- Forced Air, Heat Pump, Electric, Natural Gas, Oil
Cooling
- Central Air, Electric
Appliances
- Included: Built-In Range, Range, Cooktop, Dishwasher, Disposal, Dryer, Energy Efficient Appliances, Freezer, Ice Maker, Double Oven, Self Cleaning Oven, Oven, Refrigerator, Stainless Steel Appliance(s), Washer, Water Dispenser, Water Heater, Electric Water Heater
- Laundry: Main Level, Laundry Room
Features
- Attic, Breakfast Area, Built-in Features, Butlers Pantry, Cedar Closet(s), Ceiling Fan(s), Family Room Off Kitchen, Open Floorplan, Floor Plan - Traditional, Formal/Separate Dining Room, Eat-in Kitchen, Kitchen Island, Primary Bath(s), Recessed Lighting, Upgraded Countertops, Wainscotting, Walk-In Closet(s), Bar, Wine Storage, Dry Wall, Plaster Walls
- Flooring: Carpet, Ceramic Tile, Concrete, Hardwood, Wood
- Basement: Connecting Stairway,Full,Interior Entry,Windows,Partially Finished
- Number of fireplaces: 4
- Fireplace features: Gas/Propane, Wood Burning
Interior area
- Total structure area: 5,821
- Total interior livable area: 3,748 sqft
- Finished area above ground: 3,748
- Finished area below ground: 0
Property
Parking
- Total spaces: 7
- Parking features: Garage Faces Front, Inside Entrance, Garage Door Opener, Asphalt, Attached, Driveway
- Attached garage spaces: 2
- Uncovered spaces: 5
Accessibility
- Accessibility features: None
Features
- Levels: Three
- Stories: 3
- Patio & porch: Patio, Porch, Roof
- Pool features: None
- Has view: Yes
- View description: Garden
Lot
- Size: 0.93 Acres
- Features: Wooded, Suburban
Details
- Additional structures: Above Grade, Below Grade
- Parcel number: 04090919710220
- Zoning: RES
- Special conditions: Standard
Construction
Type & style
- Home type: SingleFamily
- Architectural style: Cape Cod
- Property subtype: Single Family Residence
Materials
- Brick, HardiPlank Type
- Foundation: Permanent
- Roof: Architectural Shingle,Asphalt,Shingle
Condition
- New construction: No
- Year built: 1957
Utilities & green energy
- Sewer: Septic Exists
- Water: Public
Community & HOA
Community
- Security: Main Entrance Lock, Smoke Detector(s)
- Subdivision: Ruxton / Towson
HOA
- Has HOA: No
Location
- Region: Baltimore
Financial & listing details
- Price per square foot: $494/sqft
- Tax assessed value: $935,967
- Annual tax amount: $9,483
- Date on market: 9/23/2026
- Listing agreement: Exclusive Right To Sell
- Inclusions: See Disclosures
- Ownership: Fee Simple
Estimated market value
Not available
Estimated sales range
Not available
$5,115/mo
Price history
| Date | Event | Price |
|---|---|---|
| 9/23/2026 | Listed for sale | $1,850,000+393.3%$494/sqft |
Source:  Bright MLS #MDBC2173890 Report a problem | ||
| 2/7/2002 | Sold | $375,000$100/sqft |
Source: Public Record Report a problem | ||
Public tax history
| Year | Property taxes | Tax assessment |
|---|---|---|
| 2026 | $10,124 +4.6% | $935,967 +19.6% |
| 2025 | $9,678 +2.1% | $782,400 |
| 2024 | $9,483 | $782,400 |
| 2023 | $9,483 -6% | $782,400 -6% |
| 2022 | $10,090 +9.3% | $832,500 +9.3% |
| 2021 | $9,227 +10.3% | $761,333 +10.3% |
| 2020 | $8,365 +11.5% | $690,167 +11.5% |
| 2019 | $7,502 +4.4% | $619,000 +4.4% |
| 2018 | $7,184 +4.6% | $592,767 +4.6% |
| 2017 | $6,866 +5.1% | $566,533 +4.9% |
| 2016 | $6,534 | $540,300 |
| 2015 | $6,534 | $540,300 |
| 2014 | $6,534 | $540,300 -17.2% |
| 2013 | -- | $652,900 |
| 2012 | -- | $652,900 |
| 2011 | -- | $652,900 -24.8% |
| 2010 | -- | $868,040 +19.4% |
| 2009 | -- | $727,192 +24% |
| 2008 | -- | $586,346 +31.6% |
| 2007 | -- | $445,500 +1.6% |
| 2006 | -- | $438,436 +19.6% |
| 2005 | -- | $366,610 +1.2% |
| 2004 | -- | $362,110 +1.5% |
| 2003 | -- | $356,620 +20.7% |
| 2002 | -- | $295,580 +1.1% |
| 2001 | -- | $292,290 |
Find assessor info on the county website
Monthly payment
Est. payment
Payment breakdown
Explore the cost of this home by adjusting the details. Changes won't be saved.Climate risks
Neighborhood: 21204
Nearby schools
Schools provided by the listing agent
- Elementary: Riderwood
- Middle: Dumbarton
- High: Towson
- District: Baltimore County Public Schools
Source: Bright MLS. This data may not be complete. We recommend contacting the local school district to confirm school assignments for this home.
Similar homes
- $1,985,0005 bd5 ba4k sqft7901 Ruxwood Rd, Ruxton, MD 21204For Sale
 MLS ID #MDBC2174262, Rick Byrd, Overbrook and Company LLC. Bright MLS
- $1,695,0005 bd5 ba3.8k sqft7807 Overbrook Rd, Ruxton, MD 21204For Sale
 MLS ID #MDBC2168836, Noah Mumaw, Monument Sotheby's International Realty. Bright MLS
- $2,300,0005 bd6 ba4k sqft1860 Circle Rd, Baltimore, MD 21204For Sale
 MLS ID #MDBC2173678, Tracy Swindell, Monument Sotheby's International Realty. Bright MLS
- $2,250,0005 bd6 ba5.2k sqft7819 Ellenham Ave, Baltimore, MD 21204For Sale
 MLS ID #MDBC2173308, Elise Brennan, Berkshire Hathaway HomeServices Homesale Realty. Bright MLS
- $1,799,0004 bd6 ba5.2k sqft2923 Woodvalley Dr, Baltimore, MD 21208For SaleMLS ID #MDBC2178624, Paul Sudano, Monument Sotheby's International Realty. Bright MLS
- $999,0005 bd4 ba3.9k sqft1600 W Joppa Rd, Towson, MD 21204For SaleMLS ID #MDBC2168464, Ben Garner, Cummings & Co. Realtors. Bright MLS
- $1,195,0006 bd7 ba4.2k sqft312 Oakdale Rd, Baltimore, MD 21210For SaleMLS ID #MDBA2234306, Brandon Gaines, Berkshire Hathaway HomeServices Homesale Realty. Bright MLS
- $1,575,0005 bd5 ba4.8k sqft3213 Woodvalley Dr, Pikesville, MD 21208For SaleMLS ID #MDBC2162350, Harriet Charkatz, Long & Foster Real Estate, Inc.. Bright MLS
- $1,495,0006 bd4 ba4.2k sqft7907 Terrapin Ct, Baltimore, MD 21208For SaleMLS ID #MDBC2160546, Julie Singer, Northrop Realty. Bright MLS
- $1,900,0003 bd4 ba3.2k sqftBrightwood, Lutherville Timonium, MD 21093For SaleMLS ID #MDBC2171812, Sara Murphy, Berkshire Hathaway HomeServices Homesale Realty. Bright MLS
- $950,0006 bd4 ba5k sqft2728 Old Court Rd, Baltimore, MD 21208For SaleMLS ID #MDBC2161578, Claudia Towles, Compass. Bright MLS
- $1,275,0005 bd5 ba4.6k sqft8504 Southfields Cir, Lutherville Timonium, MD 21093For SaleMLS ID #MDBC2171678, Sandra Hondroulis, Long & Foster Real Estate, Inc.. Bright MLS
- $1,190,0005 bd5 ba5.1k sqft6815 Newstead Ln, Baltimore, MD 21209For SaleMLS ID #MDBC2172726, Jason Filippou, Cummings & Co. Realtors. Bright MLS
- $1,099,0005 bd4 ba4.2k sqft13111 Beaver Dam Rd, Cockeysville, MD 21030For SaleMLS ID #MDBC2173906, Lorraine Treger, Cummings & Co. Realtors. Bright MLS
- $1,250,0005 bd4 ba5k sqft118 Villabrook Way, Baltimore, MD 21212New ConstructionMLS ID #MDBC2163006, Matt Rhine, Keller Williams Legacy. Bright MLS
- $1,285,0005 bd4 ba5k sqft146 Villabrook Way, Baltimore, MD 21212New ConstructionMLS ID #MDBC2149280, Matt Rhine, Keller Williams Legacy. Bright MLS
- $1,100,0005 bd4 ba4.3k sqft3315 Timberfield Ln, Baltimore, MD 21208For SaleMLS ID #MDBC2170308, Barry Nabozny, RE/MAX Premier Associates. Bright MLS
- $2,000,0007 bd6 ba4k sqft4323 Mount Zion Rd, Upperco, MD 21155For SaleMLS ID #MDBC2171322, Heidi Krauss, Krauss Real Property Brokerage. Bright MLS
- $989,0004 bd4 ba2.9k sqft4 Hume Ct #25, Towson, MD 21204For SaleMLS ID #MDBC2163370, James Weiskerger, Next Step Realty. Bright MLS
- $1,799,0005 bd5 ba5k sqft7429 Bay Front Rd, Sparrows Point, MD 21219For SaleMLS ID #MDBC2170428, Laura Dernoga, Cummings & Co. Realtors. Bright MLS
