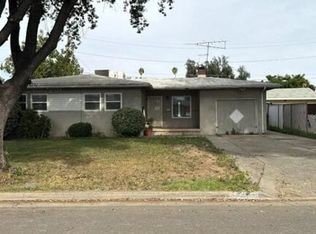
2 bed/1 bath single family residence sold as-is. Property needs work. Good opportunity for an experienced buyer
Pending
Listed by: RE/MAX Select One • Suzanne Malerbe • Contact: 714-925-1436
$450,000
4329 Central Ave, Riverside, CA 92506
2beds
1,244sqft
Single Family Residence
Built in 1934
6,970 Square Feet Lot
$461,600 Zestimate®
$362/sqft
$-- HOA
What's special
Cozy fireplaceDetached two-car garageFreshly painted interiorHardwood floors throughoutSpacious family roomFormal dining roomExposed beams
- 22 days
- 128
- 3
Likely to sell faster than
Zillow last checked:
Listing updated:
Listed by:
Suzanne Malerbe DRE #01467209 714-925-1436,
RE/MAX Select One
Source: CRMLS,MLS#: OC26118477 Originating MLS: California Regional MLS
Originating MLS: California Regional MLSFacts & features
Interior
Bedrooms & bathrooms
- Bedrooms: 2
- Bathrooms: 1
- Full bathrooms: 1
- Main level bathrooms: 1
- Main level bedrooms: 2
Rooms
- Room types: Bedroom, Family Room, Kitchen, Primary Bedroom, Pantry, Dining Room
Primary bedroom
- Features: Main Level Primary
Bedroom
- Features: All Bedrooms Down
Bathroom
- Features: Dual Sinks, Tub Shower
Pantry
- Features: Walk-In Pantry
Heating
- Central
Cooling
- Central Air
Appliances
- Included: Gas Oven, Gas Water Heater, Refrigerator
- Laundry: Washer Hookup, Gas Dryer Hookup, In Garage
Features
- Beamed Ceilings, Separate/Formal Dining Room, All Bedrooms Down, Main Level Primary, Walk-In Pantry
- Flooring: Wood
- Doors: French Doors
- Windows: French/Mullioned
- Has fireplace: Yes
- Fireplace features: Family Room, Wood Burning
- Common walls with other units/homes: No Common Walls
Interior area
- Total interior livable area: 1,244 sqft
Property
Parking
- Total spaces: 2
- Parking features: Door-Multi, Driveway Level, Garage
- Garage spaces: 2
Features
- Levels: One
- Stories: 1
- Entry location: 1
- Pool features: None
- Spa features: None
- Has view: Yes
- View description: Neighborhood
Lot
- Size: 6,970 Square Feet
- Features: 0-1 Unit/Acre, Sprinklers In Rear, Sprinklers In Front, Sprinkler System
Details
- Parcel number: 225112031
- Special conditions: Short Sale
Construction
Type & style
- Home type: SingleFamily
- Architectural style: Spanish
- Property subtype: Single Family Residence
Materials
- Roof: Tile
Condition
- New construction: No
- Year built: 1934
Utilities & green energy
- Sewer: Public Sewer
- Water: Public
Community & HOA
Community
- Features: Biking, Curbs, Street Lights
Location
- Region: Riverside
Financial & listing details
- Price per square foot: $362/sqft
- Tax assessed value: $581,399
- Date on market: 6/1/2026
- Cumulative days on market: 23 days
- Listing terms: Cash to New Loan
Estimated market value
$461,600
$439,000 - $485,000
$2,546/mo
Price history
| Date | Event | Price |
|---|---|---|
| 9/5/2026 | Pending sale | $450,000$362/sqft |
Source:  CRMLS #OC26118477 Report a problem CRMLS #OC26118477 Report a problem | ||
| 8/24/2026 | Contingent | $450,000$362/sqft |
Source: CRMLS #OC26118477 Report a problem | ||
| 8/24/2026 | Pending sale | $450,000$362/sqft |
Source: CRMLS #OC26118477 Report a problem | ||
| 6/7/2026 | Contingent | $450,000$362/sqft |
Source: CRMLS #OC26118477 Report a problem | ||
| 6/1/2026 | Listed for sale | $450,000-21.1%$362/sqft |
Source: CRMLS #OC26118477 Report a problem | ||
| 5/8/2025 | Sold | $570,000+0.9%$458/sqft |
Source: CRMLS #IV25065420 Report a problem | ||
| 4/8/2025 | Pending sale | $565,000$454/sqft |
Source: CRMLS #IV25065420 Report a problem | ||
| 3/28/2025 | Listed for sale | $565,000+236.3%$454/sqft |
Source: CRMLS #IV25065420 Report a problem | ||
| 5/11/1999 | Sold | $168,000$135/sqft |
Source: Public Record Report a problem | ||
Public tax history
| Year | Property taxes | Tax assessment |
|---|---|---|
| 2026 | -- | $581,399 +312.2% |
| 2025 | $1,632 +3.3% | $141,058 +2% |
| 2024 | $1,580 +0.4% | $138,293 +2% |
| 2023 | $1,573 +1.8% | $135,582 +2% |
| 2022 | $1,545 +0.4% | $132,924 +2% |
| 2021 | $1,538 +0.7% | $130,319 +1% |
| 2020 | $1,527 +1.9% | $128,984 +2% |
| 2019 | $1,499 +1.9% | $126,456 +2% |
| 2018 | $1,471 +1.7% | $123,978 +2% |
| 2017 | $1,446 | $121,548 +2% |
| 2016 | $1,446 +8.1% | $119,165 +1.5% |
| 2015 | $1,337 +1% | $117,378 +2% |
| 2014 | $1,324 | $115,080 +0.5% |
| 2013 | -- | $114,562 +2% |
| 2012 | -- | $112,317 +2% |
| 2011 | -- | $110,116 +0.8% |
| 2010 | -- | $109,295 -0.2% |
| 2009 | -- | $109,557 +2% |
| 2008 | -- | $107,410 +2% |
| 2007 | -- | $105,305 +2% |
| 2006 | -- | $103,242 +2% |
| 2005 | -- | $101,219 +3.9% |
| 2003 | -- | $97,418 +2% |
| 2002 | -- | $95,508 -8.2% |
| 2001 | $1,096 +1.8% | $104,040 +2% |
| 2000 | $1,076 | $102,000 |
Find assessor info on the county website
Monthly payment
Est. payment
Payment breakdown
Explore the cost of this home by adjusting the details. Changes won't be saved.Climate risks
Neighborhood: Magnolia Center

Similar homes
- $579,0002 bd1 ba1k sqft4330 Oakwood Pl, Riverside, CA 92506For Sale
 MLS ID #IV26201315, COLLEEN HORGAN, COLDWELL BANKER REALTY. CRMLS
 - $--3 bd3 ba1.6k sqft24310 Angie Ln, Moreno Valley, CA 92557AuctionAuction.com 2
- $559,0002 bd1 ba1k sqft3411 Elmwood Ct, Riverside, CA 92506For Sale
 MLS ID #IV26175488, SARAH AYALA, Tower Agency. CRMLS
 - $--3 bd2 ba882 sqft2515 Prospect Ave, Riverside, CA 92507Auction
 Auction.com 2
Local buyer's agents are ready to help
