Charming 2BR/1BA Home on a Spacious Lot with Hill Views and RV/Truck Access
Welcome to this well-kept 1957 home offering two bedrooms, one bathroom, and a generous 6,969 square foot lot, all set along a peaceful, tree-lined street in a desirable neighborhood.
Inside, you'll find newer windows that bring in plenty of natural light, tile flooring throughout, and ceiling fans to keep things comfortable year-round. The kitchen features granite countertops, plenty of cabinets and a stainless-steel sink, and a washer/dryer is included for added convenience.
Step outside to the covered patio, a great spot for morning coffee, relaxing evenings, or entertaining, while taking in views of the surrounding hills. The one-car garage provides secure parking and extra storage, and the property offers access to the rear yard for trucks or RVs, a rare find that's perfect for storing a recreational vehicle, work truck, or toys. The large lot also leaves plenty of room to garden, play, or expand.
With its classic mid-century character, thoughtful updates, and an established setting, this home is a wonderful opportunity for first-time buyers, downsizers, or investors alike.
Schedule your showing today!
For sale
Listed by: LIVINGSTONE REALTY GROUP • ERNESTO LIVINGSTONE • Contact: 951-529-2990
Price cut: $18K (10/13)
$499,000
7353 Pontoosuc Ave, Riverside, CA 92504
2beds
868sqft
Single Family Residence
Built in 1957
6,970 Square Feet Lot
$499,300 Zestimate®
$575/sqft
$-- HOA
What's special
- 13 days
- 528
- 32
Likely to sell faster than
Zillow last checked:
Listing updated:
Listed by:
ERNESTO LIVINGSTONE DRE #01270885 951-529-2990,
LIVINGSTONE REALTY GROUP
Source: CRMLS,MLS#: IV26216098 Originating MLS: California Regional MLS
Originating MLS: California Regional MLSFacts & features
Interior
Bedrooms & bathrooms
- Bedrooms: 2
- Bathrooms: 1
- Full bathrooms: 1
- Main level bathrooms: 1
- Main level bedrooms: 2
Rooms
- Room types: Bedroom
Bedroom
- Features: All Bedrooms Down
Heating
- Combination, Ductless
Cooling
- Ductless, Wall/Window Unit(s)
Appliances
- Included: Gas Cooktop, Gas Oven
- Laundry: In Kitchen, Stacked
Features
- All Bedrooms Down
- Has fireplace: No
- Fireplace features: None
- Common walls with other units/homes: No Common Walls
Interior area
- Total interior livable area: 868 sqft
Property
Parking
- Total spaces: 1
- Parking features: Driveway Up Slope From Street
- Garage spaces: 1
Features
- Levels: One
- Stories: 1
- Entry location: 1
- Pool features: None
- Fencing: Wood
- Has view: Yes
- View description: Hills, Neighborhood
Lot
- Size: 6,970 Square Feet
- Features: 0-1 Unit/Acre
Details
- Parcel number: 237191015
- Special conditions: Standard
Construction
Type & style
- Home type: SingleFamily
- Property subtype: Single Family Residence
Materials
- Roof: Shingle
Condition
- New construction: No
- Year built: 1957
Utilities & green energy
- Sewer: Septic Type Unknown
- Water: Public
Community & HOA
Community
- Features: Suburban
Location
- Region: Riverside
Financial & listing details
- Price per square foot: $575/sqft
- Tax assessed value: $172,888
- Date on market: 10/7/2026
- Cumulative days on market: 13 days
- Listing terms: Cash to New Loan,FHA
Estimated market value
$499,300
$474,000 - $524,000
$2,347/mo
Price history
| Date | Event | Price |
|---|---|---|
| 10/13/2026 | Price change | $499,000-3.5%$575/sqft |
Source:  CRMLS #IV26216098 Report a problem CRMLS #IV26216098 Report a problem | ||
| 10/8/2026 | Listed for sale | $517,000$596/sqft |
Source: CRMLS #IV26216098 Report a problem | ||
Public tax history
| Year | Property taxes | Tax assessment |
|---|---|---|
| 2026 | -- | $172,888 +2% |
| 2025 | $1,947 +3.3% | $169,499 +2% |
| 2024 | $1,885 +0.4% | $166,177 +2% |
| 2023 | $1,877 +1.8% | $162,919 +2% |
| 2022 | $1,843 +0.6% | $159,725 +2% |
| 2021 | $1,831 +0.7% | $156,595 +1% |
| 2020 | $1,818 +1.9% | $154,990 +2% |
| 2019 | $1,784 +1.9% | $151,952 +2% |
| 2018 | $1,750 +1.8% | $148,974 +2% |
| 2017 | $1,720 | $146,054 +2% |
| 2016 | $1,720 +8.2% | $143,191 +1.5% |
| 2015 | $1,590 +1% | $141,042 +2% |
| 2014 | $1,574 | $138,281 +0.5% |
| 2013 | -- | $137,659 +2% |
| 2012 | -- | $134,961 +2% |
| 2011 | -- | $132,316 +0.8% |
| 2010 | -- | $131,329 -0.2% |
| 2009 | -- | $131,643 +2% |
| 2008 | -- | $129,062 +2% |
| 2007 | -- | $126,532 +2% |
| 2006 | -- | $124,052 +2% |
| 2005 | -- | $121,621 +3.9% |
| 2003 | -- | $117,053 +37.7% |
| 2002 | -- | $85,000 |
| 2001 | $47 -68.8% | $85,000 -22.9% |
| 2000 | $151 | $110,305 |
Find assessor info on the county website
Monthly payment
Est. payment
Payment breakdown
Explore the cost of this home by adjusting the details. Changes won't be saved.Climate risks
Neighborhood: Arlington Heights
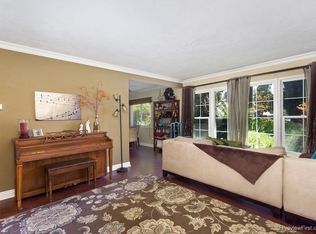
Similar homes
- $519,0003 bd1 ba928 sqft4944 Wilton Pl, Riverside, CA 92504Active
 MLS ID #12733229, Jeremy Hubacek, Compass. MRED as distributed by MLS GRID
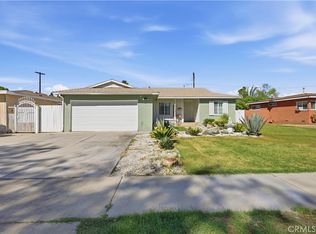
 - $499,9992 bd1 ba1k sqft3209 Brockton Ave, Riverside, CA 92501For Sale
 MLS ID #DW26197374, Jose Perez, Real Broker. CRMLS
 - $574,9903 bd2 ba1.2k sqft3469 Tipperary Way, Riverside, CA 92506For Sale
 MLS ID #IV26222750, ERIKA VALDOVINOS, CALIFORNIA RANCHOS. CRMLS
 - $549,0003 bd2 ba1k sqft7940 Citadel Ct, Riverside, CA 92503For Sale
 MLS ID #IV26216299, JEREMY HUBACEK, COMPASS. CRMLS
