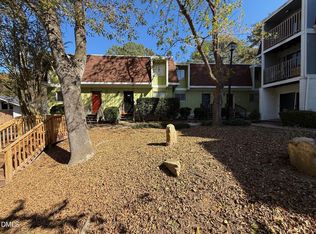
Seller Ready to Sell !! Bring your Offer !! ONLY 147,000.00 !!! Check out this 1 Bedroom, 1 Bath Condo located in a Central North Raleigh neighborhood just minutes from Capital Blvd. OWN Your own home for 147,000.00 !! Private Location near Shopping and Restaurants. Large Master Bedroom with Walk In Closet. Retro Spiral Staircase leads to upstairs Bedroom. Open Living and Dining Room on First floor. LVP throughout first floor. Granite Kitchen Counter tops. This unit should also make a great investment rental unit due to its affordability and central Raleigh location . Schedule your tour before this one gets gone!! Welcome to Lake Ridge Villas Condos in Raleighwhere urban living meets convenient condominium ownership. This one-bedroom, one-bathroom residence offers a functional layout ideal for those seeking an accessible living arrangement in a well-established community. The straightforward design of this unit makes it easy to maintain and occupy. Whether you're looking to establish a primary residence or expand your real estate portfolio, this condominium provides a practical solution in Raleigh. Property being "SOLD AS IS"
For sale
Price cut: $3K (8/24)
$147,000
4331 Lake Ridge Dr, Raleigh, NC 27604
1beds
826sqft
Condominium
Built in 1975
-- sqft lot
$141,400 Zestimate®
$178/sqft
$180/mo HOA
What's special
- 84 days
- 53
- 1
Zillow last checked:
Listing updated:
Listed by:
Ricky Murray 919-795-4463,
Coldwell Banker HPW
Source: Doorify MLS,MLS#: 10185398
Facts & features
Interior
Bedrooms & bathrooms
- Bedrooms: 1
- Bathrooms: 1
- Full bathrooms: 1
Primary bedroom
- Level: Second
- Area: 234.24 Square Feet
- Dimensions: 12.2 x 19.2
Dining room
- Level: First
- Area: 65.32 Square Feet
- Dimensions: 7.1 x 9.2
Kitchen
- Level: First
- Area: 76.5 Square Feet
- Dimensions: 8.5 x 9.0
Living room
- Level: First
- Area: 182.04 Square Feet
- Dimensions: 12.3 x 14.8
Heating
- None
Cooling
- Central Air, Ceiling Fan(s), Heat Pump, Window Unit(s)
Appliances
- Included: Dishwasher, Electric Range, Refrigerator
- Laundry: Upper Level
Features
- Ceiling Fan(s), Eat-in Kitchen, Granite Counters, Storage, Walk-In Closet(s), Living/Dining Room Combination
- Flooring: Carpet, Luxury Vinyl, Vinyl, Wood
- Common walls with other units/homes: 2+ Common Walls,No One Above,No One Below
Interior area
- Total structure area: 826
- Total interior livable area: 826 sqft
- Finished area above ground: 826
- Finished area below ground: 0
Property
Parking
- Total spaces: 2
- Parking features: Open, Parking Lot, Unassigned
- Uncovered spaces: 2
Features
- Levels: Two
- Stories: 2
- Entry location: Front Door
- Patio & porch: None
- Exterior features: Courtyard, Private Entrance, Rain Gutters, Storage
- Fencing: None
- Has view: Yes
- View description: Neighborhood
- Frontage type: Other
Lot
- Features: Cleared, Open Lot
- Residential vegetation: Cleared
Details
- Additional structures: None
- Parcel number: 172618307563031 0119258
- Zoning: R-10
- Special conditions: Standard
- Other equipment: None
Construction
Type & style
- Home type: Condo
- Architectural style: Traditional
- Property subtype: Condominium
Materials
- Vertical Siding, Wood Siding
- Foundation: Slab
- Roof: Shingle
Condition
- New construction: No
- Year built: 1975
Utilities & green energy
- Sewer: Public Sewer
- Water: Public
- Utilities for property: Sewer Connected, Water Connected
Community & HOA
Community
- Features: None, Street Lights
- Subdivision: Lake Ridge Villa Condos
HOA
- Has HOA: Yes
- Amenities included: Maintenance Grounds, None, Parking
- Services included: Maintenance Grounds
- HOA fee: $180 monthly
- HOA name: My Green Condo/ Lake Ridge
- HOA phone: 919-403-1130
Location
- Region: Raleigh
Financial & listing details
- Price per square foot: $178/sqft
- Tax assessed value: $144,170
- Annual tax amount: $1,277
- Date on market: 8/10/2026
- Listing agreement: Exclusive Right To Sell
- Listing terms: Cash,Conventional,FHA,VA Loan
- Road surface type: Asphalt
Estimated market value
$141,400
$134,000 - $148,000
$1,168/mo
Price history
| Date | Event | Price |
|---|---|---|
| 8/24/2026 | Price change | $147,000-2%$178/sqft |
Source:  Doorify MLS #10185398 Report a problem | ||
| 8/10/2026 | Listed for sale | $150,000+30.4%$182/sqft |
Source: Doorify MLS #10185398 Report a problem | ||
| 7/2/2021 | Sold | $115,000+105.4%$139/sqft |
Source: Public Record Report a problem | ||
| 7/4/2019 | Listing removed | $695$1/sqft |
Source: The Real Estate People Report a problem | ||
| 6/30/2019 | Listed for rent | $695$1/sqft |
Source: The Real Estate People Report a problem | ||
| 9/11/2017 | Sold | $56,000-3.4%$68/sqft |
Source: Public Record Report a problem | ||
| 9/7/1999 | Sold | $58,000$70/sqft |
Source: Public Record Report a problem | ||
Public tax history
| Year | Property taxes | Tax assessment |
|---|---|---|
| 2025 | $1,277 +0.4% | $144,170 |
| 2024 | $1,272 +74.6% | $144,170 +121.8% |
| 2023 | $729 +7.4% | $65,006 |
| 2022 | $678 +3.9% | $65,006 |
| 2021 | $653 +1.8% | $65,006 |
| 2020 | $641 +60.3% | $65,006 +98.4% |
| 2019 | $400 | $32,771 |
| 2018 | $400 | $32,771 |
| 2017 | -- | $32,771 |
| 2016 | $354 -40.1% | $32,771 -40.5% |
| 2015 | $591 +5.3% | $55,094 |
| 2014 | $561 | $55,094 |
| 2013 | -- | $55,094 |
| 2012 | -- | $55,094 |
| 2011 | -- | $55,094 |
| 2010 | -- | $55,094 |
| 2009 | -- | $55,094 |
| 2008 | -- | -- |
| 2007 | -- | -- |
| 2006 | -- | -- |
| 2005 | -- | -- |
| 2004 | -- | -- |
| 2003 | -- | -- |
| 2002 | -- | -- |
| 2001 | -- | -- |
Find assessor info on the county website
Monthly payment
Est. payment
Payment breakdown
Explore the cost of this home by adjusting the details. Changes won't be saved.Climate risks
Neighborhood: Northeast Raleigh
Nearby schools
Schools provided by the listing agent
- Elementary: Wake - Brassfield Road Elementary
- Middle: Wake - Durant Road Middle
- High: Wake - Heritage High School
Source: Doorify MLS. This data may not be complete. We recommend contacting the local school district to confirm school assignments for this home.


Similar homes
- $130,000-- bd1 ba508 sqft3047 Huntleigh Dr, Raleigh, NC 27604For Sale

 MLS ID #10200940, Laurel Smith. Doorify MLS
- $184,9002 bd2 ba1k sqft4271 Lake Ridge Dr, Raleigh, NC 27604For Sale
 MLS ID #10190903, Cieraca Rhodes. Doorify MLS
- $145,9002 bd2 ba1k sqft7106 Longstreet Dr, Raleigh, NC 27615For Sale
 MLS ID #10201037, Jason Pittman. Doorify MLS
- $122,0002 bd1 ba980 sqft4705 Walden Pond Dr APT A, Raleigh, NC 27604For Sale
 MLS ID #10190804, Kevin Ramirez Nieto. Doorify MLS
- $149,0001 bd2 ba1k sqft4900 Avenida Del Sol Dr APT 307, Raleigh, NC 27616For SaleMLS ID #10167342, Ginger Peters. Doorify MLS
- $139,0002 bd2 ba840 sqft4900 Avenida Del Sol Dr APT 102, Raleigh, NC 27616For SaleMLS ID #10169660, Thomas Ladane Shoupe. Doorify MLS
- $189,9002 bd1 ba988 sqft4705 Walden Pond Dr APT B, Raleigh, NC 27604For SaleMLS ID #10165028, Michelle Dail. Doorify MLS
- $154,0003 bd2 ba1k sqft7040 Longstreet Dr #C, Raleigh, NC 27615For SaleMLS ID #10186241, Thomas Ladane Shoupe. Doorify MLS
- $168,5002 bd2 ba1k sqft647 Pine Ridge Pl, Raleigh, NC 27609For SaleMLS ID #10196086, Yolanda Smith. Doorify MLS
- $169,9992 bd1 ba909 sqft1000 Sandlin Pl APT G, Raleigh, NC 27606For SaleMLS ID #10201202, Yongmei Zhao. Doorify MLS
- $190,0001 bd2 ba805 sqft800, Raleigh, NC 27604For SaleMLS ID #10193606, Philip Donahoo. Doorify MLS
- $159,0002 bd2 ba1k sqft1311 Park Glen Dr APT 101, Raleigh, NC 27610For SaleMLS ID #10142084, Moji Balogun. Doorify MLS
- $200,0003 bd2 ba1.1k sqft5102 Flint Ridge Pl, Raleigh, NC 27609For SaleMLS ID #10200682, Dylan Hale. Doorify MLS
- $175,0003 bd2 ba1.1k sqft642 Pine Ridge Pl, Raleigh, NC 27609For SaleMLS ID #10190889, Dylan Hale. Doorify MLS
- $175,0002 bd2 ba1k sqft5816 Pointer Dr APT 102, Raleigh, NC 27609For SaleMLS ID #10116881, Tammy Dunn. Doorify MLS
- $179,0001 bd1 ba750 sqft2225 Whistling Straits Way, Raleigh, NC 27604For SaleMLS ID #10195747, LaQuesta Bryant. Doorify MLS
- $155,0002 bd2 ba1k sqft1014 Sandlin Pl APT G, Raleigh, NC 27606For SaleMLS ID #10157641, Zack Davis. Doorify MLS
