Welcome to 434 Beverly Road, one of the most walkable locations in Mt. Lebanon, where Mediterra, Scoops on Beverly, and F&F Pizzeria are just steps from your front door.
This beautiful 3 bedroom, 2.5 bath home blends classic character with thoughtfully updated spaces. Hardwood floors, a spacious updated kitchen, and a bright, inviting layout create a home that feels both timeless and functional.
The living room features a renovated decorative stone fireplace and custom built-ins, creating a warm focal point for the space. New engineered hardwood flooring extends through the living room and entryway, complementing the home's character while adding a fresh, updated feel.
The spacious primary suite offers a private en suite bath with dual sinks and a large walk in closet. Two additional bedrooms provide plenty of space for family, guests, or a home office.
Outside, the perfectly flat backyard and patio offer a rare opportunity for outdoor entertaining, play, or simply enjoying your own private space in the heart of Mt. Lebanon.
With beautiful updates, generous living spaces, and an unbeatable Beverly Road location, this is a home that offers the best of Mt. Lebanon right outside your door.
Contingent
$499,900
434 Beverly Rd, Pittsburgh, PA 15216
3beds
1,746sqft
Single Family Residence
Built in 1932
5,227 Square Feet Lot
$-- Zestimate®
$286/sqft
$-- HOA
What's special
Classic characterPerfectly flat backyardCustom built-insGenerous living spacesThoughtfully updated spacesBright inviting layoutHardwood floors
- 30 days
- 1,075
- 103
Likely to sell faster than
Zillow last checked:
Listing updated:
Listed by:
Dina Castillo 412-561-7400,
HOWARD HANNA REAL ESTATE SERVICES 412-561-7400
Source: WPMLS,MLS#: 1776914 Originating MLS: West Penn Multi-List
Facts & features
Interior
Bedrooms & bathrooms
- Bedrooms: 3
- Bathrooms: 3
- Full bathrooms: 2
- 1/2 bathrooms: 1
Primary bedroom
- Level: Upper
- Dimensions: 15x11
Bedroom 2
- Level: Upper
- Dimensions: 11x11
Bedroom 3
- Level: Upper
- Dimensions: 11x11
Dining room
- Level: Main
- Dimensions: 10x10
Entry foyer
- Level: Main
- Dimensions: 12x10
Kitchen
- Level: Main
- Dimensions: 15x12
Laundry
- Level: Lower
- Dimensions: 37x20
Living room
- Level: Main
- Dimensions: 22x14
Heating
- Forced Air, Gas
Cooling
- Central Air
Appliances
- Included: Some Gas Appliances, Dishwasher, Microwave, Refrigerator, Stove
Features
- Flooring: Hardwood
- Basement: Unfinished,Walk-Out Access
- Number of fireplaces: 1
- Fireplace features: Decorative
Interior area
- Total structure area: 1,746
- Total interior livable area: 1,746 sqft
Property
Parking
- Total spaces: 1
- Parking features: Built In, Garage Door Opener
- Has attached garage: Yes
Features
- Levels: Two
- Stories: 2
- Pool features: None
Lot
- Size: 5,227 Square Feet
- Dimensions: 0.12
Details
- Parcel number: 0099M00288000000
Construction
Type & style
- Home type: SingleFamily
- Architectural style: Colonial,Two Story
- Property subtype: Single Family Residence
Materials
- Brick
- Roof: Composition
Condition
- Resale
- Year built: 1932
Utilities & green energy
- Sewer: Public Sewer
- Water: Public
Community & HOA
Community
- Features: Public Transportation
Location
- Region: Pittsburgh
Financial & listing details
- Price per square foot: $286/sqft
- Tax assessed value: $171,600
- Annual tax amount: $7,186
- Date on market: 9/30/2026
Estimated market value
Not available
Estimated sales range
Not available
Not available
Price history
| Date | Event | Price |
|---|---|---|
| 10/5/2026 | Contingent | $499,900$286/sqft |
Source:  WPMLS #1776914 Report a problem | ||
| 9/30/2026 | Listed for sale | $499,900+21.9%$286/sqft |
Source: WPMLS #1776914 Report a problem | ||
| 11/17/2021 | Sold | $410,000-1.2%$235/sqft |
Source: WPMLS #1521633 Report a problem | ||
| 10/2/2021 | Contingent | $414,999$238/sqft |
Source: WPMLS #1521633 Report a problem | ||
| 9/28/2021 | Price change | $414,999-2.4%$238/sqft |
Source: WPMLS #1521633 Report a problem | ||
| 9/13/2021 | Listed for sale | $424,999+3.7%$243/sqft |
Source: WPMLS #1521633 Report a problem | ||
| 8/17/2021 | Sold | $410,000+228%$235/sqft |
Source: Agent Provided Report a problem | ||
| 5/10/2007 | Sold | $125,000$72/sqft |
Source: Public Record Report a problem | ||
Public tax history
| Year | Property taxes | Tax assessment |
|---|---|---|
| 2025 | $6,881 +8.9% | $171,600 |
| 2024 | $6,318 +678.4% | $171,600 |
| 2023 | $812 | $171,600 |
| 2022 | $812 | $171,600 |
| 2021 | $812 +2% | $171,600 |
| 2020 | $795 -2% | $171,600 |
| 2019 | $812 -49.9% | $171,600 |
| 2018 | $1,620 -71.7% | $171,600 |
| 2017 | $5,726 +605.5% | $171,600 |
| 2016 | $812 -85.4% | $171,600 |
| 2015 | $5,558 | $171,600 |
| 2014 | -- | $171,600 |
| 2013 | -- | $171,600 +29.9% |
| 2012 | -- | $132,100 |
| 2011 | -- | $132,100 |
| 2010 | -- | $132,100 |
| 2009 | -- | $132,100 |
| 2008 | -- | $132,100 |
| 2007 | -- | $132,100 |
| 2006 | -- | $132,100 |
| 2005 | -- | $132,100 |
| 2004 | -- | $132,100 |
| 2003 | -- | $132,100 |
| 2002 | -- | $132,100 |
Find assessor info on the county website
Monthly payment
Est. payment
Payment breakdown
Explore the cost of this home by adjusting the details. Changes won't be saved.Climate risks
Neighborhood: Mount Lebanon
Nearby schools
Schools provided by the listing agent
- District: Mount Lebanon
Source: WPMLS. This data may not be complete. We recommend contacting the local school district to confirm school assignments for this home.
Similar homes
- $549,0003 bd3 ba1.5k sqft998 Lakemont Dr, Pittsburgh, PA 15243For Sale
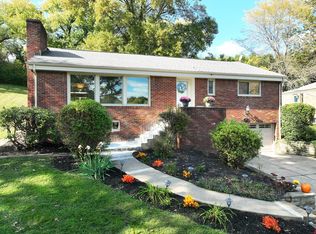 MLS ID #1781108, Erin Cleary Taylor. WPMLS
- $450,0003 bd5 ba2.3k sqft3256 Eastmont Ave, Pittsburgh, PA 15216For Sale
 MLS ID #1779350, Tyler Herget. WPMLS
- $300,0004 bd2 ba1.7k sqft301 Lavina Ave, Pittsburgh, PA 15216For Sale
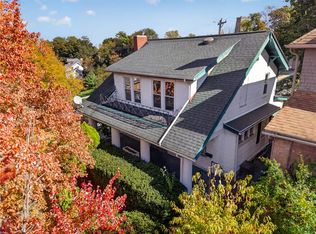 MLS ID #1780991, Jennifer Faure. WPMLS
- $389,9004 bd3 ba2.2k sqft2733 Miles Ave, Pittsburgh, PA 15216For Sale
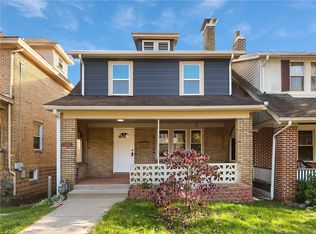 MLS ID #1781388, Matthew Dingus. WPMLS
