Welcome to 51 Brockley Road! Step in through the front foyer entrance into this classic 3-bedroom Colonial, that offers charm, and functionality. Original hardwood floors and bright white trim create a warm, inviting feel throughout. The spacious living room features built-in storage and flows into a large formal dining room ideal for everyday meals or gatherings. The kitchen is fully equipped and comes with many of the appliances, and is ready for entertaining! A first-floor bonus room provides flexible space for an office, playroom, or reading nook. Upstairs are three comfortable bedrooms and a modern, updated full bath. The walk-up attic is fully insulated and wired with its own electrical sub panel and outlets, offering excellent potential for future finishing into a home office or gaming room. The basement level includes a powder room, laundry area, (washer and dryer included!) a storage room, and glass block windows. Mechanical highlights include updated 200 amp electrical service, central AC installed in 2021 and a complete tear-off roof in 2010. A privacy-fenced backyard, and detached garage, with screened porch addition complete the property in one of the most charming areas of Irondequoit! So close to schools, parks, and Netsin's Ice Cream :) all in a beautiful, walkable neighborhood. Delayed negotiations begin Wednesday, October 14 at 12PM
Active
$219,900
51 Brockley Rd, Rochester, NY 14609
3beds
1,559sqft
Single Family Residence
Built in 1938
4,791 Square Feet Lot
$-- Zestimate®
$141/sqft
$-- HOA
What's special
Privacy-fenced backyardDetached garageThree comfortable bedroomsBright white trimBuilt-in storageLarge formal dining roomOriginal hardwood floors
- 4 days
- 1,669
- 134
Zillow last checked:
Listing updated:
Listed by:
RE/MAX Realty Group 585-719-3500,
Brian M Timmons 585-354-0367
Source: NYSAMLSs,MLS#: R1721360 Originating MLS: Rochester
Originating MLS: RochesterFacts & features
Interior
Bedrooms & bathrooms
- Bedrooms: 3
- Bathrooms: 2
- Full bathrooms: 1
- 1/2 bathrooms: 1
Heating
- Gas, Forced Air
Cooling
- Central Air
Appliances
- Included: Dryer, Dishwasher, Exhaust Fan, Freezer, Disposal, Gas Oven, Gas Range, Gas Water Heater, Microwave, Refrigerator, Range Hood, Washer
- Laundry: In Basement
Features
- Ceiling Fan(s), Den, Separate/Formal Dining Room, Entrance Foyer, Separate/Formal Living Room, Galley Kitchen, Natural Woodwork
- Flooring: Ceramic Tile, Hardwood, Luxury Vinyl, Varies
- Windows: Thermal Windows
- Basement: Full
- Number of fireplaces: 1
Interior area
- Total structure area: 1,559
- Total interior livable area: 1,559 sqft
Property
Parking
- Total spaces: 1
- Parking features: Detached, Garage, Garage Door Opener
- Garage spaces: 1
Features
- Patio & porch: Open, Porch
- Exterior features: Blacktop Driveway, Fully Fenced, Private Yard, See Remarks
- Fencing: Full
Lot
- Size: 4,791 Square Feet
- Dimensions: 48 x 100
- Features: Near Public Transit, Rectangular, Rectangular Lot, Residential Lot
Details
- Additional structures: Other
- Parcel number: 2634001071500002054000
- Special conditions: Standard
Construction
Type & style
- Home type: SingleFamily
- Architectural style: Colonial,Two Story
- Property subtype: Single Family Residence
Materials
- Aluminum Siding, Copper Plumbing, PEX Plumbing
- Foundation: Block, Other, See Remarks
- Roof: Asphalt,Architectural,Shingle
Condition
- Resale
- Year built: 1938
Utilities & green energy
- Electric: Circuit Breakers
- Sewer: Connected
- Water: Connected, Public
- Utilities for property: Cable Available, Electricity Connected, High Speed Internet Available, Sewer Connected, Water Connected
Community & HOA
Community
- Subdivision: Laurelton Add
Location
- Region: Rochester
Financial & listing details
- Price per square foot: $141/sqft
- Tax assessed value: $162,000
- Annual tax amount: $6,770
- Date on market: 10/10/2026
- Listing terms: Cash,Conventional,FHA,VA Loan
Estimated market value
Not available
Estimated sales range
Not available
$2,362/mo
Price history
| Date | Event | Price |
|---|---|---|
| 10/10/2026 | Listed for sale | $219,900+44.7%$141/sqft |
Source:  NYSAMLSs #R1721360 Report a problem NYSAMLSs #R1721360 Report a problem | ||
| 10/20/2020 | Sold | $152,000+1.4%$97/sqft |
Source: NYSAMLSs #R1286095 Report a problem | ||
| 8/19/2020 | Pending sale | $149,900$96/sqft |
Source: Howard Hanna - Irondequoit #R1286095 Report a problem | ||
| 8/13/2020 | Listed for sale | $149,900+20%$96/sqft |
Source: Howard Hanna #R1286095 Report a problem | ||
| 12/11/2018 | Listing removed | $124,900$80/sqft |
Source: RE/MAX Realty Group, Ltd. #R1154636 Report a problem | ||
| 12/10/2018 | Listed for sale | $124,900-8.2%$80/sqft |
Source: RE/MAX Realty Group, Ltd. #R1154636 Report a problem | ||
| 12/3/2018 | Sold | $136,116+9%$87/sqft |
Source: NYSAMLSs #R1154636 Report a problem | ||
| 10/18/2018 | Pending sale | $124,900$80/sqft |
Source: RE/MAX Realty Group, Ltd. #R1154636 Report a problem | ||
| 10/16/2018 | Listed for sale | $124,900+26.3%$80/sqft |
Source: RE/MAX Realty Group, Ltd. #R1154636 Report a problem | ||
| 6/17/2013 | Sold | $98,900+13%$63/sqft |
Source: Public Record Report a problem | ||
| 6/25/2010 | Sold | $87,500$56/sqft |
Source: Public Record Report a problem | ||
Public tax history
| Year | Property taxes | Tax assessment |
|---|---|---|
| 2025 | -- | $162,000 |
| 2024 | -- | $162,000 |
| 2023 | -- | $162,000 +29% |
| 2022 | -- | $125,600 |
| 2021 | -- | $125,600 +2% |
| 2020 | -- | $123,100 |
| 2018 | -- | $123,100 +29.6% |
| 2017 | $2,658 | $95,000 |
| 2016 | -- | $95,000 |
| 2015 | -- | $95,000 |
| 2014 | -- | $95,000 |
| 2013 | -- | $95,000 |
| 2012 | -- | $95,000 |
| 2011 | -- | $95,000 |
| 2010 | -- | $95,000 |
| 2009 | -- | $95,000 +13% |
| 2007 | -- | $84,100 |
| 2006 | -- | $84,100 |
| 2005 | -- | $84,100 |
| 2004 | -- | $84,100 +13.8% |
| 2003 | -- | $73,900 |
| 2002 | -- | $73,900 |
| 2001 | -- | $73,900 |
| 2000 | -- | $73,900 |
Find assessor info on the county website
Monthly payment
Climate risks
Neighborhood: 14609
Nearby schools
Schools provided by the listing agent
- Elementary: Laurelton-Pardee Intermediate
- Middle: East Irondequoit Middle
- High: Eastridge Senior High
- District: East Irondequoit
Source: NYSAMLSs. This data may not be complete. We recommend contacting the local school district to confirm school assignments for this home.
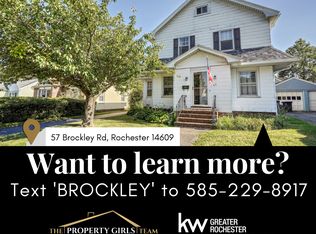

Similar homes
- $224,9003 bd1 ba1.3k sqft240 Hurstbourne Rd, Rochester, NY 14609For Sale
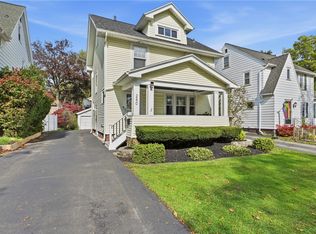
 MLS ID #R1721609, Lynn Walsh Dates, Listing by: Keller Williams Realty Greater Rochester. NYSAMLSs
 - $219,9004 bd3 ba1.9k sqft49 McKinley St, Rochester, NY 14609For Sale
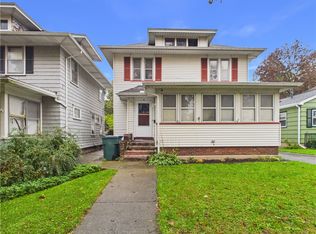 MLS ID #R1722453, James R. White, Listing by: Empire Realty Group. NYSAMLSs
 - $199,9003 bd2 ba1.5k sqft477 Culver Pkwy, Rochester, NY 14609For Sale
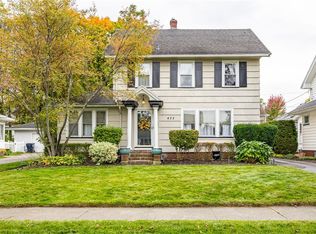 MLS ID #R1721902, Teresa M Wendorff, Listing by: American Homestead Properties. NYSAMLSs
 - $199,9003 bd2 ba1.2k sqft206 Farmington Rd, Rochester, NY 14609For Sale
 MLS ID #R1720903, Colin Dombek, Listing by: RE/MAX Plus. NYSAMLSs
 - $224,9003 bd2 ba1.1k sqft68 Colebourne Rd, Rochester, NY 14609For SaleMLS ID #R1720556, Daniel P Jones, Listing by: Keller Williams Realty Greater Rochester. NYSAMLSs
- $235,9003 bd3 ba1.7k sqft16 Sydenham Rd, Rochester, NY 14609For SaleMLS ID #R1721611, Joseph Vaccaro, Listing by: Hunt Real Estate ERA/Columbus. NYSAMLSs
- $259,9003 bd2 ba1.1k sqft408 Spencer Rd, Rochester, NY 14609For SaleMLS ID #R1722222, Sara Verstraete, Listing by: RE/MAX Realty Group. NYSAMLSs
- $225,0003 bd2 ba1.4k sqft364 Rosewood Ter, Rochester, NY 14609For SaleMLS ID #R1714402, Dayna Orione-Kim, Listing by: Keller Williams Realty Greater Rochester. NYSAMLSs
- $285,0003 bd2 ba1.4k sqft67 Harwick Rd, Rochester, NY 14609For SaleMLS ID #R1721233, Anthony J Sanza, Listing by: Coldwell Banker Custom Realty. NYSAMLSs
- $169,9003 bd1 ba1.5k sqft1176 Bay St, Rochester, NY 14609For SaleMLS ID #R1720862, Hannah Romano, Listing by: RE/MAX Plus. NYSAMLSs
- $199,9003 bd2 ba1.5k sqft56 Netherton Rd, Rochester, NY 14609For SaleMLS ID #R1719026, Shawnta Hopkins, Listing by: Anthony Realty Group, LLC. NYSAMLSs
- $220,0003 bd1 ba1.2k sqft465 Rocket St, Rochester, NY 14609For SaleMLS ID #R1716763, Paul Banach, Listing by: eXp Realty, LLC. NYSAMLSs
- $199,9004 bd2 ba1.7k sqft228 Westchester Ave, Rochester, NY 14609For SaleMLS ID #R1718417, Ryan M. VanHoover, Listing by: Empire Realty Group. NYSAMLSs
- $225,0003 bd2 ba1.2k sqft37 Virgil Dr, Rochester, NY 14609For SaleMLS ID #R1698034, Michelle J. Woods, Listing by: Empire Realty Group. NYSAMLSs
- $204,9003 bd2 ba1.4k sqft133 Seneca Ave, Rochester, NY 14621For SaleMLS ID #R1721758, Corey D. Wild, Listing by: Keller Williams Realty Greater Rochester. NYSAMLSs
- $199,9003 bd1 ba1.5k sqft540 Helendale Rd, Rochester, NY 14609For SaleMLS ID #R1711530, Ben Kayes, Listing by: RE/MAX Realty Group. NYSAMLSs
- $249,9003 bd1 ba1.3k sqft200 Winstead Rd, Rochester, NY 14609For SaleMLS ID #R1718566, Sharon M. Quataert, Listing by: Century 21 APEX. NYSAMLSs
- $179,9003 bd2 ba1.3k sqft130 Bedford St, Rochester, NY 14609For SaleMLS ID #R1718519, Ethan Vaiana, Listing by: Elysian Homes by Mark Siwiec and Associates. NYSAMLSs
- $224,9002 bd1 ba1.1k sqft192 Milburn St, Rochester, NY 14607For SaleMLS ID #R1722017, Matthew Vargo, Listing by: NiKallen Real Estate LLC. NYSAMLSs
- $169,9003 bd2 ba1.7k sqft519 Parsells Ave, Rochester, NY 14609For SaleMLS ID #R1715569, Ignazio Vaccaro, Listing by: Keller Williams Realty Greater Rochester. NYSAMLSs
