Welcome to 434 Freeport Rd! This charming 3 bedroom, 1.5 bath home is truly move in ready and one you’ll want to experience in person. Exceptionally well maintained, it offers comfortable living spaces throughout, including a convenient first floor master bedroom. As you enter, the hardwood floors on the main level immediately stand out, adding warmth and character. The walkout basement provides endless possibilities—whether you envision a game room, home gym, workshop, or additional storage. Step outside and you’ll find a backyard that’s a must see. It’s the perfect setting for entertaining friends and family, creating a space where lifelong memories can be made. Located just minutes from Saxonburg and a short drive to Pittsburgh, this home blends comfort, convenience, and accessibility. Schedule your showing today—this one won’t be on the market long.
Contingent
Price cut: $5K (7/28)
$240,000
434 Freeport Rd, Butler, PA 16002
3beds
--sqft
Single Family Residence
Built in 1947
1.17 Acres Lot
$233,400 Zestimate®
$--/sqft
$-- HOA
What's special
Comfortable living spacesWalkout basement
- 159 days
- 68
- 0
Zillow last checked:
Listing updated:
Listed by:
Charles Veazey 724-841-0088,
RE/MAX INFINITY 724-841-0088
Source: WPMLS,MLS#: 1752918 Originating MLS: West Penn Multi-List
Originating MLS: West Penn Multi-ListFacts & features
Interior
Bedrooms & bathrooms
- Bedrooms: 3
- Bathrooms: 2
- Full bathrooms: 1
- 1/2 bathrooms: 1
Primary bedroom
- Level: Main
- Dimensions: 13x11
Bedroom 2
- Level: Upper
- Dimensions: 14x13
Bedroom 3
- Level: Upper
- Dimensions: 13x10
Dining room
- Level: Main
- Dimensions: 12x11
Kitchen
- Level: Main
- Dimensions: 13x11
Living room
- Level: Main
- Dimensions: 15x13
Heating
- Forced Air, Gas
Cooling
- Central Air, Electric
Appliances
- Included: Some Gas Appliances, Cooktop, Dishwasher, Microwave, Refrigerator
Features
- Window Treatments
- Flooring: Ceramic Tile, Hardwood, Tile
- Windows: Window Treatments
- Basement: Unfinished,Walk-Out Access
- Number of fireplaces: 1
Property
Parking
- Total spaces: 5
- Parking features: Attached, Garage
- Has attached garage: Yes
Features
- Levels: Two
- Stories: 2
- Pool features: None
Lot
- Size: 1.17 Acres
- Dimensions: 1.17
Details
- Parcel number: 1901F1532C0000
Construction
Type & style
- Home type: SingleFamily
- Architectural style: Cape Cod,Two Story
- Property subtype: Single Family Residence
Materials
- Brick, Frame
- Roof: Asphalt
Condition
- Resale
- Year built: 1947
Utilities & green energy
- Sewer: Septic Tank
- Water: Well
Community & HOA
Community
- Security: Security System
Location
- Region: Butler
Financial & listing details
- Tax assessed value: $12,210
- Annual tax amount: $1,507
- Date on market: 5/11/2026
Estimated market value
$233,400
$222,000 - $245,000
$1,939/mo
Price history
| Date | Event | Price |
|---|---|---|
| 9/9/2026 | Contingent | $240,000 |
Source:  WPMLS #1752918 Report a problem WPMLS #1752918 Report a problem | ||
| 7/28/2026 | Listed for sale | $240,000-2% |
Source: WPMLS #1752918 Report a problem | ||
| 6/25/2026 | Contingent | $245,000 |
Source: WPMLS #1752918 Report a problem | ||
| 6/14/2026 | Price change | $245,000-3.9% |
Source: WPMLS #1752918 Report a problem | ||
| 5/11/2026 | Listed for sale | $255,000 |
Source: WPMLS #1752918 Report a problem | ||
Public tax history
| Year | Property taxes | Tax assessment |
|---|---|---|
| 2025 | $1,516 0% | $12,210 |
| 2024 | $1,516 +0% | $12,210 |
| 2023 | $1,516 +1% | $12,210 |
| 2022 | $1,501 | $12,210 |
| 2021 | $1,501 | $12,210 |
| 2020 | $1,501 +43.6% | $12,210 |
| 2019 | $1,045 -25.5% | $12,210 +7% |
| 2018 | $1,402 +316.6% | $11,410 |
| 2017 | $337 -9.1% | $11,410 |
| 2016 | $370 +60.1% | $11,410 |
| 2015 | $231 | $11,410 |
| 2014 | $231 | $11,410 |
| 2013 | $231 +5.1% | $11,410 |
| 2012 | $220 | $11,410 |
| 2011 | $220 | $11,410 |
| 2010 | $220 | $11,410 |
| 2009 | $220 +5% | $11,410 +33.3% |
| 2008 | $210 +11.1% | $8,558 |
| 2007 | $189 | $8,558 |
| 2006 | $189 -26.5% | $8,558 |
| 2005 | $257 -71.5% | $8,558 |
| 2004 | $901 +290.1% | $8,558 |
| 2003 | $231 | $8,558 |
| 2002 | $231 +12.5% | $8,558 |
| 2000 | $205 +20% | $8,558 |
| 1999 | $171 | $8,558 |
Find assessor info on the county website
Monthly payment
Est. payment
Payment breakdown
Explore the cost of this home by adjusting the details. Changes won't be saved.Climate risks
Neighborhood: 16002
Nearby schools
Schools provided by the listing agent
- District: Knoch
Source: WPMLS. This data may not be complete. We recommend contacting the local school district to confirm school assignments for this home.
Similar homes
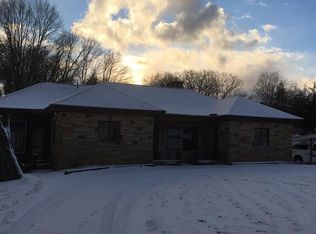
- $229,0003 bd2 ba1.2k sqft119 Everest Ln, Butler, PA 16002For Sale
 MLS ID #1773472, Tamara Grassi. WPMLS
 - $329,9003 bd3 ba1.7k sqft110 October Dr, Butler, PA 16002For Sale
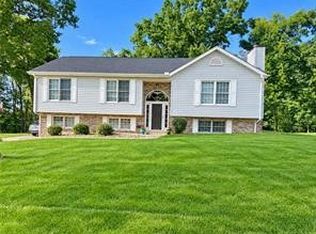 MLS ID #1778796, Colleen Stamm. WPMLS
 - $295,0003 bd2 ba1.1k sqft135 Hampton Ct, Butler, PA 16002For Sale
 MLS ID #1767467, Colleen Stamm. WPMLS
 - $349,9003 bd3 ba-- sqft104 Randy Dr, Butler, PA 16002For Sale
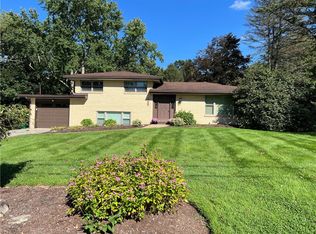 MLS ID #1773381, Debra Monteleone. WPMLS
