Discover the thoughtfully designed St. Helens floor plan by Pacific Lifestyle Homes in the desirable Paradise Pointe community. Offering 2,596 square feet, this spacious home features 3 bedrooms, 2.5 bathrooms, and Den, a versatile layout designed for today's lifestyle. The open-concept one level seamlessly connects the gourmet kitchen, dining area, and great room, creating the perfect space for everyday living and entertaining. Located in Paradise Pointe, you'll enjoy beautifully designed homes, scenic surroundings, and convenient access to shopping, dining, recreation, and major commuter routes. Personalize your new home with a variety of structural and design options to make it uniquely yours. Experience the quality craftsmanship and exceptional value that Pacific Lifestyle Homes is known for.
Pending
$866,600
4344 N 15th Way, Ridgefield, WA 98642
3beds
2,596sqft
Residential, Single Family Residence
Built in 2026
8,712 Square Feet Lot
$-- Zestimate®
$334/sqft
$84/mo HOA
What's special
- 4 days
- 0
- 0
Zillow last checked:
Listing updated:
Listed by:
Janet Warren 503-421-7003,
Pacific Lifestyle Homes,
Laura Pagel 206-226-4683,
Pacific Lifestyle Homes
Source: RMLS (OR),MLS#: 421483327
Facts & features
Interior
Bedrooms & bathrooms
- Bedrooms: 3
- Bathrooms: 3
- Full bathrooms: 2
- Partial bathrooms: 1
- Main level bathrooms: 3
Rooms
- Room types: Den, Bedroom 2, Bedroom 3, Dining Room, Family Room, Kitchen, Living Room, Primary Bedroom
Primary bedroom
- Level: Main
Bedroom 2
- Level: Main
Bedroom 3
- Level: Main
Kitchen
- Level: Main
Heating
- Forced Air 90, Heat Pump
Cooling
- Heat Pump
Appliances
- Included: Built In Oven, Cooktop, Dishwasher, Disposal, Double Oven, Gas Appliances, Microwave, Plumbed For Ice Maker, Range Hood, Stainless Steel Appliance(s), Electric Water Heater
- Laundry: Laundry Room
Features
- High Ceilings, Quartz, Soaking Tub, Kitchen Island, Pantry
- Flooring: Luxury Vinyl Tile
- Windows: Double Pane Windows
- Basement: Crawl Space
- Number of fireplaces: 1
- Fireplace features: Gas
Interior area
- Total structure area: 2,596
- Total interior livable area: 2,596 sqft
Property
Parking
- Total spaces: 2
- Parking features: Attached
- Attached garage spaces: 2
Features
- Levels: One
- Stories: 1
- Patio & porch: Covered Patio, Porch
- Exterior features: Gas Hookup, Yard
- Fencing: Fenced
- Has view: Yes
- View description: Seasonal
Lot
- Size: 8,712 Square Feet
- Features: Level, SqFt 7000 to 9999
Details
- Additional structures: GasHookup
- Parcel number: 986069604
Construction
Type & style
- Home type: SingleFamily
- Property subtype: Residential, Single Family Residence
Materials
- Cement Siding
- Foundation: Concrete Perimeter
Condition
- Under Construction
- New construction: Yes
- Year built: 2026
Utilities & green energy
- Gas: Gas Hookup, Gas
- Sewer: Public Sewer
- Water: Public
Community & HOA
HOA
- Has HOA: Yes
- Amenities included: Maintenance Grounds
- HOA fee: $84 monthly
Location
- Region: Ridgefield
Financial & listing details
- Price per square foot: $334/sqft
- Annual tax amount: $2,173
- Date on market: 8/28/2026
- Listing terms: Call Listing Agent,Cash,Conventional,VA Loan
- Road surface type: Paved
Estimated market value
Not available
Estimated sales range
Not available
Not available
Price history
| Date | Event | Price |
|---|---|---|
| 8/28/2026 | Pending sale | $866,600$334/sqft |
Source:  RMLS (OR) #421483327 Report a problem RMLS (OR) #421483327 Report a problem | ||
Public tax history
Tax history is unavailable.
Monthly payment
Est. payment
Payment breakdown
Explore the cost of this home by adjusting the details. Changes won't be saved.Climate risks
Neighborhood: 98642
Nearby schools
Schools provided by the listing agent
- Elementary: Union Ridge
- Middle: View Ridge
- High: Ridgefield
Source: RMLS (OR). This data may not be complete. We recommend contacting the local school district to confirm school assignments for this home.


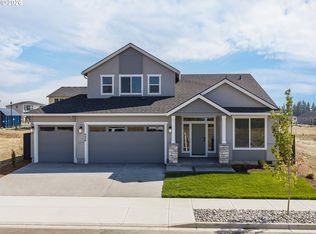
Similar homes
- from $881,9003 bd3 ba2.9k sqftWinchester Plan, Paradise Pointe, Ridgefield, WA 98642New Construction
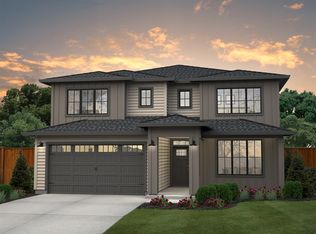 New Tradition Homes
 - from $900,9003 bd2 ba2.6k sqftWillamette Plan, Paradise Pointe, Ridgefield, WA 98642New Construction
 New Tradition Homes
 - $874,9003 bd3 ba2.9k sqft3510 N 11th Cir, Ridgefield, WA 98642Active

 MLS ID #373133131, Kat Tarr, Windermere Northwest Living. RMLS (OR)
 - $852,6904 bd3 ba2.5k sqft4400 N 15th Way, Ridgefield, WA 98642Active
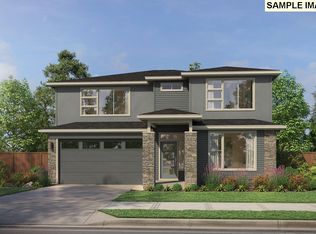 RMLS (OR)
 - $849,0003 bd3 ba2.5k sqft4340 N 14th Way, Ridgefield, WA 98642ActiveRMLS (OR)
- $889,9004 bd2 ba2.2k sqft4341 N 14th Way, Ridgefield, WA 98642ActiveMLS ID #420714335, Sarah Spinks, New Tradition Realty Inc. RMLS (OR)
- $829,9003 bd3 ba2.5k sqft3517 N 11th Cir, Ridgefield, WA 98642ActiveMLS ID #401850011, Kat Tarr, Windermere Northwest Living. RMLS (OR)
- $869,9003 bd3 ba2.6k sqft4108 N 12th Way, Ridgefield, WA 98642ActiveMLS ID #343283897, Rachel Olin, Generation Realty LLC. RMLS (OR)
- $869,9005 bd3 ba2.8k sqft3525 N 11th Cir, Ridgefield, WA 98642ActiveMLS ID #559488424, Kat Tarr, Windermere Northwest Living. RMLS (OR)
- $874,9005 bd3 ba2.9k sqft3509 N 11th Cir, Ridgefield, WA 98642ActiveMLS ID #783799569, Kat Tarr, Windermere Northwest Living. RMLS (OR)
- $819,0004 bd3 ba2.3k sqft4339 N 15th Way, Ridgefield, WA 98642ActiveRMLS (OR)
- $861,0004 bd3 ba3.2k sqft4348 N 14th Way, Ridgefield, WA 98642ActiveRMLS (OR)
- $899,9004 bd4 ba2.4k sqft4220 N Luna Ln, Ridgefield, WA 98642ActiveRMLS (OR)
- $849,9005 bd3 ba3.1k sqft956 N Noble Loop, Ridgefield, WA 98642ActiveMLS ID #181028000, Linsey Beattie, Keller Williams Realty. RMLS (OR)
- $899,9004 bd3 ba2.2k sqft3515 N 12th Cir, Ridgefield, WA 98642ActiveMLS ID #123562681, Daniel Belza, Real Broker LLC. RMLS (OR)
- $874,9003 bd2 ba2.3k sqft4212 N Luna Ln, Ridgefield, WA 98642ActiveRMLS (OR)
