Spacious Cape in immaculate condition set on 2.41 private park like acres. Large updated eat-in kitchen with newer countertops, farmer sink and newer appliances and customized pantry. 3 season enclosed porch and updated Trex Deck, fire pit and shed to store lawn and garden equipment. Front to back Living Room with gas log fireplace. First Floor Laundry. Updated Bath Rooms and updated flooring throughout. Lower level finished area has a small office, and a pool table that conveys plus an unfished area for a workshop or extra storage area. The oversized garage (26x26) comes with stairs to a loft above. make this your new address and spend your 2026 holidays making new memories.
For sale
$529,900
435 Old Slocum Road, Hebron, CT 06248
3beds
2,470sqft
Single Family Residence
Built in 1995
2.41 Acres Lot
$-- Zestimate®
$215/sqft
$-- HOA
What's special
Gas log fireplacePool table that conveysUpdated trex deckSmall officeFire pitLower level finished areaFirst floor laundry
- 19 days
- 1,520
- 147
Likely to sell faster than
Zillow last checked:
Listing updated:
Listed by:
Joe Krist (860)989-6345,
Century 21 AllPoints Realty 860-228-9425
Source: Smart MLS,MLS#: 24212797
Facts & features
Interior
Bedrooms & bathrooms
- Bedrooms: 3
- Bathrooms: 2
- Full bathrooms: 2
Primary bedroom
- Level: Upper
Bedroom
- Level: Upper
Bedroom
- Level: Upper
Dining room
- Level: Main
Living room
- Level: Main
Heating
- Hot Water, Oil
Cooling
- Ceiling Fan(s)
Appliances
- Included: Oven/Range, Microwave, Refrigerator, Dishwasher, Washer, Dryer, Water Heater
- Laundry: Main Level
Features
- Basement: Full,Heated,Partially Finished
- Attic: Crawl Space,Access Via Hatch
- Number of fireplaces: 1
- Fireplace features: Insert
Interior area
- Total structure area: 2,470
- Total interior livable area: 2,470 sqft
- Finished area above ground: 1,884
- Finished area below ground: 586
Property
Parking
- Total spaces: 4
- Parking features: Attached, Driveway, Paved, RV/Boat Pad
- Attached garage spaces: 2
- Has uncovered spaces: Yes
Lot
- Size: 2.41 Acres
- Features: Wetlands, Wooded, Sloped
Details
- Parcel number: 1625403
- Zoning: R-1
- Other equipment: Generator Ready
Construction
Type & style
- Home type: SingleFamily
- Architectural style: Cape Cod
- Property subtype: Single Family Residence
Materials
- Vinyl Siding
- Foundation: Concrete Perimeter
- Roof: Asphalt
Condition
- New construction: No
- Year built: 1995
Utilities & green energy
- Sewer: Septic Tank
- Water: Well
Community & HOA
Community
- Features: Golf, Health Club, Library, Medical Facilities, Park, Public Rec Facilities, Shopping/Mall, Stables/Riding
- Subdivision: Gilead
HOA
- Has HOA: No
Location
- Region: Hebron
Financial & listing details
- Price per square foot: $215/sqft
- Tax assessed value: $228,200
- Annual tax amount: $8,434
- Date on market: 10/9/2026
Estimated market value
Not available
Estimated sales range
Not available
Not available
Price history
| Date | Event | Price |
|---|---|---|
| 10/9/2026 | Listed for sale | $529,900+112%$215/sqft |
Source:  Smart MLS #24212797 Report a problem | ||
| 8/30/2001 | Sold | $250,000$101/sqft |
Source: Smart MLS #G264030 Report a problem | ||
Public tax history
| Year | Property taxes | Tax assessment |
|---|---|---|
| 2025 | $8,409 +6.8% | $228,200 |
| 2024 | $7,873 +3.9% | $228,200 |
| 2023 | $7,574 +4.7% | $228,200 |
| 2022 | $7,234 +2.5% | $228,200 +17.4% |
| 2021 | $7,061 | $194,350 |
| 2020 | $7,061 -1.9% | $194,350 |
| 2019 | $7,201 -1% | $194,350 |
| 2018 | $7,276 +1.2% | $194,350 |
| 2017 | $7,191 -9.7% | $194,350 -13% |
| 2016 | $7,961 -1% | $223,370 |
| 2015 | $8,041 +1.6% | $223,370 +0.9% |
| 2014 | $7,918 +3% | $221,480 |
| 2013 | $7,685 -27.6% | $221,480 -30% |
| 2012 | $10,615 +49.9% | $316,400 +35.2% |
| 2011 | $7,080 +4.6% | $233,980 |
| 2010 | $6,771 +2.7% | $233,980 |
| 2009 | $6,591 +3.6% | $233,980 |
| 2008 | $6,364 +3.5% | $233,980 |
| 2007 | $6,147 +0.3% | $233,980 +33.2% |
| 2006 | $6,130 +5% | $175,700 |
| 2005 | $5,840 +5.6% | $175,700 |
| 2004 | $5,531 +3.8% | $175,700 |
| 2003 | $5,331 +45.5% | $175,700 +41.5% |
| 1997 | $3,663 | $124,200 |
Find assessor info on the county website
Monthly payment
Est. payment
Payment breakdown
Explore the cost of this home by adjusting the details. Changes won't be saved.Climate risks
Neighborhood: 06248
Nearby schools
Schools provided by the listing agent
- Middle: RHAM
- High: RHAM
Source: Smart MLS. This data may not be complete. We recommend contacting the local school district to confirm school assignments for this home.
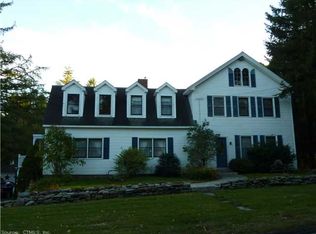
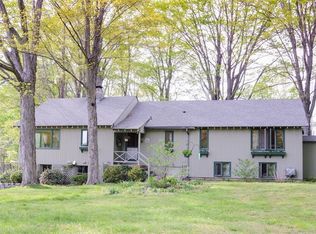
Similar homes
- $--5 bd3 ba2.9k sqft91 Jennifer Dr, Hebron, CT 06248Auction
 Auction.com 2
- $529,9003 bd2 ba2.4k sqft30 Marjorie Circle, Hebron, CT 06248For Sale
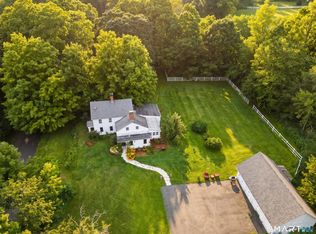
 MLS ID #24199508, James Celio, Century 21 AllPoints Realty. Smart MLS
- $549,9003 bd2 ba2.4k sqft27 Millstone Drive, Marlborough, CT 06447For Sale
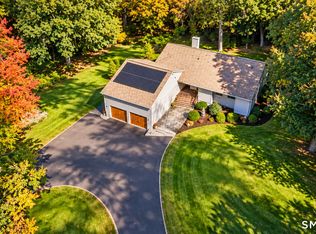 MLS ID #24216950, Agnes Nawrocki, William Raveis Real Estate. Smart MLS
- $499,9003 bd3 ba2.5k sqft48 Windrush Lane, Andover, CT 06232For Sale
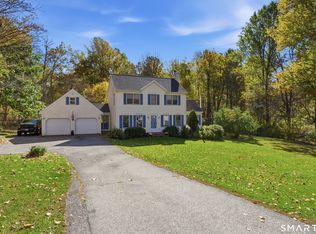 MLS ID #24213715, Angela Caruso, Better Homes and Gardens Real Estate Executive Real Estate. Smart MLS
- $525,0004 bd3 ba2.3k sqft109 Cannon Drive, Hebron, CT 06231For SaleMLS ID #24192721, James Celio, Century 21 AllPoints Realty. Smart MLS
- $499,9003 bd3 ba2k sqft100 Pinebrook Road, Colchester, CT 06415For SaleMLS ID #24215297, Megan K. Osborne, RE/MAX Legends. Smart MLS
- $509,9004 bd3 ba2.2k sqft8 Rolling Hills Trail, Bolton, CT 06043For SaleMLS ID #24215987, Chanel Holder, Rosehaven Real Estate, LLC. Smart MLS
- $569,9004 bd3 ba2.3k sqft221 New London Road, Colchester, CT 06415For SaleMLS ID #24215501, Sherry Borgeson, Berkshire Hathaway NE Prop.. Smart MLS
- $489,0003 bd3 ba3.1k sqft252-a route 66 Route, Columbia, CT 06237For SaleMLS ID #24215312, Ryan J. Scott, Sovereign Property Group. Smart MLS
- $539,9003 bd3 ba2.2k sqft107 Minnechaug Drive, Glastonbury, CT 06033For SaleMLS ID #24215078, Tatyana Makarov, Century 21 AllPoints Realty. Smart MLS
- $509,9004 bd3 ba2.8k sqft43 Bigelow Road, Colchester, CT 06415For SaleMLS ID #24214136, Jason Boice, eXp Realty. Smart MLS
- $539,9005 bd3 ba2.6k sqft264 Trumbull Highway, Lebanon, CT 06249For SaleMLS ID #24199692, Jessica Lopez, Our Home Realty Advisors. Smart MLS
- $524,9004 bd3 ba2k sqft726 Neipsic Road, Glastonbury, CT 06033For SaleMLS ID #24214071, Cydne Wright, William Raveis Real Estate. Smart MLS
- $650,0005 bd4 ba3.1k sqft77 Jones Hollow Road, Marlborough, CT 06447For SaleMLS ID #24215168, Austin C. Miglin, Realty Negotiations LLC. Smart MLS
- $499,9004 bd3 ba2.1k sqft177 Bull Hill Road, Colchester, CT 06415For SaleMLS ID #24201715, Jack J. Faski, Carl Guild & Associates. Smart MLS
- $474,9003 bd2 ba1.8k sqft116 Bascom Road, Lebanon, CT 06249For SaleMLS ID #24205904, Diana M. Brown, William Raveis Real Estate. Smart MLS
- $599,9003 bd3 ba2.7k sqft100 Natchaug Drive, Glastonbury, CT 06033For SaleMLS ID #24215388, Matthew Alvarez, eXp Realty. Smart MLS
- $639,9253 bd3 ba3.1k sqft39 Chapman Road, Marlborough, CT 06447For SaleMLS ID #24215606, Maria Pirulli, Five Stars Realty. Smart MLS
- $529,9003 bd3 ba2.5k sqft55 Stone Hedge Lane, Bolton, CT 06043For SaleMLS ID #24175336, Cathyann M. Schulte, Countryside Realty. Smart MLS
