Experience the essence of country in the city! Set well back from the street on an impressive 79’ x 190’ mature lot bordering greenspace, this beautifully maintained and updated home offers exceptional privacy, space and character. Inviting curb appeal begins with a welcoming front porch, while the long driveway that leads to a great detached double garage, will accommodate up to 8 vehicles. Inside, charming architectural details have been carefully preserved including deep baseboards, gorgeous staircase and newel post plus a secondary back staircase. Designed with entertaining and everyday comfort in mind, the home offers generous living spaces, 4 bedrooms, 2.5 baths and convenient bedroom-level laundry. A flexible at the top of the rear staircase is ideal for an office, homework area or a reading nook, while a main-floor office provides even more versatility. The kitchen features granite counter tops and a centre island, and the dining room creates and inviting setting for both casual meals and special occasions. The spacious and light-filled Sunroom/Family Room addition overlooks the private backyard and features a cozy freestanding gas fireplace. Outdoors, enjoy a composite deck with a roll-down awning and hot tub A firepit area and 2 garden sheds complete this outstanding outdoor retreat. Adjacent to greenspace and scenic Rotary Park, a peaceful 32-acre natural escape offering walking paths, mountain biking, a gazebo, dog walking routes and relaxed family picnic areas. With abundant trails and natural spaces, renowned wineries, golf courses and countless recreational attractions nearby, this is your opportunity to embrace the very best of Niagara Living! Some pictures are virtually staged.
For sale
C$859,900
435 Pelham Rd, Saint Catharines, ON L2R 6P7
4beds
2,791sqft
Single Family Residence, Residential
Built in 1900
0.35 Acres Lot
$-- Zestimate®
C$308/sqft
C$-- HOA
What's special
Welcoming front porchCharming architectural detailsDeep baseboardsGenerous living spacesConvenient bedroom-level laundryMain-floor officeCozy freestanding gas fireplace
- 13 hours
- 7
- 0
Zillow last checked:
Listing updated:
Listed by:
Julie Swayze, Salesperson,
RE/MAX Hallmark Realty Ltd,
Nancy Neville, Salesperson,
RE/MAX Hallmark Realty Ltd
Source: ITSO,MLS®#: 40875956Originating MLS®#: Cornerstone Association of REALTORS®
Facts & features
Interior
Bedrooms & bathrooms
- Bedrooms: 4
- Bathrooms: 3
- Full bathrooms: 2
- 1/2 bathrooms: 1
- Main level bathrooms: 1
Kitchen
- Level: Main
Heating
- Forced Air, Natural Gas
Cooling
- Central Air
Appliances
- Included: Dishwasher, Microwave, Refrigerator, Stove
- Laundry: Upper Level
Features
- Auto Garage Door Remote(s), Other
- Basement: Full,Partially Finished,Sump Pump
- Number of fireplaces: 2
- Fireplace features: Free Standing, Gas
Interior area
- Total structure area: 3,113
- Total interior livable area: 2,791 sqft
- Finished area above ground: 2,791
- Finished area below ground: 322
Video & virtual tour
Property
Parking
- Total spaces: 10
- Parking features: Detached Garage, Garage Door Opener, Private Drive Double Wide
- Garage spaces: 2
- Uncovered spaces: 8
Features
- Stories: 2
- Patio & porch: Deck, Porch
- Exterior features: Landscaped
- Has spa: Yes
- Spa features: Hot Tub
- Frontage type: East
- Frontage length: 79.49
Lot
- Size: 0.35 Acres
- Dimensions: 79.49 x 190.06
- Features: Urban, Rectangular, Greenbelt, Hospital, Park, Playground Nearby, Trails, Other
- Topography: Flat
Details
- Additional structures: Shed(s), Other
- Parcel number: 464140590
- Zoning: R1
Construction
Type & style
- Home type: SingleFamily
- Architectural style: Farmhouse
- Property subtype: Single Family Residence, Residential
Materials
- Aluminum Siding
- Foundation: Stone
- Roof: Asphalt Shing
Condition
- 100+ Years
- New construction: No
- Year built: 1900
Utilities & green energy
- Sewer: Sewer (Municipal)
- Water: Municipal-Metered
Community & HOA
Location
- Region: Saint Catharines
Financial & listing details
- Price per square foot: C$308/sqft
- Annual tax amount: C$6,558
- Date on market: 11/16/2026
- Inclusions: Dishwasher, Garage Door Opener, Hot Tub, Microwave, Refrigerator, Stove, Bar & Stools, Dining Room Custom Corner Cabinets
Price history
| Date | Event | Price |
|---|---|---|
| 11/16/2026 | Listed for sale | C$859,900C$308/sqft |
Source: ITSO #40875956 Report a problem | ||
Public tax history
Tax history is unavailable.
Climate risks
Neighborhood: Power Glen
Nearby schools
Schools provided by the listing agent
- Elementary: Power Glen Public, St Anthony Catholic
- High: Sir Winston Churchill, Denis Morris Catholic
Source: ITSO. This data may not be complete. We recommend contacting the local school district to confirm school assignments for this home.
- C$1,424,0004 bd3 ba-- sqft38 Addison Dr, Saint Catharines, ON L2S4B7For Sale

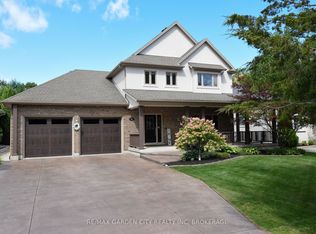
- C$1,799,0004 bd4 ba-- sqft12 Power Gln, Saint Catharines, ON L2R6P7For Sale
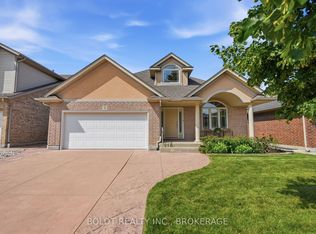
- C$879,9003 bd3 ba-- sqft9 Nicholas Dr, Saint Catharines, ON L2S4C2For Sale
- C$850,0003 bd3 ba-- sqft19 Francesco Cres, Saint Catharines, ON L2S4C7For Sale

Similar homes
- C$839,9004 bd3 ba1.5k sqft2A Valley Rd, Saint Catharines, ON L2S 1Y6For Sale
 MLS ID #40847309, Mark Thomas Woehrle, Broker, RE/MAX Escarpment Realty Inc.. ITSO
- C$799,9004 bd2 ba2.1k sqft2996 9th St, Lincoln, ON L2R 6P7For Sale
 MLS ID #40867576, Deanna L. Brown, Salesperson, Royal LePage NRC Realty Inc.. ITSO
- C$1,025,0003 bd4 ba2k sqft85 Westgate Park Dr, Saint Catharines, ON L2N 5X1For Sale
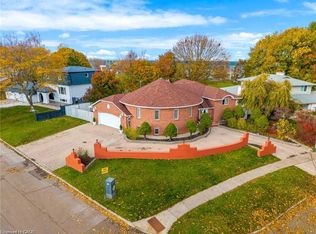 MLS ID #40878732, Chris Hendriks, Salesperson, RE/MAX Hendriks Team Realty. ITSO
- C$859,9004 bd1 ba2.3k sqft132 Lametti Dr, Pelham, ON L3B 5N5For Sale
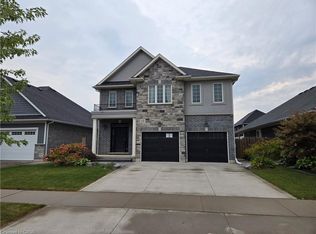 MLS ID #40871685, Joe Cosentino, Salesperson, Royal LePage State Realty Inc.. ITSO
