Set on 13.5 private end-of-road acres across two lots, this striking 3-bedroom, 2-bath stone-and-stucco home offers panoramic mountain views, a year-round stream, and everything you could want in a Catskill retreat. The thoughtfully designed main level features a spacious, light-filled living areas with solid oak and ceramic tile flooring throughout. The kitchen offers abundant solid wood cabinetry, solid-surface counters, stainless steel appliances, and a casual dining nook. A formal dining room overlooks the glass-front woodstove fireplace, while the living room's dramatic laid up bluestone accent wall creates a warm mountain-lodge atmosphere. An adjoining L-shaped reading nook provides a quiet escape for the less sociable. Two wide Pella sliders with built in shades open to a Trex deck perfect for outdoor dining, morning coffee, or simply taking in the panoramic views. The bedroom wing includes three bright bedrooms with double closets and large windows, plus a beautifully tiled full bath. The lower level offers a spacious family room with a second woodstove, a laundry room with a second frige and electric range, a second full bath with shower, an additional room with extensive storage, and access to the workshop/garage. There is also a vestibule to the backyard. Outside, enjoy a fenced garden area and explore the property's scenic year-round stream. Combining distinctive architecture, privacy, and exceptional natural beauty, this home is ideal as either a full-time residence or a weekend getaway.
Active
$475,000
435 Squire Hill Road, Roxbury, NY 12474
3beds
2,075sqft
Single Family Residence
Built in 1969
13.5 Acres Lot
$-- Zestimate®
$229/sqft
$-- HOA
What's special
Year-round streamStainless steel appliancesVestibule to the backyardCasual dining nookGlass-front woodstove fireplaceFormal dining roomL-shaped reading nook
- 16 days
- 707
- 55
Zillow last checked:
Listing updated:
Listed by:
Keller Williams Upstate NY Pro 845-586-6220,
Pamela Jean Orr 845-853-3255,
Judy Black 917-364-6209,
Keller Williams Upstate NY Pro
Source: HVCRMLS,MLS#: 20263540
Facts & features
Interior
Bedrooms & bathrooms
- Bedrooms: 3
- Bathrooms: 2
- Full bathrooms: 2
Primary bedroom
- Level: First
Bedroom
- Level: First
Bedroom
- Level: First
Bathroom
- Level: First
Bathroom
- Level: Lower
Family room
- Level: Lower
Great room
- Level: First
Kitchen
- Level: First
Laundry
- Level: Lower
Heating
- Baseboard, Electric, Wood Stove
Cooling
- None
Appliances
- Included: Water Heater, Washer, Microwave, Free-Standing Refrigerator, Free-Standing Electric Range, Electric Water Heater, Electric Oven, Dishwasher, Convection Oven
- Laundry: Laundry Room, Lower Level
Features
- Eat-in Kitchen, Entrance Foyer, High Speed Internet, Laminate Counters, Natural Woodwork, Recessed Lighting, Storage
- Flooring: Ceramic Tile, Hardwood, Tile, Vinyl
- Doors: Sliding Doors, Storm Door(s)
- Windows: Blinds, Double Pane Windows, Screens, Storm Window(s)
- Basement: Finished,Full,Walk-Out Access
- Has fireplace: No
Interior area
- Total structure area: 2,075
- Total interior livable area: 2,075 sqft
- Finished area above ground: 1,200
- Finished area below ground: 875
Property
Parking
- Total spaces: 1
- Parking features: Private, Off Street, Garage Faces Rear, Driveway
- Attached garage spaces: 1
- Has uncovered spaces: Yes
Features
- Levels: Two
- Entry location: Off covered front porch
- Patio & porch: Deck, Front Porch
- Exterior features: Garden, Private Entrance, Private Yard, Rain Gutters, Storage
- Pool features: None
- Fencing: None
- Has view: Yes
- View description: Meadow, Mountain(s), Panoramic
Lot
- Size: 13.5 Acres
- Features: Agricultural, Back Yard, Cleared, Front Yard, Garden, Irregular Lot, Meadow, Private, Views
Details
- Additional structures: Shed(s)
- Parcel number: 435
- Zoning: 01
- Zoning description: Not zoned
Construction
Type & style
- Home type: SingleFamily
- Architectural style: Contemporary
- Property subtype: Single Family Residence
Materials
- Block, Stone, Stucco
- Foundation: Block, Combination, See Remarks
- Roof: Metal
Condition
- New construction: No
- Year built: 1969
Utilities & green energy
- Electric: 200+ Amp Service, Circuit Breakers
- Sewer: Engineered Septic, Septic Tank
- Water: Well
- Utilities for property: Cable Available, Electricity Connected, Phone Available, Water Connected
Community & HOA
Community
- Features: None
- Security: Carbon Monoxide Detector(s), Smoke Detector(s)
HOA
- Has HOA: No
Location
- Region: Roxbury
Financial & listing details
- Price per square foot: $229/sqft
- Tax assessed value: $352,100
- Annual tax amount: $4,782
- Date on market: 9/22/2026
- Listing terms: Cash,Conventional
- Electric utility on property: Yes
- Road surface type: Paved
Estimated market value
Not available
Estimated sales range
Not available
Not available
Price history
| Date | Event | Price |
|---|---|---|
| 9/21/2026 | Listed for sale | $475,000$229/sqft |
Source:  NYSAMLSs #R1689705 Report a problem NYSAMLSs #R1689705 Report a problem | ||
| 7/15/2026 | Listing removed | $475,000$229/sqft |
Source:  HVCRMLS #20263540 Report a problem HVCRMLS #20263540 Report a problem | ||
| 7/1/2026 | Pending sale | $475,000$229/sqft |
Source: NYSAMLSs #R1689705 Report a problem | ||
| 6/18/2026 | Listed for sale | $475,000$229/sqft |
Source: NYSAMLSs #R1689705 Report a problem | ||
Public tax history
| Year | Property taxes | Tax assessment |
|---|---|---|
| 2018 | $3,522 | $173,300 |
| 2017 | $3,522 | $173,300 |
| 2016 | -- | $173,300 |
| 2015 | -- | $173,300 +289.4% |
| 2014 | -- | $44,500 |
Find assessor info on the county website
Monthly payment
Climate risks
Neighborhood: 12474
Similar homes
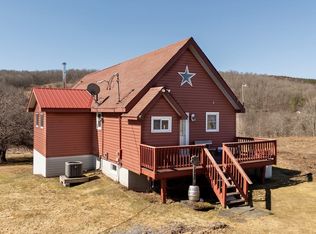
- $369,0003 bd3 ba2.1k sqft2000 County Highway 41, Roxbury, NY 12474For Sale
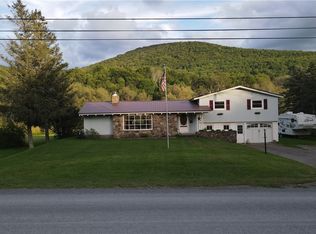
 MLS ID #R1710061, Elizabeth A. McGuire, Listing by: Keller Williams Upstate NY Properties. NYSAMLSs
 - $498,5003 bd3 ba1.8k sqft231 Alameda Rd, South Kortright, NY 13788For Sale
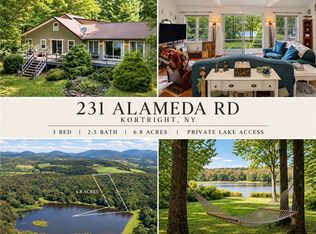 MLS ID #R1715286, Stephen M. Kaminsky, Listing by: Coldwell Banker Timberland Properties. NYSAMLSs
 - $369,0003 bd2 ba2.2k sqft51 Bridge St, Roxbury, NY 12474For Sale
 MLS ID #R1665145, Joseph Aulino, Listing by: Country Pride Realty. NYSAMLSs
 - $475,0003 bd3 ba1.9k sqft2809 Thompson Hollow Rd, Margaretville, NY 12455For Sale
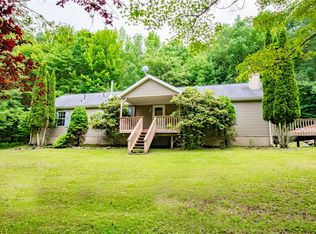 MLS ID #R1677979, Steven Jewett, Listing by: Jewett and Jewett LLC. NYSAMLSs
 - $485,0005 bd2 ba2.1k sqft12172 New York 23, Ashland, NY 12407Active
 MLS ID #20263712, Carol Shaw, Listing by: Shaw Country Realty, Inc.. HVCRMLS
 - $429,7773 bd2 ba1.7k sqft289 County Route 4, Prattsville, NY 12468ActiveMLS ID #20265453, Douglas Schenk, Listing by: RE/MAX Capital. HVCRMLS
- $394,9873 bd2 ba1.3k sqft10398 Route 23a, Hunter, NY 12442ActiveMLS ID #20265970, Douglas Schenk, Listing by: RE/MAX Capital. HVCRMLS
- $525,0003 bd3 ba2k sqft361 Townsend Rd, Bovina Center, NY 13740For SaleMLS ID #R1695690, Eric Lein, Listing by: eXp Realty, LLC. NYSAMLSs
- $499,0002 bd2 ba2.6k sqft322 W View Dr, Hobart, NY 13788For SaleMLS ID #R1687680, Evelyn Kuhn, Listing by: Keller Williams Upstate NY Properties. NYSAMLSs
- $525,0003 bd1 ba1.4k sqft3 Maegers Rd, Margaretville, NY 12455For SaleMLS ID #R1655429, Sean O'Shaughnessy, Listing by: Coldwell Banker Timberland Properties. NYSAMLSs
- $449,0002 bd2 ba1.9k sqft2074 Bramley Mountain Rd, Bovina Center, NY 13740For SaleMLS ID #R1671875, Michael Morgenfruh, Listing by: Frank Lumia Real Estate Plus! LLC. NYSAMLSs
- $295,0003 bd2 ba1k sqft629 New Kingston Rd, New Kingston, NY 12459For SaleMLS ID #B1713831, Derek Greene, Listing by: The Greene Realty Group. NYSAMLSs
- $485,0004 bd2 ba1.3k sqft830 County Road 14, Jewett, NY 12444ActiveMLS ID #20261058, Laurie Hanenberg, Listing by: Hunter Windham Real Estate. HVCRMLS
- $499,9505 bd3 ba2k sqft2240 Scotch Hill Rd, Bloomville, NY 13739For SaleMLS ID #R1691990, Michael Morgenfruh, Listing by: Frank Lumia Real Estate Plus! LLC. NYSAMLSs
- $559,0003 bd3 ba2.4k sqft283 Avenue Of The Stars, North Blenheim, NY 12131For SaleMLS ID #R1712653, Susan L. Miller, Listing by: Windstar Realty Group LLC. NYSAMLSs
