JUST IN TIME FOR SKI SEASON! Welcome to your best life in this Roxbury Chalet! Plenty of room and convenience for everyone with FOUR bedrooms and THREE full baths! You'll find three bedrooms and two full baths on the main level. If you need more space, the finished basement holds a very generous bedroom, another full bath, a small kitchen area with a fridge and a stove, an exercise room, a sitting area with a nice big wood stove - and there is even a workshop, so everyone has a place to do their thing! You will love the main floor features: the vaulted ceilings, the hand-scraped oak floors, the adorably quirky kitchen, the stone fireplace with cozy wood stove insert, and the way the sliding doors invite you take your conversation out onto the expansive teak deck. Enjoy perfect mountain views all year, either from the deck or while relaxing in the hot tub. Be sure to bring the pups; there is a fenced-in area just for them! Roam the quaint, winding path across almost 6 acres of wooded property. A sizeable shed stores all you need to store.
You are only 2 miles away from the Roxbury shops and restaurants, 15 minutes to Ski Plattekill, 30 minutes to Belleayre Mountain, 40 minutes to Hunter, and 30 minutes to Windham. When not skiing, there are more great restaurants and lots of shopping to explore, many music festivals, canoeing and kayaking on lakes or the Pepacton Reservoir, hiking the many trails in the area, art shows, theater, artisan communities, yoga - the list goes on and on. Let this be your starting point to enjoying the Catskills!
Active
$455,000
2644 Burroughs Memorial Road, Roxbury, NY 12474
4beds
1,800sqft
Single Family Residence
Built in 1975
5.6 Acres Lot
$443,700 Zestimate®
$253/sqft
$-- HOA
What's special
Finished basementExercise roomHot tubHand-scraped oak floorsVaulted ceilingsExpansive teak deckFour bedrooms
- 10 days
- 802
- 86
Zillow last checked:
Listing updated:
Listed by:
The Catskill Dream Team 917-558-0447,
Phyllis Whitehouse Frome 718-781-0270
Source: HVCRMLS,MLS#: 20266424
Facts & features
Interior
Bedrooms & bathrooms
- Bedrooms: 4
- Bathrooms: 3
- Full bathrooms: 3
Primary bedroom
- Level: Main
Bedroom
- Level: Main
Bedroom
- Level: Main
Bedroom
- Level: Basement
Primary bathroom
- Level: Main
Bathroom
- Level: Main
Bathroom
- Level: Basement
Exercise room
- Level: Basement
Family room
- Level: Basement
Kitchen
- Level: Main
Laundry
- Level: Main
Living room
- Level: Main
Workshop
- Level: Basement
Heating
- Baseboard, Electric, Fireplace(s), Wood Stove
Cooling
- Ceiling Fan(s)
Appliances
- Included: Washer, Refrigerator, Range Hood, Free-Standing Refrigerator, Electric Water Heater, Electric Range, Dryer, Dishwasher
- Laundry: Common Area, Electric Dryer Hookup, Laundry Closet, Main Level, Sink, Washer Hookup
Features
- Cathedral Ceiling(s), Ceiling Fan(s), Chandelier, High Speed Internet, Hot Tub, Laminate Counters, Natural Woodwork, Open Floorplan, Pantry, Primary Downstairs, Storage
- Flooring: Carpet, Concrete, Hardwood, Laminate, Vinyl
- Doors: Sliding Doors
- Windows: Double Pane Windows
- Basement: Block,Exterior Entry,Finished,Full,Interior Entry,Walk-Out Access,Walk-Up Access
- Number of fireplaces: 1
- Fireplace features: Basement, Insert, Living Room, Raised Hearth, Stone, Wood Burning, Wood Burning Stove
Interior area
- Total structure area: 1,800
- Total interior livable area: 1,800 sqft
- Finished area above ground: 1,200
- Finished area below ground: 600
Property
Parking
- Parking features: Outside
Features
- Levels: Two
- Patio & porch: Deck, Patio
- Exterior features: Dog Run, Private Yard, Rain Gutters, Storage
- Has spa: Yes
- Spa features: Above Ground
- Has view: Yes
- View description: Mountain(s)
Lot
- Size: 5.6 Acres
- Features: Back Yard, Front Yard, Gentle Sloping, Irregular Lot, Level, Many Trees, Private, Views, Wooded
Details
- Additional structures: Shed(s)
- Parcel number: 157.14
- Zoning: R5
- Other equipment: Dehumidifier
Construction
Type & style
- Home type: SingleFamily
- Architectural style: Chalet
- Property subtype: Single Family Residence
Materials
- Frame, Other
- Foundation: Block
- Roof: Metal
Condition
- New construction: No
- Year built: 1975
Utilities & green energy
- Electric: 200+ Amp Service, Circuit Breakers
- Sewer: Engineered Septic
- Water: Well
- Utilities for property: Electricity Connected, Phone Connected, Water Connected
Community & HOA
Location
- Region: Roxbury
Financial & listing details
- Price per square foot: $253/sqft
- Tax assessed value: $325,000
- Annual tax amount: $5,066
- Date on market: 10/29/2026
- Listing terms: Cash,Conventional
- Electric utility on property: Yes
- Road surface type: Asphalt
Estimated market value
$443,700
$422,000 - $466,000
$2,809/mo
Price history
| Date | Event | Price |
|---|---|---|
| 10/29/2026 | Listed for sale | $455,000+94.9%$253/sqft |
Source:  HVCRMLS #20266424 Report a problem | ||
| 8/25/2020 | Sold | $233,500+3.8%$130/sqft |
Source:  NYSAMLSs #OD124835 Report a problem | ||
| 6/16/2020 | Pending sale | $225,000$125/sqft |
Source: Country Pride Realty #124835 Report a problem | ||
| 1/29/2020 | Listed for sale | $225,000+106.4%$125/sqft |
Source: Country Pride Realty #124835 Report a problem | ||
| 6/30/1997 | Sold | $109,000$61/sqft |
Source: Public Record Report a problem | ||
Public tax history
| Year | Property taxes | Tax assessment |
|---|---|---|
| 2025 | -- | $325,000 |
| 2024 | -- | $325,000 +103% |
| 2023 | -- | $160,100 |
| 2022 | -- | $160,100 |
| 2021 | -- | $160,100 |
| 2020 | -- | $160,100 +5.9% |
| 2019 | -- | $151,200 +9.1% |
| 2018 | -- | $138,600 |
| 2017 | $3,475 | $138,600 |
| 2016 | -- | $138,600 |
| 2015 | -- | $138,600 +217.5% |
| 2014 | -- | $43,650 |
| 2013 | -- | $43,650 |
| 2012 | -- | $43,650 |
| 2011 | -- | $43,650 |
| 2010 | -- | $43,650 |
| 2009 | -- | $43,650 |
| 2008 | -- | $43,650 |
| 2007 | -- | $43,650 |
| 2006 | -- | $43,650 |
| 2005 | -- | $43,650 |
| 2004 | -- | $43,650 |
| 2003 | -- | $43,650 |
| 2002 | -- | $43,650 |
| 2001 | -- | $43,650 |
| 2000 | -- | $43,650 |
Find assessor info on the county website
Monthly payment
Climate risks
Neighborhood: 12474
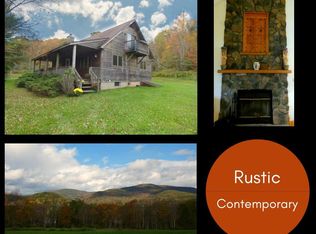
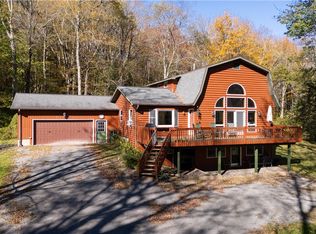
Similar homes
- $459,0003 bd2 ba2k sqft435 Squire Hill Road, Roxbury, NY 12474Active

 MLS ID #20263540, Pamela Jean Orr, Listing by: Keller Williams Upstate NY Pro. HVCRMLS
- $369,0003 bd3 ba2.1k sqft2000 County Road 41, Roxbury, NY 12474Active
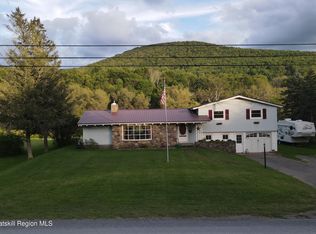 MLS ID #20264988, Elizabeth McGuire, Listing by: Keller Williams Upstate NY. HVCRMLS
- $499,0002 bd2 ba1.2k sqft222 Upper Gorge View Lane, Roxbury, NY 12474Active
 MLS ID #20263042, Dara Barr, Listing by: Keller Williams Upstate NY Pro. HVCRMLS
- $369,0003 bd3 ba2.1k sqft2000 County Highway 41, Roxbury, NY 12474For Sale
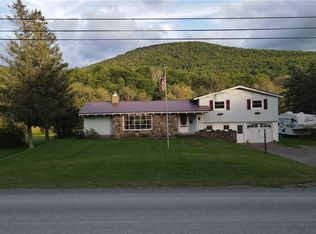
 MLS ID #R1710061, Elizabeth A. McGuire, Listing by: Keller Williams Upstate NY Properties. NYSAMLSs
- $429,7773 bd2 ba1.7k sqft289 County Route 4, Prattsville, NY 12468ActiveMLS ID #20265453, Douglas Schenk, Listing by: RE/MAX Capital. HVCRMLS
- $449,0004 bd3 ba2.2k sqft18 Maplewood Avenue, Windham, NY 12496ActiveMLS ID #20252508, Fred Mazza, Listing by: Bunce Realty. HVCRMLS
- $485,0004 bd2 ba1.3k sqft830 County Road 14, Jewett, NY 12444ActiveMLS ID #20261058, Laurie Hanenberg, Listing by: Hunter Windham Real Estate. HVCRMLS
- $485,0005 bd2 ba2.1k sqft12172 New York 23, Ashland, NY 12407ActiveMLS ID #20263712, Carol Shaw, Listing by: Shaw Country Realty, Inc.. HVCRMLS
- $525,0004 bd2 ba1.8k sqft543 Mill Street, Windham, NY 12496ActiveMLS ID #20266229, Carol Shaw, Listing by: Shaw Country Realty, Inc.. HVCRMLS
- $479,0003 bd2 ba1.6k sqft177 Mill Street, Windham, NY 12496ActiveMLS ID #20263905, Sharri Cunningham, Listing by: Bunce Realty. HVCRMLS
- $398,0002 bd2 ba1.1k sqft54 Doc Stark Lane, Stamford, NY 12167ActiveMLS ID #20264616, Hillary Kolos, Listing by: Compass Greater NY, LLC. HVCRMLS
- $374,0003 bd2 ba1.4k sqft11 Lyman Todd Drive, Hardenburgh, NY 12406ActiveMLS ID #20266496, Faye Storms, Listing by: Ruth Gale Realty. HVCRMLS
- $495,0005 bd3 ba2.7k sqft12266 New York 23a, Prattsville, NY 12468ActiveMLS ID #20266455, Sheila Word, Listing by: Coldwell Banker Village GreenW. HVCRMLS
- $279,0004 bd2 ba1.7k sqft31705 New York 23, Gilboa, NY 12076ActiveMLS ID #20264996, Elizabeth McGuire, Listing by: Keller Williams Upstate NY. HVCRMLS
- $259,0004 bd3 ba1.4k sqft70 School View Rd, Roxbury, NY 12474For SaleMLS ID #R1712650, Eric Lein, Listing by: eXp Realty, LLC. NYSAMLSs
- $335,0002 bd2 ba1.5k sqft162 Terrace Drive, Prattsville, NY 12468ActiveMLS ID #20262860, Lindsey Arnold, Listing by: BHHS Nutshell Realty. HVCRMLS
- $348,0003 bd2 ba1.2k sqft31 Lakota Drive, Denver, NY 12421ActiveMLS ID #20264183, Pamela Jean Orr, Listing by: Keller Williams Upstate NY Pro. HVCRMLS
