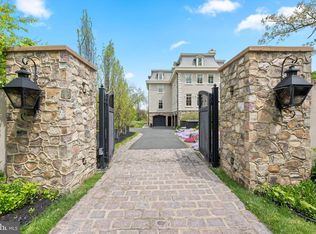
Welcome to an exceptional newly constructed home in Buckingham, PA (completion late October 2026) by Schwartz Building & Remodeling, a trusted local builder with 30+ years of experience. Privately set on 2+ acres and minutes from Doylestown, this 6-bedroom, 5.5-bath home offers approximately 5,800 sq ft of finished living space with designer-curated finishes and modern functionality throughout. A dramatic two-story foyer with catwalk opens to a stunning two-story great room featuring clerestory windows, treetop views, and a gas fireplace. The great room connects to the formal living room and a spacious Trex deck for seamless indoor-outdoor entertaining. The chef’s kitchen includes custom cabinetry, a large center island, Wolf 36" dual-fuel range, 42" Sub-Zero refrigerator, and generous butler’s pantry. The kitchen flows into the dining room with custom bar and beverage area. White oak hardwood flooring extends through the main level, second-floor hallways, second-floor primary suite, and finished basement. A well-appointed mudroom offers custom built-ins and direct access. The home features both first- and second-floor primary suites. The second-floor suite includes a sitting room, treetop views, and a spa-inspired bath with freestanding soaking tub, expansive shower with dual heads and rain shower, radiant-heated floors, and towel warmer. A large step-in closet with center island and custom cabinetry completes the suite. Four additional bedrooms include two en-suite rooms and two bedrooms connected by a Jack-and-Jill bath. Laundry rooms are located on both the first and second floors; the upper laundry offers hookups for two washers and two dryers. The finished lower level adds approximately 1,200 sq ft with a custom bar, storage, and step-out access. An additional 840 sq ft unfinished garage sublevel with exposed steel beams is accessible from the three-car garage, basement, and rear yard—ideal for a future wine cellar, game room, golf simulator, theater, or gym. Exterior features include Pella windows, Hardie board-and-batten and horizontal plank siding, natural stone accents, bluestone porches and pathways, and professional landscaping. Mechanical systems include three-zone HVAC, whole-house fire sprinkler system, and gravity-fed six-bedroom septic. Located in the highly regarded Central Bucks School District, this property offers privacy, luxury, and exceptional craftsmanship with convenient access to Doylestown and Central Bucks amenities. Highlights: Builder pre-agent listing price; buyer may still select remaining finishes and appliances; professional designer package included; approximately 5,800 sq ft total finished living space, including 4,600 sq ft upper level and 1,200 sq ft finished lower level, plus 840 sq ft unfinished garage sublevel; first- and second-floor primary suites; first- and second-floor laundry rooms; two-story foyer and two-story great room; Trex deck; three-car garage prewired for EV charging; white oak hardwood flooring; Pella windows; Hardie siding with stone accents; bluestone porches and pathways; designer-curated finishes; six-bedroom gravity-fed septic; constant-pressure well pump; three-zone HVAC; whole-house fire sprinkler system; oversized stormwater system allowing additional impervious coverage.
For sale
$2,350,000
4350 Church Rd, Doylestown, PA 18902
6beds
5,800sqft
Single Family Residence
Built in 1984
2.07 Acres Lot
$2,260,500 Zestimate®
$405/sqft
$-- HOA
What's special
Gas fireplaceNatural stone accentsTreetop viewsTowel warmerBluestone porches and pathwaysClerestory windowsRadiant-heated floors
- 29 days
- 1,178
- 59
Zillow last checked:
Listing updated:
Listed by:
homecoin.com Minerick 888-400-2513,
Homecoin.com 8884002513
Source: Bright MLS,MLS#: PABU2131666
Facts & features
Interior
Bedrooms & bathrooms
- Bedrooms: 6
- Bathrooms: 6
- Full bathrooms: 5
- 1/2 bathrooms: 1
- Main level bathrooms: 2
- Main level bedrooms: 1
Rooms
- Room types: Dining Room, Primary Bedroom, Bedroom 2, Kitchen, Basement, Bedroom 1, Great Room, Laundry
Primary bedroom
- Features: Ceiling Fan(s), Flooring - HardWood, Flooring - Tile/Brick, Primary Bedroom - Sitting Area, Primary Bedroom - Dressing Area, Walk-In Closet(s)
- Level: Upper
- Area: 1104 Square Feet
- Dimensions: 48 X 23
Primary bedroom
- Features: Ceiling Fan(s), Built-in Features, Flooring - HardWood, Walk-In Closet(s)
- Level: Main
- Area: 506 Square Feet
- Dimensions: 23 X 22
Bedroom 1
- Features: Ceiling Fan(s), Flooring - HardWood, Flooring - Tile/Brick
- Level: Upper
- Area: 320 Square Feet
- Dimensions: 16 X 20
Bedroom 2
- Features: Built-in Features, Flooring - HardWood, Flooring - Tile/Brick, Walk-In Closet(s)
- Level: Upper
- Area: 272 Square Feet
- Dimensions: 16 X 17
Basement
- Features: Flooring - HardWood, Granite Counters, Built-in Features
- Level: Lower
- Area: 1184 Square Feet
- Dimensions: 32 X 37
Dining room
- Features: Countertop(s) - Quartz, Built-in Features, Dining Area, Flooring - HardWood
- Level: Main
- Area: 272 Square Feet
- Dimensions: 17 X 16
Great room
- Features: Ceiling Fan(s), Balcony Access, Fireplace - Gas, Flooring - HardWood
- Level: Main
- Area: 357 Square Feet
- Dimensions: 17 X 21
Kitchen
- Features: Countertop(s) - Quartz, Flooring - HardWood, Kitchen - Gas Cooking, Pantry, Kitchen Island
- Level: Main
- Area: 304 Square Feet
- Dimensions: 19 X 16
Laundry
- Features: Flooring - Tile/Brick
- Level: Upper
- Area: 120 Square Feet
- Dimensions: 8 X 15
Heating
- Heat Pump, Forced Air, Programmable Thermostat, Electric, Propane
Cooling
- Central Air, Multi Units, Programmable Thermostat, Ceiling Fan(s), Electric
Appliances
- Included: Range, Microwave, Dishwasher, Dryer, Built-In Range, Exhaust Fan, Ice Maker, Refrigerator, Tankless Water Heater, Washer/Dryer Stacked, Six Burner Stove, Stainless Steel Appliance(s), Washer, Range Hood, Water Heater
- Laundry: Main Level, Upper Level, Has Laundry, Laundry Room
Features
- Butlers Pantry, Kitchen Island, Eat-in Kitchen, Recessed Lighting, Upgraded Countertops, Bar, Wainscotting, Formal/Separate Dining Room, Family Room Off Kitchen, Walk-In Closet(s), Wine Storage, Bathroom - Tub Shower, Soaking Tub, Kitchen - Gourmet, Open Floorplan, Entry Level Bedroom, Dining Area, Ceiling Fan(s), Built-in Features, 2 Story Ceilings, Dry Wall
- Flooring: Concrete, Carpet, Ceramic Tile, Heated, Wood
- Doors: Double Entry, Sliding Glass, French Doors, ENERGY STAR Qualified Doors, Insulated
- Windows: Double Hung, Insulated Windows, Screens, Transom, Low Emissivity Windows, Energy Efficient, ENERGY STAR Qualified Windows, Wood Frames, Double Pane Windows
- Basement: Heated,Improved,Partially Finished,Windows,Full,Drainage System,Interior Entry,Concrete,Walk-Out Access,Space For Rooms,Rear Entrance,Exterior Entry,Garage Access
- Number of fireplaces: 1
- Fireplace features: Stone, Gas/Propane, Mantel(s)
Interior area
- Total structure area: 8,664
- Total interior livable area: 5,800 sqft
- Finished area above ground: 4,600
- Finished area below ground: 1,200
Property
Parking
- Total spaces: 10
- Parking features: Oversized, Inside Entrance, Garage Faces Front, Garage Door Opener, Asphalt, Electric Vehicle Charging Station(s), Driveway, Off Street, Attached
- Attached garage spaces: 3
- Has uncovered spaces: Yes
Accessibility
- Accessibility features: None
Features
- Levels: Three
- Stories: 3
- Patio & porch: Deck, Porch
- Exterior features: Rain Gutters, Lighting, Satellite Dish, Flood Lights
- Pool features: None
- Has view: Yes
- View description: Trees/Woods, Garden, Panoramic, Scenic Vista
Lot
- Size: 2.07 Acres
- Features: Private, SideYard(s), Not In Development, Landscaped, Front Yard, Wooded, Premium, Secluded, Sloped, Rear Yard, Unknown Soil Type
Details
- Additional structures: Above Grade, Below Grade
- Parcel number: 06010040004
- Zoning: R1
- Special conditions: Standard
- Other equipment: None
Construction
Type & style
- Home type: SingleFamily
- Architectural style: Craftsman
- Property subtype: Single Family Residence
Materials
- Cement Siding, Batts Insulation, HardiPlank Type, Stone, Masonry, Stick Built, Synthetic Stucco, Spray Foam Insulation, Concrete
- Foundation: Block, Concrete Perimeter
- Roof: Architectural Shingle,Asphalt,Metal,Shingle
Condition
- New construction: No
- Year built: 1984
- Major remodel year: 2026
Details
- Builder name: Schwartz Building
Utilities & green energy
- Electric: 200+ Amp Service, Single Phase, Underground, 120/240V
- Sewer: Gravity Sept Fld, Septic = # of BR, On Site Septic
- Water: Well, Private
- Utilities for property: Cable Available, Propane, Underground Utilities
Green energy
- Energy efficient items: Lighting
Community & HOA
Community
- Security: Main Entrance Lock, Fire Sprinkler System, Carbon Monoxide Detector(s), Exterior Cameras, Smoke Detector(s), Non-Monitored
- Subdivision: None Available
HOA
- Has HOA: No
- Amenities included: None
- Services included: None
Location
- Region: Doylestown
- Municipality: BUCKINGHAM TWP
Financial & listing details
- Price per square foot: $405/sqft
- Tax assessed value: $71,600
- Annual tax amount: $13,553
- Date on market: 9/23/2026
- Listing agreement: Exclusive Agency
- Listing terms: Conventional
- Inclusions: Refrigerator, Dual Fuel Range, Dishwasher, Microwave Drawer, Washer, Dryer, Tankless Water Heater (2), Ring Door Bell And Flood Light Cameras, Starlink
- Ownership: Fee Simple
- Road surface type: Paved
Estimated market value
$2,260,500
$2.15M - $2.37M
$4,969/mo
Price history
| Date | Event | Price |
|---|---|---|
| 9/23/2026 | Listed for sale | $2,350,000+291.7%$405/sqft |
Source:  Bright MLS #PABU2131666 Report a problem | ||
| 12/15/2025 | Sold | $600,000+20%$103/sqft |
Source: Bright MLS #PABU2108268 Report a problem | ||
| 11/19/2025 | Pending sale | $500,000$86/sqft |
Source: Bright MLS #PABU2108268 Report a problem | ||
| 11/14/2025 | Listed for sale | $500,000$86/sqft |
Source: Bright MLS #PABU2108268 Report a problem | ||
Public tax history
| Year | Property taxes | Tax assessment |
|---|---|---|
| 2026 | $12,956 +6.1% | $71,600 |
| 2025 | $12,209 +0.4% | $71,600 |
| 2024 | $12,156 +7.9% | $71,600 |
| 2023 | $11,262 +1.2% | $71,600 |
| 2022 | $11,127 +1.2% | $71,600 |
| 2021 | $10,994 | $71,600 |
| 2020 | $10,994 +0.7% | $71,600 |
| 2018 | $10,923 -0.2% | $71,600 |
| 2017 | $10,940 | $71,600 |
| 2016 | $10,940 | $71,600 |
| 2015 | -- | $71,600 |
| 2014 | -- | $71,600 |
| 2013 | -- | $71,600 |
| 2012 | -- | $71,600 |
| 2011 | -- | $71,600 |
| 2010 | -- | $71,600 |
| 2009 | -- | $71,600 |
| 2008 | -- | $71,600 |
| 2007 | -- | $71,600 |
| 2006 | -- | $71,600 |
| 2005 | -- | $71,600 +300% |
| 2004 | -- | $17,900 |
| 2003 | -- | $17,900 |
| 2002 | -- | $17,900 |
| 2000 | -- | $17,900 |
Find assessor info on the county website
Monthly payment
Est. payment
Payment breakdown
Explore the cost of this home by adjusting the details. Changes won't be saved.Climate risks
Neighborhood: 18902
Nearby schools
Schools provided by the listing agent
- Elementary: Buckingham
- Middle: Holicong
- High: Central Bucks High School East
- District: Central Bucks
Source: Bright MLS. This data may not be complete. We recommend contacting the local school district to confirm school assignments for this home.
Similar homes
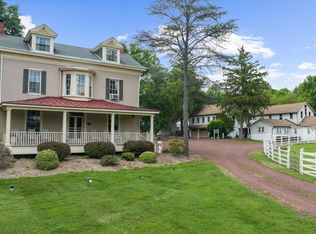
- $2,350,0005 bd6 ba7.4k sqft3345 Holicong Rd, Doylestown, PA 18902For Sale
 MLS ID #PABU2120132, Tracey Hill, Innovate Real Estate. Bright MLS
- $2,500,0009 bd11 ba4.1k sqft5358 York Rd, Doylestown, PA 18902For Sale
 MLS ID #PABU2101470, Lynne Hutchinson, Realty One Group Advocates. Bright MLS
- $1,875,0004 bd6 ba5.8k sqft104 Meadowview Dr, Doylestown, PA 18902For Sale
 MLS ID #PABU2120290, Kim Hawksworth, Compass RE. Bright MLS
- $3,495,0005 bd6 ba6k sqft5792 Carversville Rd, Doylestown, PA 18902For Sale
 MLS ID #PABU2127632, Janique Craig, Keller Williams Real Estate-Doylestown. Bright MLS
- $1,395,0004 bd5 ba4.3k sqft2885 Mill Rd, Doylestown, PA 18902For SaleMLS ID #PABU2116514, Angie Haug, Kurfiss Sotheby's International Realty. Bright MLS
- $2,195,0004 bd3 ba3k sqft6161 Mechanicsville Rd, Mechanicsville, PA 18934For SaleMLS ID #PABU2117972, Jay Spaziano, Jay Spaziano Real Estate. Bright MLS
- $2,295,0004 bd3 ba2.9k sqft2209 Swamp Rd, Furlong, PA 18925For SaleMLS ID #PABU2132886, Kevin Steiger, Kurfiss Sotheby's International Realty. Bright MLS
- $2,100,0006 bd8 ba7k sqft12 Crestwood Cir, New Hope, PA 18938For SaleMLS ID #PABU2123454, Amelie Escher, Callaway Henderson Sotheby's Int'l-Lambertville. Bright MLS
- $1,870,0005 bd5 ba4.4k sqft307 Lyon Cir, Doylestown, PA 18901For SaleMLS ID #PABU2130496, Heather Jackman, Coldwell Banker Hearthside. Bright MLS
- $1,199,9004 bd4 ba3.8k sqft2 Cavallo Way, Doylestown, PA 18901For SaleMLS ID #PABU2131924, Stephen Servis, Homestarr Realty. Bright MLS
- $1,495,0004 bd6 ba6.9k sqft7 Mercer Gate Dr, Doylestown, PA 18901For SaleMLS ID #PABU2114582, Deana Corrigan, Compass RE. Bright MLS
- $2,795,0005 bd5 ba3.5k sqft275 W Court St, Doylestown, PA 18901For SaleMLS ID #PABU2128658, Melissa Healy, Keller Williams Real Estate-Doylestown. Bright MLS
- $2,199,9005 bd6 ba8.1k sqft100 E Holland Rd, Holland, PA 18966For SaleMLS ID #PABU2131998, Jay Spaziano, Jay Spaziano Real Estate. Bright MLS
- $1,595,0004 bd4 ba4.5k sqft125 Heather Dr, New Hope, PA 18938For SaleMLS ID #PABU2132704, Sharon Spadaccini, BHHS Fox & Roach-New Hope. Bright MLS
- $2,995,0005 bd6 ba5k sqft2101 Street Rd, New Hope, PA 18938For SaleMLS ID #PABU2118090, Jay Spaziano, Jay Spaziano Real Estate. Bright MLS
- $1,299,0005 bd5 ba5.3k sqft215 E Dark Hollow Rd, Pipersville, PA 18947For SaleMLS ID #PABU2133168, Gina Spaziano, Gina Spaziano Real Estate & Concierge Services. Bright MLS
- $2,300,0006 bd7 ba6.6k sqft3231 Meadow Ln, Collegeville, PA 19426For SaleMLS ID #PAMC2190896, Tom Toole III, RE/MAX Main Line - West Chester. Bright MLS
- $2,650,0005 bd8 ba8k sqft203 Wecks Pond Rd, New Hope, PA 18938For SaleMLS ID #PABU2115292, Denise Edelblut, Addison Wolfe Real Estate. Bright MLS
- $1,449,0004 bd5 ba5.3k sqft4029 Devonshire Dr, New Hope, PA 18938For SaleMLS ID #PABU2120154, Nick Esser, Addison Wolfe Real Estate. Bright MLS
- $2,700,0005 bd4 ba3.4k sqft318 Welcome House Rd, Perkasie, PA 18944For SaleMLS ID #PABU2130418, Cindy Stys, Cindy Stys Equestrian & Country Properties Ltd. Bright MLS
