Updated and meticulously kept this 3-bedroom, 2-bath waterfront home in Venetian Isles is a great find for fishing enthusiasts, with access to Lake Catherine and Lake Borgne. The home offers a spacious layout with inviting indoor and outdoor living spaces. The oversized primary suite features an impressive six closets, along with a private bath featuring separate vanities, a spa tub, and a separate shower. Professional landscaping enhances the curb appeal, while a screened patio and additional concrete patio overlooking the waterways provide plenty of space to relax or entertain. The property also features a boat lift for easy access to the water. Major updates include the roof on both the home and boat lift replaced in 2019, HVAC replaced in 2021, water heater replaced in 2022, and a whole-home generator installed in 2022. Enjoy the Venetian Isles waterfront lifestyle while still being approximately 20 minutes from Downtown New Orleans.
Active
$360,000
4351 Alba Rd, New Orleans, LA 70129
3beds
3,308sqft
Single Family Residence
Built in 1978
0.26 Acres Lot
$342,800 Zestimate®
$109/sqft
$5/mo HOA
What's special
Professional landscapingOversized primary suiteSeparate showerImpressive six closetsScreened patioSpa tubSeparate vanities
- 14 days
- 115
- 7
Likely to sell faster than
Zillow last checked:
Listing updated:
Listed by:
Amanda Miller 504-250-0059,
Amanda Miller Realty, LLC 504-302-4610
Source: GSREIN,MLS#: 2580976
Facts & features
Interior
Bedrooms & bathrooms
- Bedrooms: 3
- Bathrooms: 2
- Full bathrooms: 2
Bedroom
- Level: First
- Dimensions: 19.25x16.5
Bedroom
- Level: First
- Dimensions: 12.75x16.5
Bedroom
- Level: Second
- Dimensions: 10x10
Breakfast room nook
- Level: First
- Dimensions: 10x9
Game room
- Level: First
- Dimensions: 19.75x19.75
Kitchen
- Level: First
- Dimensions: 10x18.75
Living room
- Level: First
- Dimensions: 27.25x18.5
Sitting room
- Level: Second
- Dimensions: 19.75x11.5
Sunroom
- Level: First
- Dimensions: 10x49
Heating
- Central, Window Unit
Cooling
- Central Air, 1 Unit, Window Unit(s)
Appliances
- Included: Dishwasher, Microwave, Oven, Range
Features
- Ceiling Fan(s), Jetted Tub, Pantry, Stainless Steel Appliances
- Has fireplace: Yes
- Fireplace features: Gas, Wood Burning
Interior area
- Total structure area: 3,338
- Total interior livable area: 3,308 sqft
Property
Parking
- Total spaces: 3
- Parking features: Driveway, Off Street, Three or more Spaces, Boat, RV Access/Parking
- Has uncovered spaces: Yes
Features
- Levels: Two
- Stories: 2
- Patio & porch: Concrete, Oversized, Porch, Screened
- Exterior features: Enclosed Porch, Fence
- Pool features: None
- Has spa: Yes
- On waterfront: Yes
- Waterfront features: Waterfront, Canal Access
Lot
- Size: 0.26 Acres
- Dimensions: 62 x 173
- Features: City Lot, Rectangular Lot
Details
- Additional structures: Other
- Parcel number: 39W960001
- Special conditions: None
Construction
Type & style
- Home type: SingleFamily
- Architectural style: Traditional
- Property subtype: Single Family Residence
Materials
- Brick, Stucco
- Foundation: Raised
- Roof: Metal
Condition
- Excellent
- Year built: 1978
Utilities & green energy
- Electric: Generator
- Sewer: Public Sewer
- Water: Public
Community & HOA
HOA
- Has HOA: Yes
- HOA fee: $55 annually
Location
- Region: New Orleans
Financial & listing details
- Price per square foot: $109/sqft
- Tax assessed value: $218,500
- Annual tax amount: $2,884
- Date on market: 10/9/2026
Estimated market value
$342,800
$326,000 - $360,000
$2,583/mo
Price history
| Date | Event | Price |
|---|---|---|
| 10/9/2026 | Listed for sale | $360,000+80.9%$109/sqft |
Source:  GSREIN #2580976 Report a problem | ||
| 12/31/2015 | Sold | -- |
Source: GSREIN #2029584 Report a problem | ||
| 12/2/2015 | Pending sale | $199,000$60/sqft |
Source: TEC Realtors #2029584 Report a problem | ||
| 10/29/2015 | Price change | $199,000-20.1%$60/sqft |
Source: Coldwell Banker TEC Realtors #2029584 Report a problem | ||
| 10/21/2015 | Listing removed | $1,800$1/sqft |
Source: Coldwell Banker TEC Realtors #2029588 Report a problem | ||
| 10/21/2015 | Listed for sale | $249,000-9.5%$75/sqft |
Source: Coldwell Banker TEC Realtors #2029584 Report a problem | ||
| 10/4/2015 | Listed for rent | $1,800$1/sqft |
Source: Visual Tour #2029588 Report a problem | ||
| 12/27/2014 | Listing removed | $275,000$83/sqft |
Source: Visual Tour #984736 Report a problem | ||
| 8/17/2014 | Listed for sale | $275,000$83/sqft |
Source: Visual Tour #984736 Report a problem | ||
| 6/29/2014 | Listing removed | $275,000$83/sqft |
Source: Visual Tour #984736 Report a problem | ||
| 3/30/2014 | Listed for sale | $275,000+10.4%$83/sqft |
Source: Visual Tour #984736 Report a problem | ||
| 2/23/2013 | Listing removed | $1,800$1/sqft |
Source: Coldwell Banker TEC Realtors #925489 Report a problem | ||
| 10/18/2012 | Listing removed | $249,000$75/sqft |
Source: Coldwell Banker TEC Realtors #911058 Report a problem | ||
| 10/18/2012 | Listed for rent | $1,800$1/sqft |
Source: Coldwell Banker TEC Realtors #925489 Report a problem | ||
| 8/15/2012 | Price change | $249,000-17%$75/sqft |
Source: Coldwell Banker TEC Realtors #911058 Report a problem | ||
| 4/21/2012 | Listed for sale | $299,900$91/sqft |
Source: Coldwell Banker TEC Realtors #911058 Report a problem | ||
| 5/4/2008 | Listing removed | $299,900$91/sqft |
Source: NCI #736064 Report a problem | ||
| 3/25/2008 | Listed for sale | $299,900$91/sqft |
Source: NCI #736064 Report a problem | ||
| 5/24/2007 | Sold | -- |
Source: Public Record Report a problem | ||
| 12/31/2005 | Sold | -- |
Source: Agent Provided Report a problem | ||
| 6/20/2003 | Sold | -- |
Source: Public Record Report a problem | ||
Public tax history
| Year | Property taxes | Tax assessment |
|---|---|---|
| 2026 | $2,884 | $21,850 |
| 2025 | $2,884 -1.5% | $21,850 |
| 2024 | $2,928 -9.7% | $21,850 -1.8% |
| 2023 | $3,241 +8.1% | $22,240 +4.4% |
| 2022 | $2,997 -6.4% | $21,300 -4.2% |
| 2021 | $3,201 | $22,240 |
| 2020 | -- | $22,240 +3% |
| 2019 | $3,262 | $21,590 |
| 2018 | $3,262 | $21,590 |
| 2017 | $3,262 -1.9% | $21,590 |
| 2016 | $3,327 +1.5% | $21,590 -10% |
| 2015 | $3,277 | $23,990 |
| 2014 | $3,277 -8.1% | $23,990 |
| 2013 | $3,567 | $23,990 +51.5% |
| 2012 | -- | $15,840 |
| 2011 | -- | $15,840 +103.9% |
| 2010 | -- | $7,770 |
| 2009 | -- | $7,770 |
| 2007 | -- | $7,770 -50.9% |
| 2006 | -- | $15,840 +58.4% |
| 2002 | -- | $10,000 |
| 2001 | -- | $10,000 |
| 2000 | -- | $10,000 |
Find assessor info on the county website
Monthly payment
Est. payment
Payment breakdown
Explore the cost of this home by adjusting the details. Changes won't be saved.Climate risks
Neighborhood: Lake Catherine

Similar homes
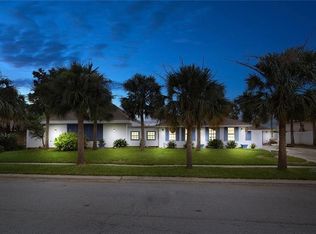
- $350,0005 bd5 ba4k sqft4501 Francesco Rd, New Orleans, LA 70129For Sale

 MLS ID #2567953, Dominique Rouzan, John Anthony Realty LLC. GSREIN
- $299,0003 bd2 ba2.7k sqft4401 Alba Rd, New Orleans, LA 70129For Sale
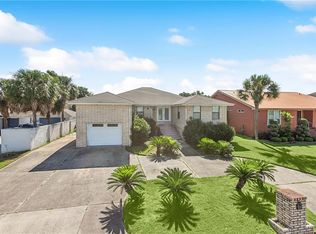 MLS ID #2551453, Mary Dominach, Mirambell Realty. GSREIN
- $285,0003 bd3 ba2.5k sqft4231 San Trovaso St, New Orleans, LA 70129For Sale
 MLS ID #2582051, Marlenia Miller, Inwood Realty, LLC. GSREIN
- $407,9004 bd3 ba3.4k sqft4350 San Remo Rd, New Orleans, LA 70129For Sale
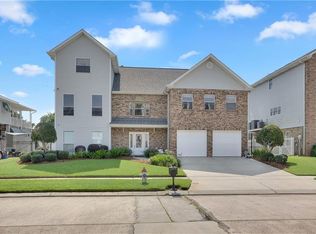 MLS ID #2453908, Vanessa Burst, TRINITY REALTY, L.L.C.. GSREIN
- $349,9004 bd3 ba1.8k sqft4551 Veronese St, New Orleans, LA 70129For SaleMLS ID #2541950, Amanda Miller, Amanda Miller Realty, LLC. GSREIN
- $225,0004 bd3 ba3.6k sqft4631 Alba Rd, New Orleans, LA 70129For SaleMLS ID #2574987, Melissa Shafirovich, Century 21 J. Carter & Company. GSREIN
- $220,0004 bd2 ba2.5k sqft4723 San Marco Rd, New Orleans, LA 70129For SaleMLS ID #2580196, Joshua Fogarty, Satsuma Real Estate LLC. GSREIN
- $249,0003 bd2 ba2.2k sqft4562 San Marco Rd, New Orleans, LA 70129For SaleMLS ID #2573612, Rachel Silvers, Galiano Realty. GSREIN
- $435,0004 bd4 ba2.9k sqft4510 Fort Macomb Rd, New Orleans, LA 70129For SaleMLS ID #2577507, Wilfred Jeanpierre, Rim Brokers, Inc.. GSREIN
- $259,0004 bd3 ba3.7k sqft20737 Old Spanish Trl, New Orleans, LA 70129For SaleMLS ID #2580370, Wendy Maloney, Homesmart Realty South. GSREIN
- $234,9003 bd3 ba2.2k sqft4410 Alba Rd, New Orleans, LA 70129For SaleMLS ID #2560973, Breanna Adams, NOLA Living Realty. GSREIN
- $359,9004 bd2 ba2.9k sqft11287 Winrock Dr, New Orleans, LA 70128For SaleMLS ID #2582725, Tanja Watson, Haus Nola Realty Group, LLC. GSREIN
- $415,0003 bd3 ba2.5k sqft22970 Chef Menteur Hwy, New Orleans, LA 70129For SaleMLS ID #2573164, Alicia Lagarde, ALC REALTY. GSREIN
- $400,0002 bd1 ba2.4k sqft3262 Ridgeway Blvd, New Orleans, LA 70129For SaleMLS ID #2580758, Eric Hernandez, NOLA Living Realty. GSREIN
- $360,5004 bd3 ba4.1k sqft11111 Lake Forest Blvd, New Orleans, LA 70128For SaleMLS ID #2541275, Jolita Tolbert-Burrell, Jolí Burrell Real Estate. GSREIN
- $184,9003 bd2 ba1.9k sqft7512 Endeavors Ct, New Orleans, LA 70129For Sale
 MLS ID #2026018507, John Fabirkiewicz, Trowbridge Realty Corporation. ROAM MLS
- $330,0003 bd2 ba1.7k sqft7220 Beauvoir Ct, New Orleans, LA 70128For SaleMLS ID #2581220, Kathy Tolliver, Paul Gilmore & Associates, Inc.. GSREIN
