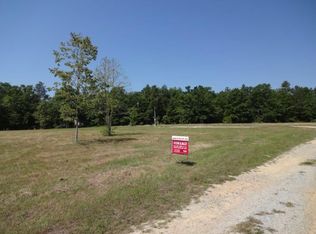
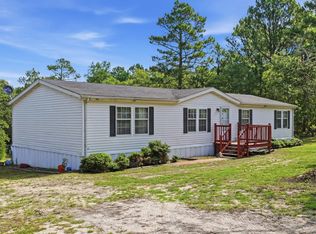
Country living on nearly 6 acres! 3 Bedroom 2.5 Bath tri-level home with detached carport/workshop. Great opportunity with plenty of space and privacy, all while in award winning Lexington School District One. Dont miss out on this one! Disclaimer: CMLS has not reviewed and, therefore, does not endorse vendors who may appear in listings.
For sale
$209,500
436 Rhoda Rish Rd, Leesville, SC 29070
3beds
1,728sqft
Single Family Residence
Built in 2002
5.99 Acres Lot
$-- Zestimate®
$121/sqft
$-- HOA
What's special
- 11 days
- 1,437
- 185
Zillow last checked:
Listing updated:
Listed by:
Chip Jefferson,
Gibbs Realty & Auction Co, Inc
Source: Consolidated MLS,MLS#: 643781
Facts & features
Interior
Bedrooms & bathrooms
- Bedrooms: 3
- Bathrooms: 3
- Full bathrooms: 2
- 1/2 bathrooms: 1
- Partial bathrooms: 1
- Main level bathrooms: 3
Primary bedroom
- Level: Main
Heating
- Central
Cooling
- Central Air
Features
- Basement: Crawl Space
- Has fireplace: No
Interior area
- Total structure area: 1,728
- Total interior livable area: 1,728 sqft
Property
Parking
- Total spaces: 1
- Parking features: Detached Carport
- Garage spaces: 1
- Carport spaces: 1
Features
- Levels: Tri-Level
- Stories: 1
Lot
- Size: 5.99 Acres
- Dimensions: 260924
Details
- Parcel number: 01150003053
Construction
Type & style
- Home type: SingleFamily
- Property subtype: Single Family Residence
Materials
- Vinyl
Condition
- New construction: No
- Year built: 2002
Utilities & green energy
- Sewer: Septic Tank
- Water: Well
Community & HOA
Community
- Subdivision: NONE
HOA
- Has HOA: No
Location
- Region: Leesville
Financial & listing details
- Price per square foot: $121/sqft
- Tax assessed value: $295,000
- Annual tax amount: $1,823
- Date on market: 9/25/2026
- Listing agreement: Exclusive Right To Sell
- Road surface type: Dirt
Estimated market value
Not available
Estimated sales range
Not available
$1,575/mo
Price history
| Date | Event | Price |
|---|---|---|
| 9/25/2026 | Listed for sale | $209,500-14%$121/sqft |
Source:  Consolidated MLS #643781 Report a problem Consolidated MLS #643781 Report a problem | ||
| 6/15/2026 | Sold | $243,745-25.7%$141/sqft |
Source: Public Record Report a problem | ||
| 7/1/2025 | Listing removed | $327,900$190/sqft |
Source:  REALTORS® of Greater Augusta #540399 Report a problem REALTORS® of Greater Augusta #540399 Report a problem | ||
| 6/21/2025 | Price change | $327,900-1.2%$190/sqft |
Source: REALTORS® of Greater Augusta #540399 Report a problem | ||
| 5/26/2025 | Price change | $331,900-1.5%$192/sqft |
Source: REALTORS® of Greater Augusta #540399 Report a problem | ||
| 5/12/2025 | Price change | $336,900-1.7%$195/sqft |
Source: REALTORS® of Greater Augusta #540399 Report a problem | ||
| 5/6/2025 | Price change | $342,900-3.4%$198/sqft |
Source: REALTORS® of Greater Augusta #540399 Report a problem | ||
| 4/26/2025 | Price change | $354,900-4.1%$205/sqft |
Source: REALTORS® of Greater Augusta #540399 Report a problem | ||
| 4/12/2025 | Price change | $369,900+9.8%$214/sqft |
Source: REALTORS® of Greater Augusta #540399 Report a problem | ||
| 4/11/2025 | Listed for sale | $336,900+14.2%$195/sqft |
Source: REALTORS® of Greater Augusta #540399 Report a problem | ||
| 3/7/2022 | Sold | $295,000$171/sqft |
Source: Public Record Report a problem | ||
| 1/15/2022 | Listed for sale | $295,000+84.4%$171/sqft |
Source: Consolidated MLS #533095 Report a problem | ||
| 3/9/2020 | Sold | $160,000+14.3%$93/sqft |
Source: Public Record Report a problem | ||
| 1/29/2020 | Listed for sale | $140,000$81/sqft |
Source: Brand Name Real Estate #487439 Report a problem | ||
Public tax history
| Year | Property taxes | Tax assessment |
|---|---|---|
| 2025 | $1,823 -79.2% | $11,938 -32.6% |
| 2024 | $8,777 +0.9% | $17,700 |
| 2023 | $8,700 +87.7% | $17,700 +82.1% |
| 2022 | $4,635 | $9,720 |
| 2021 | -- | $9,720 +183.8% |
| 2019 | -- | $3,425 |
| 2018 | $161 +0.3% | $3,425 |
| 2017 | $160 +7.9% | $3,425 +0% |
| 2016 | $149 -4.4% | $3,424 |
| 2015 | $155 | $3,424 -8.6% |
| 2014 | $155 -26.4% | $3,748 -0.1% |
| 2013 | $211 | $3,750 |
| 2012 | -- | $3,750 |
| 2011 | -- | $3,750 |
| 2010 | -- | $3,750 +9.6% |
| 2009 | -- | $3,420 |
| 2008 | -- | $3,420 |
| 2007 | -- | -- |
| 2006 | -- | -- |
| 2005 | -- | -- |
| 2004 | -- | -- |
| 2003 | -- | $2,610 |
| 2001 | -- | -- |
| 2000 | -- | -- |
Find assessor info on the county website
Monthly payment
Est. payment
Payment breakdown
Explore the cost of this home by adjusting the details. Changes won't be saved.Climate risks
Neighborhood: Fairview Crossroads
Nearby schools
Schools provided by the listing agent
- Elementary: Pelion
- Middle: Pelion
- High: Pelion
- District: Lexington One
Source: Consolidated MLS. This data may not be complete. We recommend contacting the local school district to confirm school assignments for this home.
Similar homes
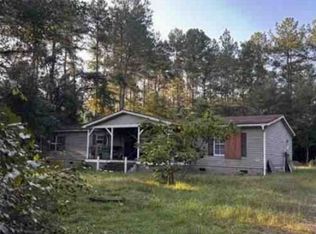
- $--3 bd2 ba1.9k sqft417 Gantt Mill Rd, Leesville, SC 29070Auction
 Xome
Xome - $200,0003 bd2 ba1.5k sqft1204 Sandpit Rd, Leesville, SC 29070For Sale
 MLS ID #642209, Hope Derrick. Consolidated MLS
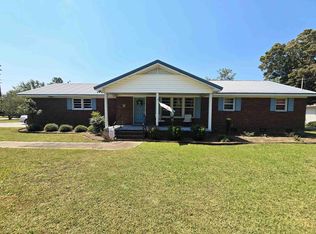
 - $265,0003 bd2 ba2.1k sqft155 S East Ave, Leesville, SC 29070For Sale
 MLS ID #644138, Amelia Robinson. Consolidated MLS
 - $167,9003 bd2 ba1.6k sqft258 Rimrock Rd, Gilbert, SC 29054For Sale
 MLS ID #643080, Rachel Shealey Coward. Consolidated MLS
 - $154,9004 bd3 ba1.5k sqft173 Bird Dog Rd, Swansea, SC 29160For Sale
 MLS ID #26022640, Rhonda Robinson. CTMLS
