A LOCATION THAT CAN'T BE BEAT! Set on a beautiful 1-acre lot in the highly desirable Westover area, this property is nicely set back from Roxbury Road, offering a wonderful opportunity to customize, refresh or expand and make it your own! The home features an attached 2-car garage, plus bonus space adjacent to the garage complete with a wood-burning stove, full bath with walk-in shower, and walk-out access to the patio and backyard. A convenient half bath for guests is located near the front entrance. Up a flight of stairs, you'll find a light-filled living room with vaulted ceilings and a wood-burning fireplace, flowing into a formal dining room with access to a wood deck as well as an eat-in kitchen. The upper level offers three bedrooms and a full bath. The basement provides utilities, multiple storage areas (including former kitchen cabinetry), and a workbench/shop area. The possibilities are endless! Whether you're an investor, contractor or buyer looking to create something special, this is an opportunity you won't want to miss in a prime Westover location. Run, don't walk! Professional photos to follow. "Sold As Is". Live for tours from Friday 27th November 2026.
Coming soon 11/26
$899,000
436 Roxbury Road, Stamford, CT 06902
3beds
2,030sqft
Single Family Residence
Built in 1962
1.07 Acres Lot
$-- Zestimate®
$443/sqft
$-- HOA
What's special
- 21 hours
- 350
- 27
Zillow last checked:
Listing updated:
Listed by:
Fiona Porter (203)434-0493,
Keller Williams Realty 203-429-4020
Source: Smart MLS,MLS#: 24221913
Facts & features
Interior
Bedrooms & bathrooms
- Bedrooms: 3
- Bathrooms: 3
- Full bathrooms: 2
- 1/2 bathrooms: 1
Primary bedroom
- Features: Hardwood Floor
- Level: Upper
Bedroom
- Features: Hardwood Floor
- Level: Upper
Bedroom
- Features: Hardwood Floor
- Level: Upper
Dining room
- Features: Hardwood Floor
- Level: Main
Kitchen
- Features: Tile Floor
- Level: Main
Living room
- Features: Bay/Bow Window, High Ceilings, Vaulted Ceiling(s), Fireplace, Hardwood Floor
- Level: Main
Other
- Features: Sliders, Wood Stove, Full Bath
- Level: Lower
Heating
- Hot Water, Baseboard, Oil
Cooling
- Central Air
Appliances
- Included: Electric Cooktop, Electric Range, Range Hood, Refrigerator, Freezer, Dishwasher, Washer, Dryer, Water Heater
Features
- Basement: Partial,Unfinished,Heated,Partially Finished,Walk-Out Access
- Attic: None
- Number of fireplaces: 1
Interior area
- Total structure area: 2,030
- Total interior livable area: 2,030 sqft
- Finished area above ground: 2,030
Property
Parking
- Total spaces: 12
- Parking features: Attached, Paved, Driveway, Private
- Attached garage spaces: 2
- Has uncovered spaces: Yes
Features
- Levels: Multi/Split
- Waterfront features: Beach Access
Lot
- Size: 1.07 Acres
- Features: Level, Cleared
Details
- Parcel number: 320193
- Zoning: RA1
Construction
Type & style
- Home type: SingleFamily
- Architectural style: Split Level
- Property subtype: Single Family Residence
Materials
- Brick
- Foundation: Block, Concrete Perimeter
- Roof: Asphalt
Condition
- New construction: No
- Year built: 1962
Utilities & green energy
- Sewer: Septic Tank
- Water: Well
Community & HOA
Community
- Subdivision: Westover
HOA
- Has HOA: No
Location
- Region: Stamford
Financial & listing details
- Price per square foot: $443/sqft
- Tax assessed value: $509,240
- Annual tax amount: $12,380
- Date on market: 11/19/2026
Estimated market value
Not available
Estimated sales range
Not available
Not available
Price history
| Date | Event | Price |
|---|---|---|
| 8/14/1987 | Sold | $337,750$166/sqft |
Source: Public Record Report a problem | ||
Public tax history
| Year | Property taxes | Tax assessment |
|---|---|---|
| 2025 | $11,896 +2.6% | $509,240 |
| 2024 | $11,590 -7% | $509,240 |
| 2023 | $12,456 +14% | $509,240 +22.7% |
| 2022 | $10,926 +1.4% | $414,980 |
| 2021 | $10,777 +2.5% | $414,980 |
| 2020 | $10,511 0% | $414,980 0% |
| 2019 | $10,512 +3.6% | $414,990 |
| 2018 | $10,147 +1.7% | $414,990 +6.4% |
| 2017 | $9,982 +3.1% | $390,060 |
| 2016 | $9,681 | $390,060 |
Find assessor info on the county website
Monthly payment
Est. payment
Payment breakdown
Explore the cost of this home by adjusting the details. Changes won't be saved.Climate risks
Neighborhood: Westover
Nearby schools
Schools provided by the listing agent
- Elementary: Cloonan
- High: Westhill
Source: Smart MLS. This data may not be complete. We recommend contacting the local school district to confirm school assignments for this home.

Similar homes
- $899,0003 bd3 ba1.8k sqft753 Den Road, Stamford, CT 06903For Sale
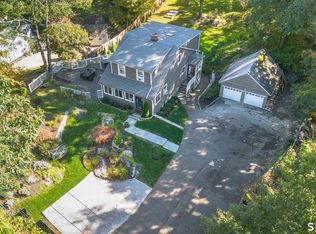
 MLS ID #24222413, EMMANNUEL Pina, eXp Realty. Smart MLS
- $949,0004 bd3 ba2.7k sqft151 Sun Dance Road, Stamford, CT 06905For Sale
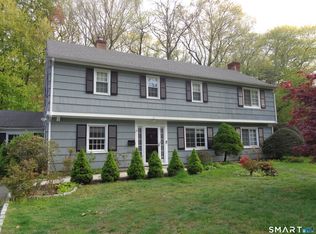 MLS ID #24222030, Omar Arce, Marr Caruso Realty Group. Smart MLS
- $899,9003 bd2 ba2.7k sqft16 Big Oak Circle, Stamford, CT 06903For Sale
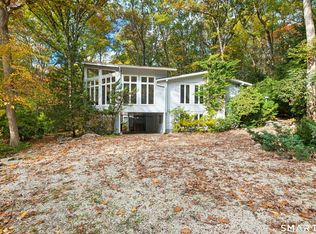 MLS ID #24214750, Gail Stone, William Pitt Sotheby's Int'l. Smart MLS
- $899,0003 bd3 ba1.8k sqft91 Rolling Wood Drive, Stamford, CT 06905For Sale
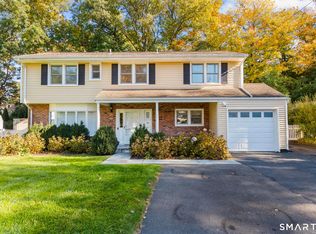 MLS ID #24217059, Todd Auslander, Keller Williams Prestige Prop.. Smart MLS
- $899,9004 bd3 ba2.3k sqft26 Campbell Drive, Stamford, CT 06903For SaleMLS ID #24203337, Peter Raider, Real Broker CT, LLC. Smart MLS
- $1,050,0003 bd2 ba1.7k sqft14 Stanton Drive, Stamford, CT 06902For SaleMLS ID #24205693, Jeremy J. Gonzalez, Keller Williams Prestige Prop.. Smart MLS
- $755,0004 bd2 ba2.2k sqft62 Weed Hill Avenue, Stamford, CT 06907For SaleMLS ID #24221492, Mei Ling Cheung, BHGRE Shore & Country. Smart MLS
- $999,9004 bd3 ba2.9k sqft45 Smoke Hill Drive, Stamford, CT 06903For SaleMLS ID #24214860, Ruth Garcia, Keller Williams Realty. Smart MLS
- $829,0003 bd2 ba2k sqft39 Crane Road, Stamford, CT 06902For SaleMLS ID #24209975, Seamus Costigan, Marr Caruso Realty Group. Smart MLS
- $1,075,0004 bd3 ba2.2k sqft113 Dogwood Lane, Stamford, CT 06903For SaleMLS ID #24210502, Alyssa Bernstein, Berkshire Hathaway NE Prop.. Smart MLS
- $749,0003 bd1 ba1.6k sqft113 Turner Road, Stamford, CT 06905For SaleMLS ID #24219597, Keiko Martelli, William Pitt Sotheby's Int'l. Smart MLS
- $899,0004 bd3 ba2.7k sqft1416 Bedford Street, Stamford, CT 06905For SaleMLS ID #24220570, Alexander H. Chingas, Coldwell Banker Realty. Smart MLS
- $719,0003 bd2 ba1.6k sqft38 Carlisle Place, Stamford, CT 06902For SaleMLS ID #24209120, Nicholas Jackson, Corcoran Centric Realty. Smart MLS
- $799,9004 bd2 ba2.2k sqft93 Ridgewood Avenue, Stamford, CT 06907For SaleMLS ID #24208090, Susan Morelli, Coldwell Banker Realty. Smart MLS
- $799,0003 bd3 ba2.5k sqft55 Clovelly Road, Stamford, CT 06902For SaleMLS ID #24198904, Jose D. Cuartas, Corcoran Centric Realty. Smart MLS
- $749,0003 bd2 ba1.3k sqft58 Muriel Drive, Stamford, CT 06907For SaleMLS ID #24216592, John Pellegrino, William Raveis Real Estate. Smart MLS
- $739,0004 bd3 ba2.3k sqft116 Mulberry Street, Stamford, CT 06907For SaleMLS ID #24210456, Penny Schwartz, William Raveis Real Estate. Smart MLS
- $699,9003 bd2 ba1.7k sqft18 Fairmont Avenue, Stamford, CT 06906For SaleMLS ID #24218577, Michael D. Morris, Vylla Home (CT) LLC. Smart MLS
- $1,199,0004 bd3 ba2.7k sqft14 Coachlamp Lane, Stamford, CT 06902For SaleMLS ID #24216254, Faye Wilson, Keller Williams Prestige Prop.. Smart MLS
