Your dream home awaits! Tucked away on over 12 wooded acres, this beautiful home, built in 2000, offers 4 bedrooms, 3.5 bathrooms, and over 2,400 square feet of living space. Some of the big-ticket items are already taken care of with a newer furnace and roof! Need space for everything? The 3-car attached garage is just the beginning! You’ll also find a large exterior garage, giving you plenty of room for vehicles, toys, hobbies, storage, and more. Outside, enjoy your own private retreat with a pool, spacious lawn area, and the peaceful beauty of nature all around you. Love to entertain or have a large family? You’ll appreciate the two generous living areas on the main level, along with a spacious kitchen that is sure to be the heart of the home. The fully finished basement offers even more living space, an additional kitchen, and convenient walkout access to the outdoors. Working from home? The dedicated office space is perfect for your home office, but could also be used as a playroom, homework area, or whatever your needs may be. Homes with this much space, acreage, and versatility don't come around often! Come see everything this property has to offer and find out why this could be the dream home you've been waiting for. Schedule your personal tour today!
For sale
Price cut: $27K (10/15)
$500,000
4364 Sheridan Rd, Vassar, MI 48768
4beds
3,358sqft
Single Family Residence
Built in 2000
12.12 Acres Lot
$490,000 Zestimate®
$149/sqft
$-- HOA
What's special
- 26 days
- 2,638
- 179
Likely to sell faster than
Zillow last checked:
Listing updated:
Listed by:
Alyse Schian 989-737-1024,
Real Estate One Great Lakes Bay 989-607-2100
Source: MiRealSource,MLS#: 50222788 Originating MLS: Saginaw Board of REALTORS
Originating MLS: Saginaw Board of REALTORSFacts & features
Interior
Bedrooms & bathrooms
- Bedrooms: 4
- Bathrooms: 4
- Full bathrooms: 3
- 1/2 bathrooms: 1
Bedroom 1
- Features: Carpet
- Level: Second
- Area: 272
- Dimensions: 16 x 17
Bedroom 2
- Features: Wood
- Level: Second
- Area: 144
- Dimensions: 12 x 12
Bedroom 3
- Features: Wood
- Level: Second
- Area: 144
- Dimensions: 12 x 12
Bedroom 4
- Level: Basement
- Area: 120
- Dimensions: 12 x 10
Bathroom 1
- Level: Second
- Area: 88
- Dimensions: 11 x 8
Bathroom 2
- Level: Second
- Area: 88
- Dimensions: 8 x 11
Bathroom 3
- Level: Basement
- Area: 81
- Dimensions: 9 x 9
Dining room
- Level: First
- Area: 160
- Dimensions: 10 x 16
Family room
- Features: Wood
- Level: First
- Area: 280
- Dimensions: 20 x 14
Kitchen
- Level: First
- Area: 168
- Dimensions: 12 x 14
Living room
- Features: Carpet
- Level: First
- Area: 297
- Dimensions: 11 x 27
Office
- Level: First
- Area: 108
- Dimensions: 12 x 9
Heating
- Forced Air, Propane
Cooling
- Central Air
Appliances
- Laundry: Second Floor Laundry
Features
- Walk-In Closet(s)
- Flooring: Hardwood, Carpet, Wood
- Basement: Finished,Exterior Entry,Radon System
- Number of fireplaces: 1
- Fireplace features: Gas
Interior area
- Total structure area: 3,538
- Total interior livable area: 3,358 sqft
- Finished area above ground: 2,479
- Finished area below ground: 879
Property
Parking
- Total spaces: 3
- Parking features: Attached, Electric in Garage, Garage Door Opener
- Attached garage spaces: 3
Features
- Levels: Two
- Stories: 2
- Patio & porch: Deck, Patio, Porch
- Exterior features: Balcony
- Has private pool: Yes
- Pool features: Above Ground, Outdoor Pool
- Has spa: Yes
- Spa features: Spa/Hot Tub
- Frontage type: Road
- Frontage length: 400
Lot
- Size: 12.12 Acres
- Dimensions: 400 x 1320
- Features: Deep Lot - 150+ Ft., Wooded, Rural
Details
- Additional structures: Pole Barn
- Parcel number: 020002000070004
- Special conditions: Private
Construction
Type & style
- Home type: SingleFamily
- Architectural style: Traditional
- Property subtype: Single Family Residence
Materials
- Vinyl Siding
- Foundation: Basement
Condition
- New construction: No
- Year built: 2000
Utilities & green energy
- Sewer: Septic Tank
- Water: Private Well
Community & HOA
Community
- Subdivision: N/A
HOA
- Has HOA: No
Location
- Region: Vassar
Financial & listing details
- Price per square foot: $149/sqft
- Tax assessed value: $424,800
- Annual tax amount: $4,474
- Date on market: 9/24/2026
- Cumulative days on market: 26 days
- Listing agreement: Exclusive Right To Sell
- Listing terms: Cash,Conventional,FHA,VA Loan,USDA Loan
Estimated market value
$490,000
$466,000 - $515,000
$3,382/mo
Price history
| Date | Event | Price |
|---|---|---|
| 10/15/2026 | Price change | $500,000-5.1%$149/sqft |
Source:  MiRealSource #50222788 Report a problem MiRealSource #50222788 Report a problem | ||
| 9/25/2026 | Listed for sale | $527,000+81.7%$157/sqft |
Source: MiRealSource #50222788 Report a problem | ||
| 5/27/2020 | Sold | $290,000-9.1%$86/sqft |
Source: MiRealSource #50008581 Report a problem | ||
| 4/27/2020 | Pending sale | $319,000$95/sqft |
Source: RE/MAX New Image #50008581 Report a problem | ||
| 3/19/2020 | Listed for sale | $319,000$95/sqft |
Source: RE/MAX New Image #50008581 Report a problem | ||
Public tax history
| Year | Property taxes | Tax assessment |
|---|---|---|
| 2025 | $4,302 +8.7% | $212,400 -0.1% |
| 2024 | $3,958 -0.9% | $212,600 +9.5% |
| 2023 | $3,994 +9.3% | $194,100 +19% |
| 2022 | $3,656 | $163,100 +6.2% |
| 2021 | -- | $153,600 +8.2% |
| 2020 | $2,743 | $141,900 +7% |
| 2019 | $2,743 +17.8% | $132,600 +5.2% |
| 2018 | $2,329 +277178.6% | $126,000 +2.1% |
| 2017 | $1 | $123,400 +2.7% |
| 2016 | $10 +30.4% | $120,100 +10% |
| 2015 | $8 | $109,200 +12.2% |
| 2014 | $8 -4.7% | $97,300 +1.6% |
| 2013 | $8 | $95,800 |
Find assessor info on the county website
Monthly payment
Est. payment
Payment breakdown
Explore the cost of this home by adjusting the details. Changes won't be saved.Climate risks
Neighborhood: 48768
Nearby schools
Similar homes
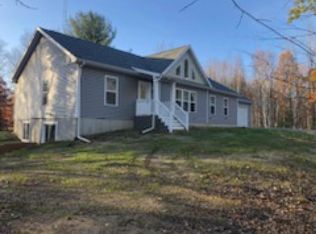
- $395,0003 bd3 ba2.3k sqft7055 Oak Park Dr, Vassar, MI 48768For Sale
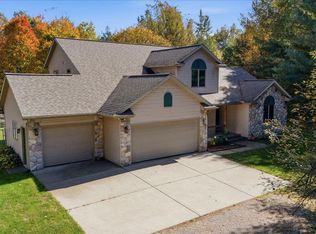
 MLS ID #20261079217, Barbara Schaefer, Berkshire Hathaway HomeServices Michigan Real Est. Realcomp II
 - $499,0003 bd2 ba2.2k sqft2732 Obrien Rd, Mayville, MI 48744For Sale
 MLS ID #20261070667, Rachel M Opperman Clark, Knockout Real Estate. Realcomp II
 - $389,9004 bd3 ba3.3k sqft2125 E Sanilac Rd, Caro, MI 48723For Sale
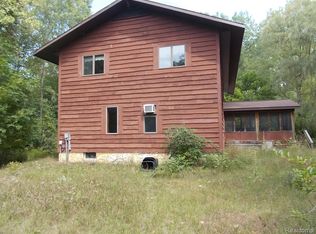 MLS ID #20261068557, Walter Wandzilak, Real Estate One-Caro. Realcomp II
 - $449,0005 bd3 ba3.7k sqft502 Williamsburg Dr, Caro, MI 48723For Sale
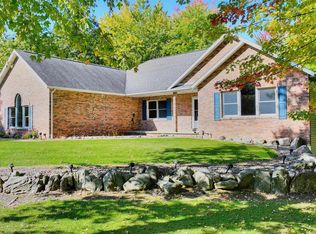 MLS ID #20261081643, Eric Gourand, United Real Estate Inc. Realcomp II
 - $539,0003 bd2 ba3.4k sqft3926 Ball Rd, Caro, MI 48723For Sale
 MLS ID #50210585, Jenifer L Rifkin, Century 21 Signature Realty. MiRealSource
 - $399,9004 bd2 ba2.4k sqft2160 W Sanilac Rd, Caro, MI 48723For SaleMLS ID #20261076447, Walter Wandzilak, Real Estate One-Caro. Realcomp II
- $275,9003 bd2 ba1.9k sqft3775 W Saginaw Rd, Vassar, MI 48768For SaleMLS ID #20261059902, Justin S Ford, EXP Realty Plymouth. Realcomp II
- $534,9004 bd3 ba4.2k sqft13392 Belsay Rd, Millington, MI 48746For SaleMLS ID #20261079532, Susan A Berry, Berkshire Hathaway HomeServices Kee Realty Bham. Realcomp II
- $479,0003 bd2 ba2k sqft3135 Lee Hill Rd, Caro, MI 48723For SaleMLS ID #20261082135, Nancy Fritz, J McLeod Realty Inc. Realcomp II
- $449,9994 bd4 ba3.1k sqft6164 Willits Rd, Fostoria, MI 48435For SaleMLS ID #20261061535, Raphael Roufail, Signature Sotheby's International Realty Bham. Realcomp II
- $319,9003 bd2 ba3.1k sqft7737 Ormes Rd, Vassar, MI 48768For SaleMLS ID #20261083242, Amy L Loomis, Five Star Real Estate Davison. Realcomp II
- $419,9004 bd3 ba2.2k sqft8945 Belsay Rd, Millington, MI 48746For SaleMLS ID #50224774, Michael J Davidson, REMAX Right Choice. MiRealSource
- $484,9002 bd2 ba2.2k sqft3912 English Rd, Kingston, MI 48741For Sale
 MLS ID #26053894, Teresa Morabito, Homefront Real Estate. MichRIC
 - $549,9004 bd4 ba3.8k sqft11111 Canada Rd, Birch Run, MI 48415For SaleMLS ID #50223126, Nathon Wilson, Wilson Realty. MiRealSource
- $475,0002 bd2 ba2.4k sqft3164 Kimberly Dr, Millington, MI 48746For SaleMLS ID #50211249, Lynn M Borcherding, Area Wide Real Estate. MiRealSource
- $492,0005 bd3 ba4.9k sqft830 W Gilford Rd, Caro, MI 48723For SaleMLS ID #20261070007, Kristina M Chapelo, Real Estate One-Caro. Realcomp II
- $569,9993 bd2 ba2.3k sqft10373 Twin Lakes Dr, Otisville, MI 48463For SaleMLS ID #20261067415, Kayla Aldridge, Remerica United Realty. Realcomp II
