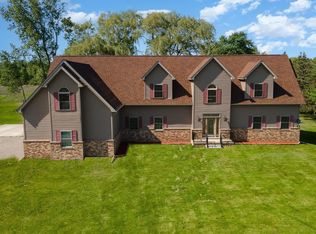
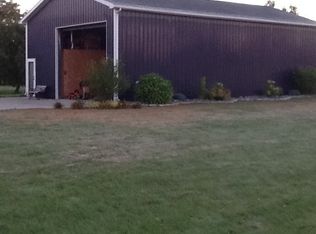
Birch Run Township large two story home of 3,810sf on 1.5 acres. Features include a first floor master suite, another large bedroom or office and laundry room - second floor includes a loft area with two more bedrooms, each with own full bath. Attached 2.5 car garage with large unfinished loft/bonus room above garage, property also includes a detached 26 x 38 barn/garage with overhead door for additional storage. Full basement with egress. Located just minutes from Downtown Frankenmuth and Birch Run. Owner currently operates property as a short-term rental, licensed with Birch Run Township. Book your showing today!
For sale
$549,900
11111 Canada Rd, Birch Run, MI 48415
4beds
3,810sqft
Single Family Residence
Built in 1989
1.3 Acres Lot
$537,200 Zestimate®
$144/sqft
$-- HOA
What's special
Loft areaFirst floor master suiteFull basement with egressLarge bedroom or officeLaundry room
- 17 days
- 705
- 56
Zillow last checked:
Listing updated:
Listed by:
Nathon Wilson 989-737-3411,
Wilson Realty 989-793-5650
Source: MiRealSource,MLS#: 50223126 Originating MLS: Saginaw Board of REALTORS
Originating MLS: Saginaw Board of REALTORSFacts & features
Interior
Bedrooms & bathrooms
- Bedrooms: 4
- Bathrooms: 4
- Full bathrooms: 3
- 1/2 bathrooms: 1
Rooms
- Room types: Family Room, Bedroom, Laundry, Master Bedroom, Living Room, Loft, Utility/Laundry Room, First Flr Lavatory, Bathroom, Second Flr Full Bathroom, Dining Room
Primary bedroom
- Level: First
Bedroom 1
- Features: Carpet
- Level: First
- Area: 255
- Dimensions: 15 x 17
Bedroom 2
- Features: Carpet
- Level: First
- Area: 272
- Dimensions: 16 x 17
Bedroom 3
- Features: Carpet
- Level: Second
- Area: 340
- Dimensions: 17 x 20
Bedroom 4
- Features: Carpet
- Level: Second
- Area: 380
- Dimensions: 19 x 20
Bathroom 1
- Features: Ceramic
- Level: First
Bathroom 2
- Features: Ceramic
- Level: Second
Bathroom 3
- Features: Ceramic
- Level: Second
Dining room
- Features: Wood
- Level: First
- Area: 169
- Dimensions: 13 x 13
Family room
- Features: Wood
- Level: Second
- Area: 450
- Dimensions: 18 x 25
Kitchen
- Features: Wood
- Level: First
- Area: 208
- Dimensions: 13 x 16
Living room
- Features: Wood
- Level: First
- Area: 540
- Dimensions: 18 x 30
Heating
- Forced Air, Natural Gas
Cooling
- Central Air
Appliances
- Included: Dishwasher, Disposal, Dryer, Microwave, Range/Oven, Refrigerator, Washer, Gas Water Heater
- Laundry: First Floor Laundry, Laundry Room
Features
- High Ceilings, Cathedral/Vaulted Ceiling, Sump Pump, Walk-In Closet(s)
- Flooring: Ceramic Tile, Hardwood, Carpet, Wood
- Basement: Block,Daylight,Partial,Sump Pump,Crawl Space
- Has fireplace: No
Interior area
- Total structure area: 5,310
- Total interior livable area: 3,810 sqft
- Finished area above ground: 3,810
- Finished area below ground: 0
Property
Parking
- Total spaces: 2.5
- Parking features: Garage, Attached, Detached, Electric in Garage, Garage Door Opener
- Attached garage spaces: 2.5
Features
- Levels: Two
- Stories: 2
- Patio & porch: Deck
- Exterior features: Balcony
- Frontage type: Road
- Frontage length: 264
Lot
- Size: 1.3 Acres
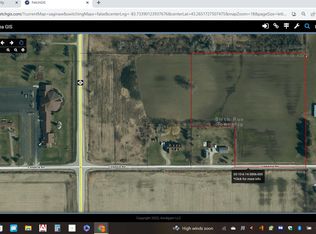
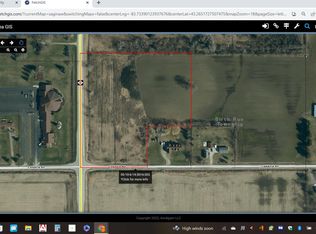
- Dimensions: 264 x 215
- Features: Deep Lot - 150+ Ft., Large Lot - 65+ Ft., Rural
Details
- Additional structures: Garage(s)
- Parcel number: 05106143016001
- Zoning description: Agricultural
- Special conditions: Private
Construction
Type & style
- Home type: SingleFamily
- Architectural style: Traditional
- Property subtype: Single Family Residence
Materials
- Brick, Vinyl Siding
- Foundation: Basement
Condition
- Year built: 1989
Utilities & green energy
- Sewer: Septic Tank
- Water: Public
- Utilities for property: Cable/Internet Avail., Electricity Connected, Natural Gas Connected, Water Connected
Community & HOA
Community
- Subdivision: N/A
HOA
- Has HOA: No
Location
- Region: Birch Run
Financial & listing details
- Price per square foot: $144/sqft
- Tax assessed value: $495,400
- Annual tax amount: $10,864
- Date on market: 9/28/2026
- Cumulative days on market: 18 days
- Listing agreement: Exclusive Right To Sell
- Listing terms: Cash,Conventional,FHA,VA Loan
Estimated market value
$537,200
$510,000 - $564,000
$1,930/mo
Price history
| Date | Event | Price |
|---|---|---|
| 9/28/2026 | Listed for sale | $549,900+15.8%$144/sqft |
Source:  MiRealSource #50223126 Report a problem MiRealSource #50223126 Report a problem | ||
| 12/19/2023 | Sold | $475,000+21.8%$125/sqft |
Source: Public Record Report a problem | ||
| 11/28/2022 | Sold | $390,000$102/sqft |
Source: Public Record Report a problem | ||
Public tax history
| Year | Property taxes | Tax assessment |
|---|---|---|
| 2026 | $10,646 +3.3% | $247,700 +12.6% |
| 2025 | $10,309 +21.5% | $219,900 +6.9% |
| 2024 | $8,483 | $205,700 +17.5% |
| 2023 | -- | $175,000 |
Find assessor info on the county website
Monthly payment
Est. payment
Payment breakdown
Explore the cost of this home by adjusting the details. Changes won't be saved.Climate risks
Neighborhood: 48415
Nearby schools
Schools provided by the listing agent
- District: Birch Run Area School District
Source: MiRealSource. This data may not be complete. We recommend contacting the local school district to confirm school assignments for this home.
Similar homes
- $565,0005 bd2 ba3.7k sqft12452 Canada Rd, Birch Run, MI 48415For Sale
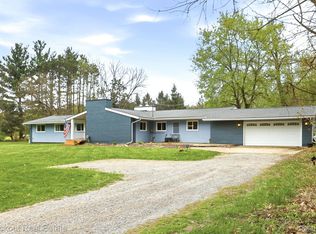
 MLS ID #20261028711, Andrew J Keller, Knockout Real Estate. Realcomp II
 - $599,0004 bd3 ba3.3k sqft8222 Moorish Rd, Birch Run, MI 48415For Sale
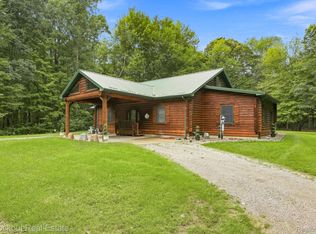 MLS ID #20261073949, Andrew J Keller, Knockout Real Estate. Realcomp II
 - $717,5005 bd6 ba5.2k sqft10722 Gera Rd, Birch Run, MI 48415For Sale

 MLS ID #50201220, Angie Muehlfeld, Century 21 Signature - Frankenmuth. MiRealSource
 - $534,9004 bd3 ba4.2k sqft13392 Belsay Rd, Millington, MI 48746For Sale
 MLS ID #20261079532, Susan A Berry, Berkshire Hathaway HomeServices Kee Realty Bham. Realcomp II
 - $719,9003 bd4 ba4k sqft8665 Gera Rd, Birch Run, MI 48415For SaleMLS ID #50214699, Coleen Hetzner, Century 21 Signature - Frankenmuth. MiRealSource
- $549,0004 bd2 ba2.1k sqft5130 Churchgrove Rd, Frankenmuth, MI 48734For SaleMLS ID #50219438, Coleen Hetzner, Century 21 Signature - Frankenmuth. MiRealSource
- $550,0005 bd5 ba3.9k sqft6505 W Wilson Rd, Clio, MI 48420For SaleMLS ID #50223116, Elizabeth Boggs, John Biff Snyder Real Estate. MiRealSource
- $275,0004 bd2 ba2k sqft12759 Cimarron Dr, Birch Run, MI 48415For SaleMLS ID #50223084, Sonny Cherry, New Beginnings. MiRealSource
- $395,0003 bd2 ba2.2k sqft7030 E Rathbun Rd, Birch Run, MI 48415For SaleMLS ID #20261055439, Shane Adams, RE/MAX Select. Realcomp II
- $675,0005 bd4 ba3k sqft9239 Lange Rd, Birch Run, MI 48415For SaleMLS ID #20261023832, Andrew J Keller, Knockout Real Estate. Realcomp II
- $334,9003 bd2 ba2.3k sqft8240 Gera Rd, Birch Run, MI 48415For SaleMLS ID #50223442, Sherry Morris, Remax Prime Properties. MiRealSource
- $419,9004 bd3 ba2.2k sqft8945 Belsay Rd, Millington, MI 48746For SaleMLS ID #50224774, Michael J Davidson, REMAX Right Choice. MiRealSource
- $419,9003 bd3 ba2k sqft8605 Dixie Hwy, Birch Run, MI 48415For SaleMLS ID #50214376, Christine Erway, Century 21 Signature Realty. MiRealSource
- $525,0003 bd2 ba2.9k sqft6411 W Farrand Rd, Clio, MI 48420For SaleMLS ID #20261077998, Caleb Hyder, Berkshire Hathaway HomeServices Michigan Real Est. Realcomp II
- $639,0004 bd4 ba3.1k sqft699 Meadow Ln, Frankenmuth, MI 48734For SaleMLS ID #50222739, Coleen Hetzner, Century 21 Signature - Frankenmuth. MiRealSource
- $569,9004 bd5 ba3.9k sqft5726 Barnes Rd, Millington, MI 48746For SaleMLS ID #20261045261, Perry Green, Legacy Realty Professionals. Realcomp II
- $527,0004 bd4 ba3.3k sqft4364 Sheridan Rd, Vassar, MI 48768For SaleMLS ID #50222788, Alyse Schian, Real Estate One Great Lakes Bay. MiRealSource
- $324,9004 bd3 ba2.6k sqft6364 E Townline Rd, Birch Run, MI 48415For SaleMLS ID #50207932, Sally Walczak, Century 21 Signature Realty - Bay City. MiRealSource
- $470,0004 bd2 ba3.5k sqft5750 Maple Rd, Frankenmuth, MI 48734For SaleMLS ID #20261073405, Austin Kerridge, Knockout Real Estate. Realcomp II
