Enjoy the best of both worlds — peaceful country air just 5 minutes from downtown Frankenmuth excitement. This 1900s Colonial farmhouse with 2,500 sq ft is straight out of a magazine, with character preserved around every corner, but with the modern updates you want. It stays true to the rich character of hardwood floors, millwork, and accent ceilings, yet comes complete with newer windows, exterior doors, an on-demand water heater, natural gas, city water, and a newer roof on both the garage and home. The solid custom cabinets are alluring, paired with stunning Corian countertops, a large island, and a spacious butler's pantry that adds the finishing touch to this chef's kitchen. A big selling point: four generously sized bedrooms, plus a flexible fifth-bedroom option, with two full remodeled baths. The finished basement has a newer block foundation in the '90s, with tall ceilings, making it great for entertaining- featuring a custom home theater with surround sound and genuine theater seating, plus durable, showroom-quality epoxy flooring throughout. The attached 2-car garage adds even more versatility, with a bonus loft above ideal for a home office, studio, gym, or extra storage. For the hobbyist, collector, or anyone who simply wants more room, the newer 30x38 pole barn is a standout feature, offering endless possibilities for storage, projects, equipment, or a workshop.
Feel the freedom of the fenced-in backyard and stamped patio, set on nearly 1.5 acres, perfect for creating your own private retreat. Picture morning coffee on the brick paver patio, evenings around the gazebo, a swim in the pool, or a soak in the hot tub after a long day all while watching the sunset in the west. Don't miss the wow factor this home offers, along with its ideal, highly desired location.
For sale
$480,000
5750 Maple Rd, Frankenmuth, MI 48734
4beds
3,540sqft
Single Family Residence
Built in 1900
1.37 Acres Lot
$454,700 Zestimate®
$136/sqft
$-- HOA
What's special
- 17 hours
- 301
- 22
Zillow last checked:
Listing updated:
Listed by:
Austin Kerridge 989-992-3651,
Knockout Real Estate 989-652-6300
Source: Realcomp II,MLS#: 20261073405
Facts & features
Interior
Bedrooms & bathrooms
- Bedrooms: 4
- Bathrooms: 2
- Full bathrooms: 2
Primary bedroom
- Level: Second
- Area: 225
- Dimensions: 15 X 15
Bedroom
- Level: Second
- Area: 180
- Dimensions: 15 X 12
Bedroom
- Level: Second
- Area: 210
- Dimensions: 15 X 14
Bedroom
- Level: Basement
- Area: 224
- Dimensions: 14 X 16
Other
- Level: Entry
- Area: 72
- Dimensions: 6 X 12
Other
- Level: Second
- Area: 70
- Dimensions: 5 X 14
Dining room
- Level: Entry
- Area: 180
- Dimensions: 15 X 12
Kitchen
- Level: Entry
- Area: 286
- Dimensions: 13 X 22
Laundry
- Level: Entry
- Area: 36
- Dimensions: 6 X 6
Living room
- Level: Entry
- Area: 225
- Dimensions: 15 X 15
Heating
- Baseboard, Forced Air, Natural Gas
Cooling
- Ceiling Fans
Appliances
- Included: Dishwasher, Dryer, Free Standing Gas Range, Free Standing Refrigerator, Microwave, Washer
Features
- Basement: Finished
- Has fireplace: No
Interior area
- Total interior livable area: 3,540 sqft
- Finished area above ground: 2,476
- Finished area below ground: 1,064
Property
Parking
- Total spaces: 2
- Parking features: Two Car Garage, Attached
- Attached garage spaces: 2
Features
- Levels: Two
- Stories: 2
- Entry location: GroundLevelwSteps
- Patio & porch: Patio
- Exterior features: Lighting, Spa Hottub
- Pool features: Above Ground
- Fencing: Back Yard,Fenced
Lot
- Size: 1.37 Acres
- Features: Easement, Irregular Lot
Details
- Additional structures: Gazebo, Pole Barn
- Parcel number: 14116194001004
- Special conditions: Short Sale No,Standard
Construction
Type & style
- Home type: SingleFamily
- Architectural style: Colonial,Farmhouse,Historic
- Property subtype: Single Family Residence
Materials
- Vinyl Siding
- Foundation: Basement, Block
Condition
- New construction: No
- Year built: 1900
Utilities & green energy
- Sewer: Septic Tank
- Water: Public
Community & HOA
HOA
- Has HOA: No
Location
- Region: Frankenmuth
Financial & listing details
- Price per square foot: $136/sqft
- Tax assessed value: $129,299
- Annual tax amount: $4,586
- Date on market: 9/12/2026
- Listing agreement: Exclusive Right To Sell
- Listing terms: Cash,Conventional
Estimated market value
$454,700
$432,000 - $477,000
$2,382/mo
Price history
| Date | Event | Price |
|---|---|---|
| 9/12/2026 | Listed for sale | $480,000+152.8%$136/sqft |
Source:  Realcomp II #20261073405 Report a problem Realcomp II #20261073405 Report a problem | ||
| 9/19/2012 | Sold | $189,900-5%$54/sqft |
Source:  MiRealSource #20091755 Report a problem MiRealSource #20091755 Report a problem | ||
| 8/28/2012 | Pending sale | $199,900$56/sqft |
Source: CENTURY 21 Signature Realty #120854 Report a problem | ||
| 8/18/2012 | Price change | $199,900-4.8%$56/sqft |
Source: CENTURY 21 Signature Realty #120854 Report a problem | ||
| 7/4/2012 | Price change | $209,900-4.5%$59/sqft |
Source: CENTURY 21 Signature Realty #120854 Report a problem | ||
| 5/25/2012 | Price change | $219,900-2.3%$62/sqft |
Source: CENTURY 21 Signature Realty #120854 Report a problem | ||
| 4/29/2012 | Listed for sale | $225,000$64/sqft |
Source: CENTURY 21 Signature Realty LL #30015538 Report a problem | ||
Public tax history
| Year | Property taxes | Tax assessment |
|---|---|---|
| 2026 | $3,989 -2.7% | $172,500 +1.3% |
| 2025 | $4,101 +18.7% | $170,300 +6.4% |
| 2024 | $3,454 -10% | $160,100 +14.3% |
| 2023 | $3,839 | $140,100 +8.7% |
| 2022 | -- | $128,900 +9.8% |
| 2021 | $3,440 | $117,400 +7.1% |
| 2020 | $3,440 +9% | $109,600 +13.7% |
| 2018 | $3,155 +18.6% | $96,400 +0.1% |
| 2017 | $2,660 | $96,300 +5.5% |
| 2016 | $2,660 | $91,300 +2.8% |
| 2014 | $2,660 | $88,800 +1% |
| 2013 | -- | $87,900 +10.8% |
| 2012 | -- | $79,300 -3.5% |
| 2011 | -- | $82,200 +2% |
| 2010 | -- | $80,600 -4.3% |
| 2009 | -- | $84,200 -12.8% |
| 2008 | -- | $96,600 -0.7% |
| 2007 | -- | $97,300 +3.1% |
| 2006 | -- | $94,400 +5.6% |
| 2005 | -- | $89,400 +12.3% |
| 2003 | -- | $79,600 +2.4% |
| 2002 | -- | $77,700 +8.5% |
| 2001 | -- | $71,600 +27.9% |
| 2000 | -- | $55,976 |
Find assessor info on the county website
Monthly payment
Est. payment
Payment breakdown
Explore the cost of this home by adjusting the details. Changes won't be saved.Climate risks
Neighborhood: 48734
Similar homes
- $465,0004 bd4 ba3k sqft140 W Jefferson St, Frankenmuth, MI 48734For Sale
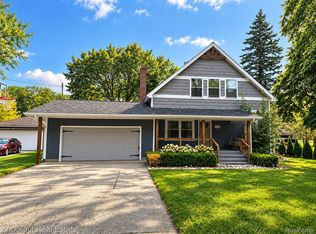
 MLS ID #20261072204, Andrew J Keller, Knockout Real Estate. Realcomp II
 - $695,0004 bd3 ba3.3k sqft7030 Maple Rd, Frankenmuth, MI 48734For Sale

 MLS ID #50221144, Coleen Hetzner, Century 21 Signature - Frankenmuth. MiRealSource
 - $499,9004 bd3 ba2.5k sqft5566 Baker Rd, Bridgeport, MI 48722For Sale
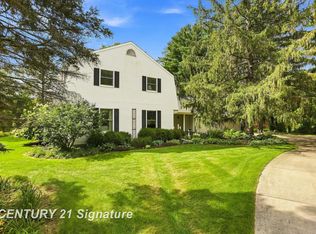 MLS ID #50221294, Christine Erway, Century 21 Signature Realty. MiRealSource
 - $499,9004 bd3 ba2.2k sqft9451 W Tuscola Rd, Frankenmuth, MI 48734For Sale
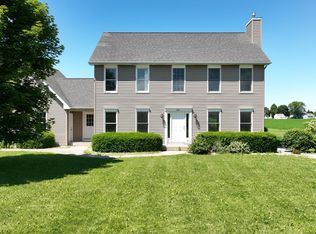 MLS ID #50212662, Amy Schnople, Century 21 Affiliated. MiRealSource
 - $289,0003 bd2 ba2.5k sqft4953 S Reese Rd, Frankenmuth, MI 48734For SaleMLS ID #20261072689, Rachel M Opperman Clark, Knockout Real Estate. Realcomp II
- $559,0004 bd2 ba2.1k sqft5130 Churchgrove Rd, Frankenmuth, MI 48734For SaleMLS ID #50219438, Coleen Hetzner, Century 21 Signature - Frankenmuth. MiRealSource
- $249,9004 bd1 ba1.8k sqft7660 Junction Rd, Frankenmuth, MI 48734For SaleMLS ID #20261067528, Jacob Worthington, Wentworth Real Estate Group. Realcomp II
- $434,9003 bd2 ba2.4k sqft2 Mary Lane Ct, Frankenmuth, MI 48734For SaleMLS ID #50215572, Stefanie Thompson, RE/MAX New Image. MiRealSource
- $405,0003 bd3 ba3.2k sqft635 Heine St, Frankenmuth, MI 48734For SaleMLS ID #20261064742, Rachel M Opperman Clark, Knockout Real Estate. Realcomp II
- $419,0005 bd3 ba3.3k sqft373 Block St, Frankenmuth, MI 48734For SaleMLS ID #20261043863, Rachel M Opperman Clark, Knockout Real Estate. Realcomp II
- $375,0003 bd2 ba3.2k sqft8175 S Beyer Rd, Birch Run, MI 48415For SaleMLS ID #20261067525, Jeff Glover, KW Professionals. Realcomp II
- $399,9003 bd3 ba2.6k sqft405 Nickless St, Frankenmuth, MI 48734For SaleMLS ID #50208037, Angie Muehlfeld, Century 21 Signature - Frankenmuth. MiRealSource
- $455,9003 bd3 ba2k sqft8605 Dixie Hwy, Birch Run, MI 48415For SaleMLS ID #50214376, Christine Erway, Century 21 Signature Realty. MiRealSource
- $365,0004 bd3 ba2.1k sqft306 Sunburst Dr, Frankenmuth, MI 48734For SaleMLS ID #50217502, Ammie Burkowski, Remax Prime Properties. MiRealSource
- $395,0003 bd2 ba2.2k sqft7030 E Rathbun Rd, Birch Run, MI 48415For SaleMLS ID #20261055439, Shane Adams, RE/MAX Select. Realcomp II
- $324,9003 bd3 ba2.3k sqft248 Frank Rd, Frankenmuth, MI 48734For SaleMLS ID #50218959, Coleen Hetzner, Century 21 Signature - Frankenmuth. MiRealSource
- $315,0003 bd2 ba1.9k sqft577 Franconian Dr E, Frankenmuth, MI 48734For SaleMLS ID #50212104, Logan Raymond, Century 21 Signature - Frankenmuth. MiRealSource
- $517,5005 bd4 ba4.5k sqft12374 Field Rd, Clio, MI 48420For SaleMLS ID #50220515, Sondra Rivera, Keller Williams First. MiRealSource
- $324,9004 bd3 ba2.6k sqft6364 E Townline Rd, Birch Run, MI 48415For SaleMLS ID #50207932, Sally Walczak, Century 21 Signature Realty - Bay City. MiRealSource
