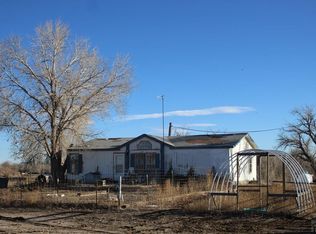
Opportunity awaits on this expansive 80-acre property with plenty of space, privacy, and potential. The property features 40 solar panels, keeping the electric bill at an impressive $11.00 per month, along with numerous outbuildings and a 3-car detached garage. Major improvements have already been completed, including a new septic tank, a new main water line, completely replumbed interior, and a brand-new water heater. The main level also has brand new ultra-insulating windows. Most of the home is currently down to the studs, providing a unique opportunity to design and finish the interior according to your own vision. The major systems and infrastructure have been updated, giving you a solid starting point for the next phase of the renovation. With the interior opened up, you can create a layout and finishes that fit your lifestyle from the ground up. Whether you envision a private country retreat, working property, hobby farm, or simply a place with room to grow, this acreage offers the freedom to make that vision a reality.
Active
$395,000
43680 Fields Rd, Avondale, CO 81022
4beds
3,660sqft
Single Family Residence
Built in 1978
80 Acres Lot
$-- Zestimate®
$108/sqft
$-- HOA
What's special
Numerous outbuildingsBrand new ultra-insulating windows
- 52 days
- 561
- 52
Zillow last checked:
Listing updated:
Listed by:
Karen Steenbergen 719-248-4667,
RE/MAX Of Pueblo Inc
Source: PAR,MLS#: 241872
Facts & features
Interior
Bedrooms & bathrooms
- Bedrooms: 4
- Bathrooms: 2
- Full bathrooms: 2
- Main level bedrooms: 3
Primary bedroom
- Level: Main
- Area: 219.6
- Dimensions: 12 x 18.3
Bedroom 2
- Level: Main
- Area: 150.93
- Dimensions: 11.7 x 12.9
Bedroom 3
- Level: Main
- Area: 145
- Dimensions: 11.6 x 12.5
Bedroom 4
- Level: Basement
- Area: 147.63
- Dimensions: 11.1 x 13.3
Dining room
- Level: Main
- Area: 172.92
- Dimensions: 13.1 x 13.2
Family room
- Level: Basement
- Area: 328.32
- Dimensions: 17.1 x 19.2
Kitchen
- Level: Main
- Area: 227.2
- Dimensions: 14.2 x 16
Living room
- Level: Main
- Area: 260
- Dimensions: 13 x 20
Features
- Flooring: Tile
- Basement: Full,Unfinished
- Number of fireplaces: 2
Interior area
- Total structure area: 3,660
- Total interior livable area: 3,660 sqft
Video & virtual tour
Property
Parking
- Total spaces: 3
- Parking features: RV Access/Parking, 3 Car Garage Detached
- Garage spaces: 3
Features
- Patio & porch: None
Lot
- Size: 80 Acres
- Features: Horses Allowed, Cul-De-Sac, Irregular Lot, Trees-Front
Details
- Additional structures: Shed(s), Barn(s), Outbuilding
- Parcel number: 2200000086
- Zoning: A-1
- Special conditions: Standard
- Horses can be raised: Yes
- Horse amenities: Corral/Stable
Construction
Type & style
- Home type: SingleFamily
- Architectural style: Ranch
- Property subtype: Single Family Residence
Condition
- Year built: 1978
Utilities & green energy
Green energy
- Energy generation: Solar Owned
Community & HOA
Community
- Security: Smoke Detector/CO
- Subdivision: Avondale
Location
- Region: Avondale
Financial & listing details
- Price per square foot: $108/sqft
- Tax assessed value: $359,277
- Annual tax amount: $1,765
- Date on market: 8/22/2026
- Road surface type: Unimproved
Estimated market value
Not available
Estimated sales range
Not available
Not available
Price history
| Date | Event | Price |
|---|---|---|
| 8/22/2026 | Listed for sale | $395,000+11.3%$108/sqft |
Source:  PAR #241872 Report a problem PAR #241872 Report a problem | ||
| 3/4/2025 | Sold | $355,000+1.5%$97/sqft |
Source: PAR #229863 Report a problem | ||
| 2/7/2025 | Contingent | $349,900$96/sqft |
Source: PAR #229863 Report a problem | ||
| 1/30/2025 | Listed for sale | $349,900$96/sqft |
Source: PAR #229863 Report a problem | ||
Public tax history
| Year | Property taxes | Tax assessment |
|---|---|---|
| 2026 | $1,733 +2.8% | $28,830 +5% |
| 2025 | $1,685 -11.9% | $27,460 -14.3% |
| 2024 | $1,913 -12.6% | $32,060 -8.2% |
| 2023 | $2,189 -1.6% | $34,920 +24.3% |
| 2022 | $2,225 +14.8% | $28,100 -2% |
| 2021 | $1,938 +0.3% | $28,660 +15% |
| 2020 | $1,932 +117.4% | $24,919 +35.5% |
| 2018 | $888 | $18,392 |
| 2017 | $888 +7.6% | $18,392 +2.1% |
| 2016 | $825 | $18,015 |
| 2015 | $825 +100.3% | $18,015 -2.4% |
| 2014 | $412 -48.9% | $18,462 |
| 2013 | $806 -44.5% | $18,462 +1.9% |
| 2012 | $1,451 | $18,110 |
| 2011 | $1,451 -1.1% | $18,110 -2.8% |
| 2010 | $1,467 +1.1% | $18,627 -0.1% |
| 2009 | $1,452 -2% | $18,640 +1.1% |
| 2008 | $1,481 -2.1% | $18,430 |
| 2007 | $1,512 +3.4% | $18,430 +6.7% |
| 2006 | $1,461 +0.7% | $17,280 +9.4% |
| 2005 | $1,451 +1.6% | $15,800 +0.1% |
| 2004 | $1,429 +4.7% | $15,780 -0.8% |
| 2003 | $1,365 +7.6% | $15,910 +2.4% |
| 2002 | $1,268 +25.8% | $15,540 +1.4% |
| 2001 | $1,008 | $15,320 |
Find assessor info on the county website
Monthly payment
Est. payment
Payment breakdown
Explore the cost of this home by adjusting the details. Changes won't be saved.Climate risks
Neighborhood: 81022
Nearby schools
Schools provided by the listing agent
- District: D-70
Source: PAR. This data may not be complete. We recommend contacting the local school district to confirm school assignments for this home.

Similar homes
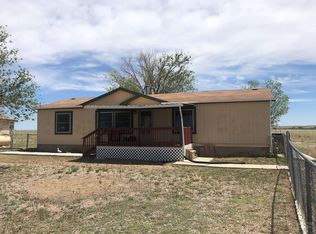
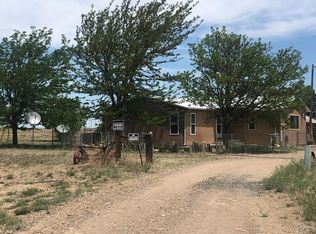
- $519,9004 bd2 ba3.4k sqft40951 Bush Rd, Avondale, CO 81022For Sale
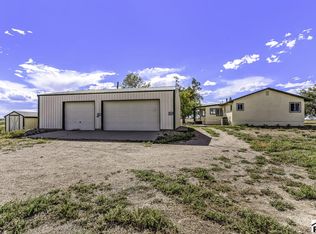 MLS ID #242200, Donna Austin,, RE/MAX Of Pueblo Inc. PAR
 - $375,0004 bd2 ba1.9k sqft25822 Hillside Rd, Pueblo, CO 81006For Sale
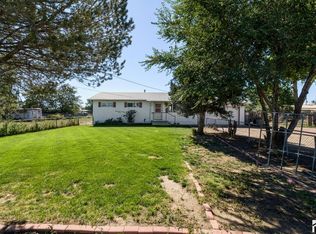 MLS ID #242628, Kristin Muldoon, Muldoon Associates, Inc. PAR
 - $399,0004 bd2 ba3.8k sqft39030 E Us Highway 50, Pueblo, CO 81006For Sale
 MLS ID #240863, The Onyx Group, Keller Williams Performance Realty. PAR
 - $500,0003 bd3 ba3.5k sqft49300/49400 E State Highway 96, Avondale, CO 81022For Sale
 MLS ID #241891, Christinalea Howard, RE/MAX Of Pueblo Inc. PAR
