
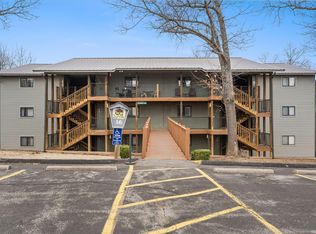
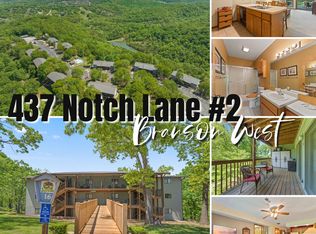
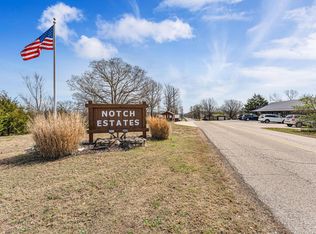
This 2-bedroom 2-bathroom ''Penthouse'' at Notch Estate Condos offers the perfect combination of luxury, comfort, and versatility. Whether you are looking for a high-performing investment property, a full-time residence, or a private vacation retreat, this top-floor unit is fully turn-key and ready for immediate enjoyment. The interior has an open floor plan, highlighted by high ceilings featuring a custom wood design in living room AND primary suite, that creates a rustic yet modern feel. It also has beautiful custom hardwood floors throughout the main living area. Designed to accommodate family and guests with ease, the layout features a primary suite with a king-size bed and a versatile second bedroom outfitted with a Queen-size bed and bunk beds. The living space extends outdoors to a private, covered back patio where you can relax and take in the serene, wooded views. Residents enjoy access to premium community amenities, including two swimming pools, a clubhouse, a playground, and scenic hiking trails with lake access. Conveniently located, this property is just minutes from all the Branson attractions, including Silver Dollar City and Table Rock Lake.
Active
$182,000
437 Notch Lane Building 16 Unit 9, Branson West, MO 65737
2beds
773sqft
Condominium
Built in 1996
-- sqft lot
$175,300 Zestimate®
$235/sqft
$358/mo HOA
What's special
Serene wooded viewsOpen floor plan
- 151 days
- 43
- 3
Zillow last checked:
Listing updated:
Listed by:
Kristi Silliman 417-239-4938,
Silliman Realty & Associates
Source: SOMOMLS as distributed by MLS GRID,MLS#: 60323576
Facts & features
Interior
Bedrooms & bathrooms
- Bedrooms: 2
- Bathrooms: 2
- Full bathrooms: 2
Heating
- Central, Electric
Cooling
- Central Air, Ceiling Fan(s)
Appliances
- Included: Electric Cooktop, Free-Standing Electric Oven, Dryer, Washer, Microwave, Refrigerator, Disposal, Dishwasher
- Laundry: Main Level, W/D Hookup
Features
- Internet - Cable, High Ceilings
- Flooring: Carpet, Engineered Hardwood, Tile, Laminate
- Windows: Window Coverings, Double Pane Windows, Blinds
- Has basement: No
- Attic: None
- Has fireplace: No
Interior area
- Total structure area: 773
- Total interior livable area: 773 sqft
- Finished area above ground: 773
- Finished area below ground: 0
Video & virtual tour
Property
Parking
- Parking features: Parking Space, Paved, Additional Parking
Features
- Levels: One
- Stories: 1
- Patio & porch: Covered, Rear Porch, Front Porch, Deck
Details
- Parcel number: 124.020000000004.189
Construction
Type & style
- Home type: Condo
- Property subtype: Condominium
Materials
- Vinyl Siding
Condition
- Year built: 1996
Utilities & green energy
- Sewer: Public Sewer
- Water: Public
Community & HOA
Community
- Security: Smoke Detector(s)
- Subdivision: Notch Estate Condos
HOA
- Services included: Play Area, Pool, Sewer, Basketball Court, Water, Walking Trails, Clubhouse, Maintenance Structure, Insurance, Trash, Snow Removal, Community Center
- HOA fee: $4,300 yearly
Location
- Region: Reeds Spring
Financial & listing details
- Price per square foot: $235/sqft
- Annual tax amount: $384
- Date on market: 5/14/2026
- Listing terms: Cash,Conventional
- Road surface type: Asphalt
Estimated market value
$175,300
$167,000 - $184,000
$1,196/mo
Price history
| Date | Event | Price |
|---|---|---|
| 6/19/2026 | Price change | $182,000-1.6%$235/sqft |
Source:  SOMOMLS as distributed by MLS GRID #60323576 Report a problem SOMOMLS as distributed by MLS GRID #60323576 Report a problem | ||
| 5/14/2026 | Listed for sale | $185,000$239/sqft |
Source: SOMOMLS as distributed by MLS GRID #60323576 Report a problem | ||
Public tax history
Tax history is unavailable.
Monthly payment
Est. payment
Payment breakdown
Explore the cost of this home by adjusting the details. Changes won't be saved.Climate risks
Neighborhood: 65737
Nearby schools
Schools provided by the listing agent
- Elementary: Reeds Spring
- Middle: Reeds Spring
- High: Reeds Spring
Source: SOMOMLS as distributed by MLS GRID. This data may not be complete. We recommend contacting the local school district to confirm school assignments for this home.

Similar homes
- $175,0002 bd2 ba867 sqft448 Notch Lane #3, Branson West, MO 65737Active

 MLS ID #60334833, Gary Nelson, EXP Realty, LLC.. SOMOMLS as distributed by MLS GRID
 - $174,0002 bd2 ba809 sqft321 Notch Lane #6 BLDG 18, Branson West, MO 65737Active
 MLS ID #60324206, Christopher James, Keller Williams Tri-Lakes. SOMOMLS as distributed by MLS GRID
 - $174,9002 bd2 ba850 sqft526 Notch Lane Apt 10 BLDG 8, Branson West, MO 65737Active
 MLS ID #60333685, Sheena Rains, ReeceNichols - Branson. SOMOMLS as distributed by MLS GRID
 - $179,0002 bd2 ba809 sqft26 Sinatra Court #8 BLDG 3, Branson West, MO 65737Active
 MLS ID #60319997, Susan Halfacre, Sterling Real Estate Group LLC. SOMOMLS as distributed by MLS GRID
 - $192,0002 bd2 ba856 sqft550 Notch Lane #8 BLDG 9, Branson West, MO 65737ActiveMLS ID #60311256, Parker Stone, Keller Williams Tri-Lakes. SOMOMLS as distributed by MLS GRID
- $205,0002 bd2 ba867 sqft289 Notch Lane #6, Branson West, MO 65737ActiveMLS ID #60323296, Rebecca Davis, Davis & Co Real Estate. SOMOMLS as distributed by MLS GRID
- $164,5002 bd2 ba809 sqft26 Sinatra Court #4 BLDG 3, Branson West, MO 65737ActiveMLS ID #60326410, Bussell Real Estate, Murney Associates - Primrose. SOMOMLS as distributed by MLS GRID
- $170,5002 bd2 ba809 sqft26 Sinatra Court #1, Branson West, MO 65737ActiveMLS ID #60319232, Tracey Lynne Lightfoot, Ozark Mountain Realty Group, LLC. SOMOMLS as distributed by MLS GRID
- $159,9002 bd2 ba867 sqft437 Notch Lane #8 BLDG 16, Branson West, MO 65737ActiveMLS ID #60316565, Luke Johnston, EXP Realty, LLC.. SOMOMLS as distributed by MLS GRID
- $200,0001 bd2 ba902 sqft17 Olivia Court #102a, Reeds Spring, MO 65737ActiveMLS ID #60301872, Parker Stone, Keller Williams Tri-Lakes. SOMOMLS as distributed by MLS GRID
- $190,5002 bd2 ba864 sqft3 Woodpecker Lane #1 BLDG 3, Branson, MO 65616ActiveMLS ID #60319238, Tracey Lynne Lightfoot, Ozark Mountain Realty Group, LLC. SOMOMLS as distributed by MLS GRID
- $109,9001 bd1 ba630 sqft388 Notch Lane #A BLDG 5, Reeds Spring, MO 65737ActiveMLS ID #60330289, Ann Ferguson, Keller Williams Tri-Lakes. SOMOMLS as distributed by MLS GRID
- $199,9002 bd2 ba900 sqft17 Goldfinch Road #3, Branson, MO 65616ActiveMLS ID #60328986, Renea Frizzell, Home Sweet Home Realty & Associates, LLC. SOMOMLS as distributed by MLS GRID
- $179,9002 bd2 ba821 sqft120 Spring Creek Court Apt 16, Branson, MO 65616ActiveMLS ID #60328540, Scott Fraker, Weichert, Realtors-The Griffin Company. SOMOMLS as distributed by MLS GRID
- $205,0002 bd2 ba938 sqft30 Blue Bird Way #4, Branson, MO 65616ActiveMLS ID #60324688, Riley Murray, Ozark Mountain Realty Group, LLC. SOMOMLS as distributed by MLS GRID
- $198,0002 bd2 ba938 sqft13 Woodpecker Lane #1, Branson, MO 65616ActiveMLS ID #60312271, Armond Kissel, Keller Williams Tri-Lakes. SOMOMLS as distributed by MLS GRID
- $218,0001 bd2 ba847 sqft110 Bells Avenue #95b, Branson West, MO 65737ActiveMLS ID #60315466, Jeff and Rachel Gerken, Gerken & Associates, Inc.. SOMOMLS as distributed by MLS GRID
- $174,9002 bd2 ba791 sqft600 Abby Lane Apt 7, Branson, MO 65616ActiveMLS ID #60333928, Tyler Green, Re/Max Properties. SOMOMLS as distributed by MLS GRID
- $179,5002 bd2 ba872 sqft200 Golf View Drive #A4 BLDG A, Branson, MO 65616ActiveMLS ID #60321588, One.Five Real Estate Advisors, EXP Realty, LLC.. SOMOMLS as distributed by MLS GRID
