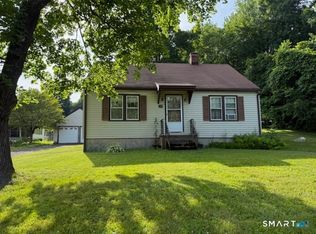
Discover the perfect blend of privacy, comfort, and modern updates in this charming 3-bedroom, home, ideally situated in a prime Thomaston location overlooking protected government forest land. Enjoy peaceful wooded views and the tranquility of nature right from your backyard. Inside, you'll find a beautifully updated kitchen featuring granite countertops, modern cabinetry, and plenty of workspace. The warm and inviting living area offers rich oak flooring and a cozy fireplace, creating the perfect gathering space throughout the seasons. The updated bathroom includes a luxurious rainforest shower, adding a spa-like touch to your daily routine. Additional highlights include propane heat for efficient comfort, a one-car garage, and thoughtful updates throughout that make this home move-in ready. Whether you're looking for a peaceful place to live or a private escape surrounded by nature, this exceptional property offers the best of both worlds-conveniently located while feeling miles away from it all. Property to be sold in as is condition. See listing agent.
For sale
Price cut: $40K (8/1)
$329,900
438 Hill Road, Thomaston, CT 06787
3beds
1,578sqft
Single Family Residence
Built in 1966
1.08 Acres Lot
$-- Zestimate®
$209/sqft
$-- HOA
What's special
Cozy fireplacePeaceful wooded viewsOne-car garageRich oak flooringUpdated bathroomModern cabinetryPlenty of workspace
- 64 days
- 945
- 76
Zillow last checked:
Listing updated:
Listed by:
James Kaniewski (860)294-1105,
Town & Country Real Estate 860-283-0124
Source: Smart MLS,MLS#: 24185302
Facts & features
Interior
Bedrooms & bathrooms
- Bedrooms: 3
- Bathrooms: 1
- Full bathrooms: 1
Primary bedroom
- Features: Hardwood Floor
- Level: Main
Bedroom
- Features: Hardwood Floor
- Level: Main
Bedroom
- Features: Hardwood Floor
- Level: Main
Bathroom
- Features: Remodeled, Tile Floor
- Level: Main
Dining room
- Features: Hardwood Floor
- Level: Main
Kitchen
- Features: Remodeled, Granite Counters, Tile Floor
- Level: Main
Living room
- Features: Hardwood Floor
- Level: Main
Heating
- Hot Water, Propane
Cooling
- None
Appliances
- Included: Oven/Range, Microwave, Refrigerator, Dishwasher, Water Heater
- Laundry: Lower Level
Features
- Wired for Data
- Doors: Storm Door(s)
- Windows: Thermopane Windows
- Basement: Full
- Attic: Access Via Hatch
- Number of fireplaces: 1
Interior area
- Total structure area: 1,578
- Total interior livable area: 1,578 sqft
- Finished area above ground: 1,578
Property
Parking
- Total spaces: 1
- Parking features: Attached
- Attached garage spaces: 1
Features
- Levels: Multi/Split
- Patio & porch: Deck
- Exterior features: Rain Gutters
Lot
- Size: 1.08 Acres
- Features: Sloped
Details
- Additional structures: Shed(s)
- Parcel number: 877665
- Zoning: RA80A
Construction
Type & style
- Home type: SingleFamily
- Architectural style: Split Level
- Property subtype: Single Family Residence
Materials
- Vinyl Siding, Aluminum Siding
- Foundation: Concrete Perimeter
- Roof: Asphalt
Condition
- New construction: No
- Year built: 1966
Utilities & green energy
- Sewer: Septic Tank
- Water: Well
Green energy
- Energy efficient items: Doors, Windows
Community & HOA
Community
- Features: Lake, Park
HOA
- Has HOA: No
Location
- Region: Thomaston
Financial & listing details
- Price per square foot: $209/sqft
- Tax assessed value: $138,810
- Annual tax amount: $4,971
- Date on market: 6/29/2026
Estimated market value
Not available
Estimated sales range
Not available
Not available
Price history
| Date | Event | Price |
|---|---|---|
| 8/1/2026 | Price change | $329,900-10.8%$209/sqft |
Source:  Smart MLS #24185302 Report a problem Smart MLS #24185302 Report a problem | ||
| 6/29/2026 | Listed for sale | $369,900+128.3%$234/sqft |
Source: Smart MLS #24185302 Report a problem | ||
| 3/13/2017 | Sold | $162,000$103/sqft |
Source: Smart MLS #L10153752 Report a problem | ||
Public tax history
| Year | Property taxes | Tax assessment |
|---|---|---|
| 2025 | $4,971 +4.2% | $138,810 |
| 2024 | $4,770 +2.2% | $138,810 |
| 2023 | $4,668 +4.7% | $138,810 |
| 2022 | $4,457 -0.2% | $138,810 +12.4% |
| 2021 | $4,464 | $123,550 |
| 2020 | $4,464 -1.1% | $123,550 |
| 2019 | $4,513 +2.1% | $123,550 |
| 2018 | $4,422 +2.1% | $123,550 |
| 2017 | $4,330 +2.7% | $123,550 -0.2% |
| 2016 | $4,217 | $123,760 |
Find assessor info on the county website
Monthly payment
Est. payment
Payment breakdown
Explore the cost of this home by adjusting the details. Changes won't be saved.Climate risks
Neighborhood: 06787
Nearby schools
Schools provided by the listing agent
- Elementary: Black Rock
- High: Thomaston
Source: Smart MLS. This data may not be complete. We recommend contacting the local school district to confirm school assignments for this home.
Similar homes
- $369,9004 bd3 ba1.8k sqft60 Oehler Drive, Bristol, CT 06010For Sale

 MLS ID #24202172, Scott A. Bayne, Century 21 Bay-Mar Realty. Smart MLS
 - $--3 bd2 ba1.4k sqft37 Rich Ln, Bristol, CT 06010Auction
 Auction.com 1
 - $299,9002 bd1 ba832 sqft230 South Street, Plymouth, CT 06782For Sale
 MLS ID #24185524, James Kaniewski, Town & Country Real Estate. Smart MLS
 - $290,0003 bd1 ba1.1k sqft(Undisclosed Address), Bristol, CT 06010For Sale
 MLS ID #24185299, Richard A. Dibiase, American Charter Real Estate. Smart MLS
 - $349,9003 bd2 ba1.6k sqft57 Ingraham Street, Bristol, CT 06010For SaleMLS ID #24195356, Amy P. Rio, Better Homes and Gardens Real Estate Executive Real Estate. Smart MLS
- $349,9003 bd2 ba1.4k sqft61 Forestville Avenue, Plainville, CT 06062For SaleMLS ID #24198504, Tracy L. Doherty, Countryside Realty. Smart MLS
- $329,9003 bd2 ba1.2k sqft151 Martone Street, Waterbury, CT 06708For SaleMLS ID #24201980, Sharon Sirois, Showcase Realty, Inc.. Smart MLS
- $369,9003 bd1 ba1.4k sqft71 Wildwood Road, Torrington, CT 06790For SaleMLS ID #24197095, Austen Guglielmi, Century 21 Clemens Group. Smart MLS
- $355,0003 bd2 ba1.4k sqft264 Pearl Lake Road, Waterbury, CT 06706For SaleMLS ID #24198996, Derek Greene, Derek Greene. Smart MLS
- $275,5003 bd2 ba1.6k sqft24 Sylvan Avenue, Plymouth, CT 06786For SaleMLS ID #24180032, Terri W. Balavender, William Raveis Real Estate. Smart MLS
- $369,9003 bd2 ba1.5k sqft161 Chestnut Grove Road, Watertown, CT 06795For SaleMLS ID #24191323, Dawn Ciappetta, Coldwell Banker Realty. Smart MLS
- $429,9003 bd2 ba2k sqft232 Lakeside Boulevard East, Waterbury, CT 06708For SaleMLS ID #24202960, Bethany Lydem, Stone Crest Realty LLC. Smart MLS
- $339,9002 bd2 ba1.2k sqft879 Congress Avenue, Waterbury, CT 06708For SaleMLS ID #24199278, Jeff Colt, Showcase Realty, Inc.. Smart MLS
- $289,9003 bd2 ba1.3k sqft212 Carriage Lane, Torrington, CT 06790For SaleMLS ID #24189207, Jimmy McMikle, Coldwell Banker Realty. Smart MLS
- $317,9993 bd1 ba1.1k sqft42 Sandy Drive, Bristol, CT 06010For SaleMLS ID #24169993, Jonathan Minerick, Homecoin.com. Smart MLS
- $349,9003 bd2 ba2k sqft85 Thompson Drive, Torrington, CT 06790For SaleMLS ID #24196233, Marshall Cohen, Cohen Agency. Smart MLS
- $355,0003 bd2 ba1.8k sqft25 Greenfield Avenue, Waterbury, CT 06708For SaleMLS ID #24190878, Wessam Ahmad, Real Broker CT, LLC. Smart MLS
- $309,9003 bd2 ba1.4k sqft51 Cushman Street, Waterbury, CT 06704For SaleMLS ID #24171090, Robert F. Rosa, Berkshire Hathaway NE Prop.. Smart MLS
- $340,0003 bd3 ba1.9k sqft194 Faber Avenue, Waterbury, CT 06704For SaleMLS ID #24178337, Lili Miller, Lili Miller Real Estate LLC. Smart MLS
