Build Your Dream Home on James P. Casey Road! Discover the perfect opportunity to create your dream home on desirable James P. Casey Road, ideally located in the sought-after southwestern section of Bristol, near the scenic Chippens Hill area. Surrounded by beautiful custom homes and picturesque mountain views, this exceptional homesite offers the perfect setting for your own private oasis. Bring your vision to life with a high-quality custom-built home. Builder plans and customization options are available, or design a home that reflects your own unique style and preferences. Conveniently located near parks, walking trails, recreation facilities, golf courses, shopping, and a variety of dining options, this location offers the ideal balance of peaceful living and everyday convenience. Don't miss this rare opportunity to build the home you've always imagined in one of Bristol's most desirable locations!
New construction
$679,900
439 James P Casey Road, Bristol, CT 06010
4beds
3,741sqft
Single Family Residence
Built in 2026
0.72 Acres Lot
$-- Zestimate®
$182/sqft
$-- HOA
What's special
Picturesque mountain views
- 67 days
- 259
- 8
Zillow last checked:
Listing updated:
Listed by:
Lisa A. Ogren (860)416-2085,
Berkshire Hathaway NE Prop. 860-677-7321
Source: Smart MLS,MLS#: 24190287
Facts & features
Interior
Bedrooms & bathrooms
- Bedrooms: 4
- Bathrooms: 3
- Full bathrooms: 2
- 1/2 bathrooms: 1
Primary bedroom
- Level: Upper
Bedroom
- Level: Upper
Bedroom
- Level: Upper
Bedroom
- Level: Upper
Bathroom
- Level: Main
Bathroom
- Level: Upper
Bathroom
- Level: Upper
Dining room
- Level: Main
Family room
- Level: Main
Kitchen
- Level: Main
Living room
- Level: Main
Heating
- Gas on Gas
Cooling
- Central Air
Appliances
- Included: Allowance, Water Heater
- Laundry: Upper Level
Features
- Basement: Full,Unfinished
- Attic: Pull Down Stairs
- Number of fireplaces: 1
Interior area
- Total structure area: 3,741
- Total interior livable area: 3,741 sqft
- Finished area above ground: 2,770
- Finished area below ground: 971
Property
Parking
- Total spaces: 2
- Parking features: Attached, Garage Door Opener
- Attached garage spaces: 2
Features
- Patio & porch: Porch, Deck
Lot
- Size: 0.72 Acres
- Features: Level, Cleared, Rolling Slope, Open Lot
Details
- Parcel number: 2795553
- Zoning: R-25
Construction
Type & style
- Home type: SingleFamily
- Architectural style: Colonial,Contemporary
- Property subtype: Single Family Residence
Materials
- Vinyl Siding
- Foundation: Concrete Perimeter
- Roof: Asphalt
Condition
- To Be Built
- New construction: Yes
- Year built: 2026
Utilities & green energy
- Sewer: Public Sewer
- Water: Public
Community & HOA
Community
- Features: Golf, Health Club, Library, Medical Facilities, Park, Shopping/Mall
- Subdivision: Corbin Ridge
HOA
- Has HOA: No
Location
- Region: Bristol
Financial & listing details
- Price per square foot: $182/sqft
- Tax assessed value: $60,900
- Annual tax amount: $2,055
- Date on market: 7/15/2026
Estimated market value
Not available
Estimated sales range
Not available
Not available
Price history
| Date | Event | Price |
|---|---|---|
| 7/15/2026 | Listed for sale | $679,900-2.9%$182/sqft |
Source:  Smart MLS #24190287 Report a problem Smart MLS #24190287 Report a problem | ||
| 5/26/2026 | Listing removed | $699,900$187/sqft |
Source: Smart MLS #24142113 Report a problem | ||
| 11/25/2025 | Listed for sale | $699,900+600.6%$187/sqft |
Source: Smart MLS #24142113 Report a problem | ||
| 3/12/2024 | Sold | $99,900$27/sqft |
Source: Public Record Report a problem | ||
Public tax history
| Year | Property taxes | Tax assessment |
|---|---|---|
| 2025 | $2,055 +5.9% | $60,900 |
| 2024 | $1,940 +5% | $60,900 |
| 2023 | $1,848 | $60,900 |
Find assessor info on the county website
Monthly payment
Est. payment
Payment breakdown
Explore the cost of this home by adjusting the details. Changes won't be saved.Climate risks
Neighborhood: 06010
Nearby schools
Schools provided by the listing agent
- Elementary: West Bristol
- High: Bristol Central
Source: Smart MLS. This data may not be complete. We recommend contacting the local school district to confirm school assignments for this home.
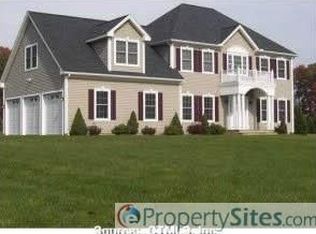
Similar homes
- $625,0004 bd3 ba2.8k sqft34 Chippenwood Lane, Bristol, CT 06010For Sale

 MLS ID #24193405, Carole King, KW Legacy Partners. Smart MLS
 - $695,0003 bd4 ba2.5k sqft3 Hartfield Lane, Farmington, CT 06032For Sale
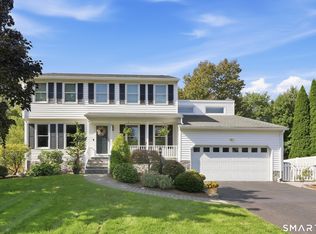 MLS ID #24206054, Allison Corn, KW Legacy Partners. Smart MLS
 - $749,6003 bd3 ba2.1k sqft235 Corbin Ridge, Bristol, CT 06010New Construction
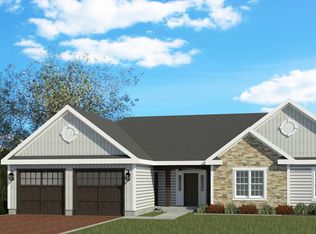 MLS ID #24175637, George J. Santos, William Raveis Real Estate. Smart MLS
 - $649,0004 bd4 ba3.7k sqft49 Ratlum Mountain Road, Barkhamsted, CT 06063For Sale
 MLS ID #24208176, Gennadiy Kholod, Coldwell Banker Realty. Smart MLS
 - $749,9003 bd3 ba2.8k sqft65 Cronin Street, Bristol, CT 06010For SaleMLS ID #24185395, Michael Gudewicz, DB Associates of CT, LLC. Smart MLS
- $629,9004 bd3 ba2.9k sqft1 James Place, Plainville, CT 06062For SaleMLS ID #24206739, Doreen Corriveau, KW Legacy Partners. Smart MLS
- $439,0004 bd3 ba2.1k sqft48 Lardner Road, Bristol, CT 06010For SaleMLS ID #24186942, Amber Segetti, RE/MAX RISE. Smart MLS
- $749,9004 bd3 ba2.7k sqft1 Angelas Way, Burlington, CT 06013For SaleMLS ID #24191124, Steven A. Lucca, LPT Realty - IConn Team. Smart MLS
- $695,0004 bd3 ba3.1k sqft20 Pembroke Hill Road, Wolcott, CT 06716New ConstructionMLS ID #24179293, Michael C. Grady, Brass City Homes Real Est. LLC. Smart MLS
- $639,9003 bd3 ba2.4k sqft31 Louise Avenue, Wolcott, CT 06716For SaleMLS ID #24197305, Lori A. Frasco, Dave Jones Realty, LLC. Smart MLS
- $599,9003 bd3 ba2.2k sqft(Undisclosed Address), Bristol, CT 06010New ConstructionMLS ID #24175593, Jenna Talbot, RE/MAX One. Smart MLS
- $677,5004 bd3 ba2.6k sqft3 Pimlico Road, Wolcott, CT 06716New ConstructionMLS ID #24188093, Lynn Lombardi, Fercodini Properties, Inc.. Smart MLS
- $899,0004 bd3 ba3.2k sqftLot 5 Stone Ridge Crossing, Burlington, CT 06013New ConstructionMLS ID #24206372, Pia G. Ciccone, Berkshire Hathaway NE Prop.. Smart MLS
- $569,0004 bd2 ba2.3k sqft26 George Washington Turnpike, Burlington, CT 06013For SaleMLS ID #24206126, Angie Vargas Castro, Eagle Eye Realty PLLC. Smart MLS
- $799,9005 bd3 ba3k sqft38 Spencer Brook Road, New Hartford, CT 06057For SaleMLS ID #24198737, Dave P. Olson, eXp Realty. Smart MLS
- $559,9005 bd4 ba2.4k sqft167 Lyman Road, Wolcott, CT 06716For SaleMLS ID #24206172, Terry Varrone, eXp Realty. Smart MLS
- $640,0004 bd3 ba2.4k sqft10 Shady Lane, Simsbury, CT 06092For SaleMLS ID #24203785, Karen B. Mendes, Berkshire Hathaway NE Prop.. Smart MLS
- $649,9004 bd4 ba3.5k sqft494 Nonnewaug Road, Bethlehem, CT 06751For SaleMLS ID #24177454, Mary Ann Bennett, Drakeley Real Estate, Inc.. Smart MLS
- $799,9003 bd3 ba3.4k sqft33 Jacqueline Drive, Wolcott, CT 06716For SaleMLS ID #24180270, Sharon Sirois, Showcase Realty, Inc.. Smart MLS
- $849,0004 bd3 ba4k sqft35 Forest Hills Drive, Farmington, CT 06032For SaleMLS ID #24192562, Jacek Mikolajczyk, Berkshire Hathaway NE Prop.. Smart MLS
