This one's a beaut, Clark! Schedule a showing for this well maintained, updated, custom built brick Cape Cod. Don't be fooled, this is larger than it looks, with charm and updates galore! Almost 4,000 livable square feet. Newer kitchen appliances, new vinyl fence & driveway, newer gas HVAC, recessed lighting, light fixtures, and a coffee station/dry bar with wine cooler and beautiful wood floors! Not to mention, 4 good sized bedrooms, 3 full & 1 half bath. Two gorgeous outdoor living and entertainment spaces, a large vinyl deck off the main floor, and covered patio below. Great location and curb appeal.
Coming soon 09/19
$409,900
4390 Jessup Rd, Cincinnati, OH 45247
4beds
3,236sqft
Single Family Residence
Built in 1960
0.49 Acres Lot
$-- Zestimate®
$127/sqft
$-- HOA
What's special
- 1 day
- 107
- 5
Zillow last checked:
Listing updated:
Listed by:
Karen S Taylor 513-807-3148,
Comey & Shepherd 513-561-5800
Source: Cincy MLS,MLS#: 1894202 Originating MLS: Cincinnati Area Multiple Listing Service
Originating MLS: Cincinnati Area Multiple Listing Service
Facts & features
Interior
Bedrooms & bathrooms
- Bedrooms: 4
- Bathrooms: 4
- Full bathrooms: 3
- 1/2 bathrooms: 1
Primary bedroom
- Features: Bath Adjoins, Vaulted Ceiling(s), Dressing Area, Wood Floor
- Level: Second
- Area: 336
- Dimensions: 21 x 16
Bedroom 2
- Level: First
- Area: 273
- Dimensions: 21 x 13
Bedroom 3
- Level: Second
- Area: 121
- Dimensions: 11 x 11
Bedroom 4
- Level: Second
- Area: 154
- Dimensions: 14 x 11
Bedroom 5
- Area: 0
- Dimensions: 0 x 0
Primary bathroom
- Features: Built-In Shower Seat, Shower, Double Vanity, Wood Floor, Marb/Gran/Slate
Bathroom 1
- Features: Full
- Level: Second
Bathroom 2
- Features: Full
- Level: Second
Bathroom 3
- Features: Full
- Level: First
Bathroom 4
- Features: Partial
- Level: Lower
Dining room
- Features: French Doors, Chandelier, Open, Walkout, Wood Floor
- Level: First
- Area: 156
- Dimensions: 13 x 12
Family room
- Features: Walkout, Fireplace, Wood Floor
- Area: 192
- Dimensions: 16 x 12
Great room
- Features: Bookcases, Dry Bar, Window Treatment, Wood Floor
- Level: First
- Area: 252
- Dimensions: 18 x 14
Kitchen
- Features: Walkout, Gourmet, Wood Cabinets, Wood Floor, Marble/Granite/Slate
- Area: 156
- Dimensions: 13 x 12
Living room
- Area: 0
- Dimensions: 0 x 0
Office
- Area: 0
- Dimensions: 0 x 0
Heating
- Forced Air, Gas
Cooling
- Central Air
Appliances
- Included: Dishwasher, Double Oven, Dryer, Disposal, Microwave, Oven/Range, Refrigerator, Washer, Gas Water Heater
Features
- High Ceilings, Cathedral Ceiling(s), Crown Molding, Vaulted Ceiling(s), Recessed Lighting
- Doors: French Doors, Multi Panel Doors
- Windows: Picture, Double Hung
- Basement: Full,Partially Finished,Walk-Out Access,Laminate Floor
- Attic: Storage
- Number of fireplaces: 1
- Fireplace features: Brick, Wood Burning, Family Room
Interior area
- Total structure area: 3,236
- Total interior livable area: 3,236 sqft
Property
Parking
- Total spaces: 2
- Parking features: Driveway, Garage Door Opener
- Garage spaces: 2
- Has uncovered spaces: Yes
Features
- Levels: Two
- Stories: 2
- Patio & porch: Covered Deck/Patio, Deck
- Fencing: Vinyl
Lot
- Size: 0.49 Acres
- Dimensions: 300 x 470
Details
- Parcel number: 5500092003400
- Zoning description: Residential
- Other equipment: Sump Pump
Construction
Type & style
- Home type: SingleFamily
- Architectural style: Colonial,Traditional
- Property subtype: Single Family Residence
Materials
- Brick
- Foundation: Concrete Perimeter
- Roof: Shingle
Condition
- New construction: No
- Year built: 1960
Details
- Warranty included: Yes
Utilities & green energy
- Electric: 220 Volts
- Gas: Natural
- Sewer: Septic Tank
- Water: Public
- Utilities for property: Cable Connected
Community & HOA
Community
- Security: Smoke Alarm
HOA
- Has HOA: No
Location
- Region: Cincinnati
Financial & listing details
- Price per square foot: $127/sqft
- Tax assessed value: $292,010
- Annual tax amount: $5,528
- Date on market: 9/19/2026
- Listing terms: No Special Financing
Estimated market value
Not available
Estimated sales range
Not available
Not available
Price history
| Date | Event | Price |
|---|---|---|
| 4/2/2018 | Sold | $251,000-3.4%$78/sqft |
Source:  Cincy MLS #1558932 Report a problem Cincy MLS #1558932 Report a problem | ||
| 1/24/2018 | Pending sale | $259,900$80/sqft |
Source: Coldwell Banker West Shell - Hyde Park #1558932 Report a problem | ||
| 12/7/2017 | Price change | $259,900-3.7%$80/sqft |
Source: Coldwell Banker West Shell - Hyde Park #1558932 Report a problem | ||
| 10/31/2017 | Listed for sale | $269,900-1.8%$83/sqft |
Source: Coldwell Banker West Shell - Hyde Park #1558932 Report a problem | ||
| 1/26/2017 | Listing removed | $274,900$85/sqft |
Source: Coldwell Banker West Shell - Hyde Park #1515468 Report a problem | ||
| 11/15/2016 | Price change | $274,900-3.5%$85/sqft |
Source: Coldwell Banker West Shell - Hyde Park #1515468 Report a problem | ||
| 10/21/2016 | Listed for sale | $284,900+96.5%$88/sqft |
Source: Coldwell Banker West Shell - Hyde Park #1515468 Report a problem | ||
| 6/29/2012 | Sold | $145,000-4.6%$45/sqft |
Source: Cincy MLS #1309637 Report a problem | ||
| 5/20/2012 | Price change | $152,000-5%$47/sqft |
Source: RE/MAX Elite #1309637 Report a problem | ||
| 4/20/2012 | Listed for sale | $160,000+39.1%$49/sqft |
Source: foreclosure.com Report a problem | ||
| 4/16/2012 | Sold | $115,000-49.2%$36/sqft |
Source: Public Record Report a problem | ||
| 9/17/2004 | Sold | $226,500-35.3%$70/sqft |
Source: Cincy MLS #894155 Report a problem | ||
| 10/10/2003 | Sold | $350,000$108/sqft |
Source: Public Record Report a problem | ||
Public tax history
| Year | Property taxes | Tax assessment |
|---|---|---|
| 2025 | $5,674 -0.1% | $102,204 |
| 2024 | $5,680 +1.2% | $102,204 |
| 2023 | $5,615 -4.7% | $102,204 +16.3% |
| 2022 | $5,890 +8.2% | $87,850 |
| 2021 | $5,442 | $87,850 |
| 2020 | $5,442 +54.4% | $87,850 +53.1% |
| 2019 | $3,525 +2.7% | $57,382 0% |
| 2018 | $3,433 | $57,383 |
| 2017 | $3,433 +12.5% | $57,383 +13.1% |
| 2016 | $3,053 | $50,751 |
| 2015 | $3,053 -0.3% | $50,751 |
| 2014 | $3,063 -0.9% | $50,751 -7.1% |
| 2013 | $3,089 +0.2% | $54,639 |
| 2012 | $3,082 0% | $54,639 |
| 2011 | $3,082 -23.4% | $54,639 -29.7% |
| 2010 | $4,024 +15.8% | $77,690 |
| 2009 | $3,475 +2.5% | $77,690 |
| 2008 | $3,392 +7.6% | $77,690 -2% |
| 2007 | $3,151 +10.3% | $79,275 |
| 2006 | $2,857 -0.1% | $79,275 |
| 2005 | $2,861 +16.3% | $79,275 +26.3% |
| 2003 | $2,461 +7.4% | $62,755 +8.3% |
| 2002 | $2,291 -4.1% | $57,925 |
| 2001 | $2,388 +2.8% | $57,925 |
| 2000 | $2,324 | $57,925 |
Find assessor info on the county website
Monthly payment
Est. payment
Payment breakdown
Explore the cost of this home by adjusting the details. Changes won't be saved.Climate risks
Neighborhood: 45247
Similar homes
- $379,0004 bd2 ba2.5k sqft5741 Nickview Dr, Cincinnati, OH 45247For Sale
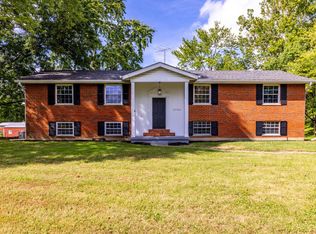
 MLS ID #1893914, Robert C Speckert, eXp Realty. Cincy MLS
 - $499,9004 bd4 ba2.4k sqft7147 King James Ct, Cincinnati, OH 45247For Sale
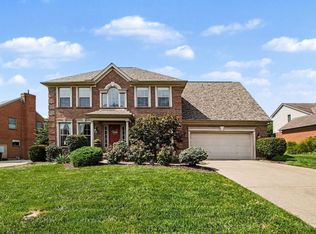 MLS ID #1893841, Tom Deutsch Jr., Coldwell Banker Realty. Cincy MLS
 - $399,0003 bd2 ba3k sqft3093 Diehl Rd, Cincinnati, OH 45211For Sale
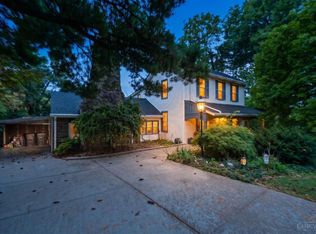 MLS ID #1893869, Dean Frank, Coldwell Banker Realty. Cincy MLS
 - $350,0004 bd3 ba2.4k sqft4177 W Fork Rd, Cincinnati, OH 45247For Sale
 MLS ID #1893305, Nicole Wimmer, RE/MAX United Associates. Cincy MLS
 - $440,0004 bd4 ba2.2k sqft4576 Runningfawn Dr, Cincinnati, OH 45247For SaleMLS ID #1878007, Jonathan V Price, Coldwell Banker Realty. Cincy MLS
- $589,9003 bd3 ba2.5k sqft7781 Dennler Ln, Cincinnati, OH 45247For SaleMLS ID #1893937, Christy Yoho, Cincy Flat Fee, LLC. Cincy MLS
- $335,0004 bd4 ba2k sqft8738 Sarahs Bend Dr, Cincinnati, OH 45251For SaleMLS ID #1894120, Cristina T Genung, Comey & Shepherd. Cincy MLS
- $369,9003 bd3 ba2.9k sqft8255 Lakevalley Dr, Cincinnati, OH 45247For SaleMLS ID #1888592, Anne S. Uchtman, eXp Realty. Cincy MLS
- $525,0005 bd4 ba3.6k sqft6046 Gaines Rd, Cincinnati, OH 45247For SaleMLS ID #1877984, Tom Canning, Comey & Shepherd. Cincy MLS
- $349,9994 bd4 ba3k sqft3419 Rocker Dr, Cincinnati, OH 45239For SaleMLS ID #1892168, David G Damon, Plum Tree Realty. Cincy MLS
- $250,0003 bd2 ba1.6k sqft5640 Windridge Dr, Cincinnati, OH 45248For SaleMLS ID #1889632, Gregory C. Coolidge, Keller Williams Advisors. Cincy MLS
- $399,5004 bd3 ba2.3k sqft2818 Orchardpark Dr, Cincinnati, OH 45239For SaleMLS ID #1889196, Mark D. Schwab, OwnerLand Realty, Inc.. Cincy MLS
- $499,9004 bd4 ba3.9k sqft7938 Stoney Ridge Dr, Cincinnati, OH 45247For SaleMLS ID #1892318, Rick J Finn, Coldwell Banker Realty. Cincy MLS
- $269,0004 bd2 ba1.6k sqft5574 Raceview Ave, Cincinnati, OH 45248For SaleMLS ID #1893632, Tom Deutsch Jr., Coldwell Banker Realty. Cincy MLS
- $275,0004 bd3 ba2k sqft5792 Gaines Rd, Cincinnati, OH 45247For SaleMLS ID #1885082, Jahmar R Daniels, Keller Williams Seven Hills Re. Cincy MLS
- $346,0003 bd3 ba1.9k sqft6317 W Fork Rd, Cincinnati, OH 45247For Sale
 MLS ID #966282, Stefanie A. Creech, Comey & Shepherd REALTORS. DABR MLS
 - $529,9994 bd3 ba2.9k sqft6594 Springdale Rd, Cincinnati, OH 45247For SaleMLS ID #1887614, Dianna Caldwell, eXp Realty. Cincy MLS
- $375,0004 bd3 ba2.1k sqft7216 Rolling Oaks Ct, Cincinnati, OH 45239For SaleMLS ID #1890735, Michael Postell, Cutler Real Estate. Cincy MLS
- $500,0003 bd4 ba2.5k sqft8221 Springleaf Lake Dr, Cincinnati, OH 45247For SaleMLS ID #1887808, John C. O'Maley, JMG Ohio. Cincy MLS
- $290,0003 bd3 ba1.6k sqft8965 Zoellner Dr, Cincinnati, OH 45251For SaleMLS ID #968695, Cynthia Mueller, RE/MAX Alliance Realty. DABR MLS
