Spacious 4-Bedroom Brick Home on 1.65 Acres w/ Valley Views.Beautiful 1.65 acre setting, This Large Two-Story brick home offers space, & stunning views. The main level features a Formal Dining rm, Living room with a wood-burning fireplace, & sliding doors that open to an impressive 31'x 16' Great room complete with a 2nd wood-burning fireplace. Equipped Kitchen includes a convenient pass-through to the great room & adjoins a breakfast room, which also features sliding doors leading to the Great room, creating an ideal flow for everyday living and entertaining. Spacious Primary Bedroom includes a private bath & dressing area. Walkout basement opens to a covered patio overlooking the valley, providing the perfect place to relax and enjoy the surrounding landscape. Oversized det garage & workshop 31x26-10 ft doors, 2nd floor has all hardwood floors. Roof 2016, siding 2016, gutter guards, HWH 2 yrs new-Cistern holds 12,000 gallons. one year warranty
For sale
Price cut: $14.9K (9/29)
$399,999
6067 Day Rd, Cincinnati, OH 45252
4beds
2,405sqft
Single Family Residence
Built in 1970
1.65 Acres Lot
$-- Zestimate®
$166/sqft
$-- HOA
What's special
Gutter guards
- 61 days
- 1,135
- 83
Zillow last checked:
Listing updated:
Listed by:
Mark Schupp 513-543-1477,
Sibcy Cline, Inc. 513-385-0900,
Sarah M Fiebig 513-520-1801,
Sibcy Cline, Inc.
Source: Cincy MLS,MLS#: 1890745 Originating MLS: Cincinnati Area Multiple Listing Service
Originating MLS: Cincinnati Area Multiple Listing Service
Facts & features
Interior
Bedrooms & bathrooms
- Bedrooms: 4
- Bathrooms: 3
- Full bathrooms: 2
- 1/2 bathrooms: 1
Primary bedroom
- Features: Bath Adjoins, Walk-In Closet(s), Dressing Area, Wood Floor
- Level: Second
- Area: 280
- Dimensions: 20 x 14
Bedroom 2
- Level: Second
- Area: 81
- Dimensions: 9 x 9
Bedroom 3
- Level: Second
- Area: 110
- Dimensions: 11 x 10
Bedroom 4
- Level: Second
- Area: 99
- Dimensions: 11 x 9
Bedroom 5
- Area: 0
- Dimensions: 0 x 0
Primary bathroom
- Features: Tile Floor, Tub w/Shower
Bathroom 1
- Features: Full
- Level: Second
Bathroom 2
- Features: Partial
- Level: First
Bathroom 3
- Features: Full
- Level: Second
Dining room
- Features: Wood Floor
- Level: First
- Area: 228
- Dimensions: 19 x 12
Family room
- Area: 0
- Dimensions: 0 x 0
Great room
- Features: Wall-to-Wall Carpet, Fireplace
- Level: First
- Area: 496
- Dimensions: 31 x 16
Kitchen
- Features: Wood Cabinets, Wood Floor
- Area: 110
- Dimensions: 11 x 10
Living room
- Features: Wall-to-Wall Carpet, Fireplace
- Area: 234
- Dimensions: 18 x 13
Office
- Area: 0
- Dimensions: 0 x 0
Heating
- Baseboard, Oil, Forced Air
Cooling
- Central Air
Appliances
- Included: Microwave, Oven/Range, Refrigerator, Electric Water Heater
Features
- Natural Woodwork
- Doors: Multi Panel Doors
- Windows: Casement, Vinyl, Insulated Windows
- Basement: Full,Partially Finished,Vinyl Floor,Walk-Out Access
- Number of fireplaces: 1
- Fireplace features: Stone, Wood Burning, Great Room, Living Room
Interior area
- Total structure area: 2,405
- Total interior livable area: 2,405 sqft
Video & virtual tour
Property
Parking
- Total spaces: 2
- Parking features: Driveway, Garage Door Opener
- Attached garage spaces: 2
- Has uncovered spaces: Yes
Features
- Levels: Two
- Stories: 2
- Has view: Yes
- View description: Valley
Lot
- Size: 1.65 Acres
Details
- Parcel number: 5100260011200
- Zoning description: Residential
Construction
Type & style
- Home type: SingleFamily
- Architectural style: Traditional
- Property subtype: Single Family Residence
Materials
- Brick
- Foundation: Concrete Perimeter
- Roof: Shingle
Condition
- New construction: No
- Year built: 1970
Details
- Warranty included: Yes
Utilities & green energy
- Gas: None
- Sewer: Septic Tank
- Water: Cistern
Community & HOA
HOA
- Has HOA: No
Location
- Region: Cincinnati
Financial & listing details
- Price per square foot: $166/sqft
- Tax assessed value: $263,620
- Annual tax amount: $4,740
- Date on market: 8/26/2026
- Listing terms: No Special Financing
Estimated market value
Not available
Estimated sales range
Not available
Not available
Price history
| Date | Event | Price |
|---|---|---|
| 9/29/2026 | Price change | $399,999-3.6%$166/sqft |
Source:  Cincy MLS #1890745 Report a problem Cincy MLS #1890745 Report a problem | ||
| 9/8/2026 | Price change | $414,900-2.4%$173/sqft |
Source: Cincy MLS #1890745 Report a problem | ||
| 8/26/2026 | Listed for sale | $424,900$177/sqft |
Source: Cincy MLS #1890745 Report a problem | ||
Public tax history
| Year | Property taxes | Tax assessment |
|---|---|---|
| 2025 | $4,741 +7.4% | $92,267 |
| 2024 | $4,413 -1.4% | $92,267 |
| 2023 | $4,475 +10.2% | $92,267 +31.4% |
| 2022 | $4,059 -0.2% | $70,207 |
| 2021 | $4,067 | $70,207 +0% |
| 2020 | $4,067 +11.2% | $70,206 +6% |
| 2019 | $3,657 +5.6% | $66,230 0% |
| 2018 | $3,464 | $66,231 |
| 2017 | $3,464 +4.8% | $66,231 +6.2% |
| 2016 | $3,304 | $62,350 |
| 2015 | $3,304 -0.2% | $62,350 |
| 2014 | $3,310 +2.6% | $62,350 -2% |
| 2013 | $3,225 -0.2% | $63,620 |
| 2012 | $3,233 +10.6% | $63,620 |
| 2011 | $2,922 -1.9% | $63,620 -5.8% |
| 2010 | $2,980 +5.6% | $67,568 |
| 2009 | $2,822 -11.2% | $67,568 |
| 2008 | $3,177 +4.5% | $67,568 -1% |
| 2007 | $3,040 +11.4% | $68,250 |
| 2006 | $2,728 -0.1% | $68,250 |
| 2005 | $2,732 -0.6% | $68,250 +10.1% |
| 2003 | $2,747 -0.7% | $61,985 |
| 2002 | $2,767 +3.4% | $61,985 +6.7% |
| 2001 | $2,675 +3.3% | $58,100 |
| 2000 | $2,589 | $58,100 |
Find assessor info on the county website
Monthly payment
Est. payment
Payment breakdown
Explore the cost of this home by adjusting the details. Changes won't be saved.Climate risks
Neighborhood: Dry Ridge
Similar homes
- $329,9003 bd2 ba2k sqft4498 Day Rd, Cincinnati, OH 45252For Sale

 MLS ID #1891420, Larry L Thinnes, Sibcy Cline, Inc.. Cincy MLS
 - $379,9004 bd3 ba2.1k sqft5800 W Fork Rd, Cincinnati, OH 45247For Sale
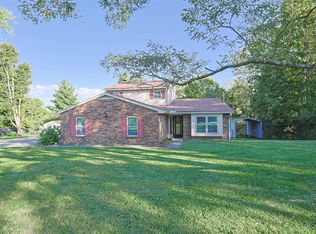 MLS ID #1897399, Matthew R. Riley, Sibcy Cline, Inc.. Cincy MLS
 - $385,0003 bd2 ba2.2k sqft4925 Springdale Rd, Cincinnati, OH 45251For Sale
 MLS ID #1896178, Daniel Baron, Keller Williams Advisors. Cincy MLS
 - $350,0004 bd3 ba2.6k sqft563 Wellesley Ave, Cincinnati, OH 45224For Sale
 MLS ID #1897875, Michael E. Teggart, Comey & Shepherd. Cincy MLS
 - $495,0005 bd4 ba2.9k sqft5391 Stonetrace Dr, Cincinnati, OH 45251For SaleMLS ID #1892280, Mika M. Walker, Coldwell Banker Realty. Cincy MLS
- $420,0004 bd4 ba2.2k sqft4576 Runningfawn Dr, Cincinnati, OH 45247For SaleMLS ID #1878007, Jonathan V Price, Coldwell Banker Realty. Cincy MLS
- $307,9003 bd3 ba1.7k sqft10228 Springbeauty Ln, Cincinnati, OH 45231For SaleMLS ID #1898341, Sherry Mason, Keller Williams Advisors. Cincy MLS
- $389,9004 bd3 ba2.9k sqft3484 Constitution Ct, Cincinnati, OH 45248For SaleMLS ID #1888227, Danielle S. Lumpkin, DSL Real Estate Services. Cincy MLS
- $308,5005 bd3 ba1.9k sqft4068 Springrock Dr, Cincinnati, OH 45251For SaleMLS ID #1892822, Kathie L. Smith, Sibcy Cline, Inc.. Cincy MLS
- $405,0004 bd5 ba3.1k sqft7870 Surreywood Dr, North Bend, OH 45052For SaleMLS ID #1896546, Melissa S Leurck, Coldwell Banker Realty. Cincy MLS
- $325,0004 bd3 ba1.9k sqft11962 Cedarcreek Dr, Cincinnati, OH 45240For SaleMLS ID #1895494, Bryan Smith, eXp Realty. Cincy MLS
- $315,0005 bd3 ba2.2k sqft1769 Acreview Dr, Cincinnati, OH 45240For SaleMLS ID #1892759, Dana Smith, Coldwell Banker Realty. Cincy MLS
- $400,0004 bd2 ba1.8k sqft402 Kater Ave, Harrison, OH 45030For SaleMLS ID #1895702, Linda K May, Comey & Shepherd. Cincy MLS
- $444,0004 bd3 ba1.9k sqft1460 Ebenezer Rd, Cincinnati, OH 45233For SaleMLS ID #1884142, Cynda T Parkinson, eXp Realty. Cincy MLS
- $340,0003 bd3 ba2.5k sqft6417 Mapleton Ave, Cincinnati, OH 45233For SaleMLS ID #1897138, Holly S. Maloney, eXp Realty. Cincy MLS
- $399,9003 bd2 ba1.5k sqft9628 Averi Ct, Harrison, OH 45030For SaleMLS ID #1891890, Rachelle Wilson, e-Merge Real Estate Victory. Cincy MLS
- $348,9004 bd3 ba2k sqft277 Symmes Rd, Fairfield, OH 45014For SaleMLS ID #1890703, Dan Weber, Plum Tree Realty. Cincy MLS
- $404,9003 bd2 ba1.7k sqft2275 Trenton Oxford Rd, Oxford, OH 45056For SaleMLS ID #1891675, Jeffrey Boyle, Keller Williams Advisors. Cincy MLS
- $429,9005 bd3 ba2.1k sqft8253 Lake Ridge Dr, West Chester, OH 45069For SaleMLS ID #1897410, Kimberly K. Mansfield, Keller Williams Advisors. Cincy MLS
- $484,9004 bd3 ba2.9k sqft6770 Wesselman Rd, Cleves, OH 45002For SaleMLS ID #1893709, Rick Ayers, RE/MAX Preferred Group. Cincy MLS
