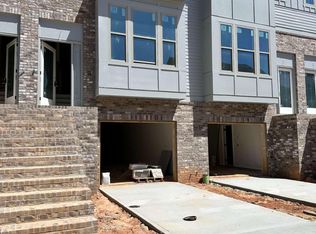
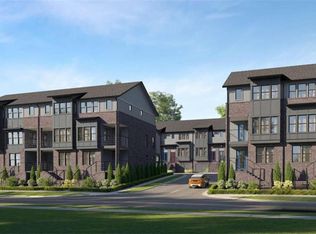
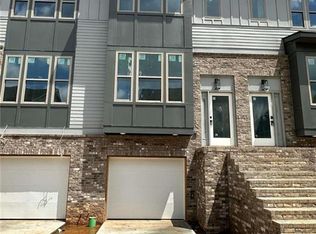
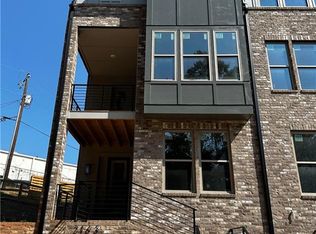
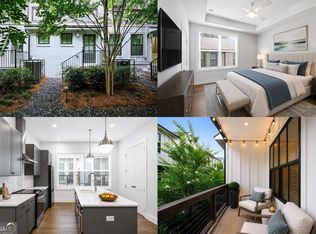
Explore a boutique residential townhome community situated in the vibrant heart of Atlanta. Unleash timeless style, glorious open floor plans, savor creative finishes and relish this ideal location and living close to restaurants, shops, grocery stores, nightlife, public transportation, and two interstate systems. I-85 and I-285. This stunning Frayer & Judge-designed and built townhome is 1 of 12 new construction townhomes located in Chamblee next to Dresden Park. Come tour these stunning new townhomes complete with chef-inspired kitchens featuring a 36" SS Electric Pro Range and Vent hood, SS Dishwasher, SS in-cabinet Microwave, large island w/quartz countertops, and a spacious pantry cabinet. This stunning open-concept living has soring 10' ceilings on the main level and features a dining room, chef's kitchen, and family room w/electric linear fireplace all open to one another and with a walkout deck making this the perfect home for entertaining. On the second floor, you will discover 9' ceilings and dual primary suites with ensuite baths and walk-in closets. The laundry room is located in the hallway next to the stairwell. Lastly, this home has a 2-car tandem garage with space to grow and finish later on the terrace level. For mapping purposes use 2186 Dresden Dr Chamblee 30341.
Pending
$465,000
2174 Avion Way #11, Chamblee, GA 30341
2beds
1,835sqft
:
Get pre-qualified$3,376/mo
Townhouse
Built in 2024
3,441 Square Feet Lot
$516,700 Zestimate®
$253/sqft
$175/mo HOA
What's special
- 832 days |
- 27 |
- 0 |
Zillow last checked:
Listing updated:
Listed by:
Tony Johnson 404-918-6099,
Keller Williams Atlanta Midtown
Source: GAMLS,MLS#: 10282100
Facts & features
Interior
Bedrooms & bathrooms
- Bedrooms: 2
- Bathrooms: 3
- Full bathrooms: 2
- 1/2 bathrooms: 1
Rooms
- Room types: Family Room, Laundry
Kitchen
- Features: Breakfast Area, Kitchen Island, Pantry, Solid Surface Counters
Heating
- Electric, Heat Pump, Hot Water
Cooling
- Ceiling Fan(s), Central Air, Electric
Appliances
- Included: Dishwasher, Disposal, Microwave
- Laundry: Upper Level
Features
- High Ceilings, Rear Stairs, Roommate Plan, Split Bedroom Plan, Walk-In Closet(s)
- Flooring: Carpet, Hardwood, Tile
- Windows: Double Pane Windows
- Basement: Interior Entry,Unfinished
- Number of fireplaces: 1
- Fireplace features: Family Room
- Common walls with other units/homes: 2+ Common Walls,No One Above,No One Below
Interior area
- Total structure area: 1,835
- Total interior livable area: 1,835 sqft
- Finished area above ground: 1,835
- Finished area below ground: 0
Property
Parking
- Total spaces: 2
- Parking features: Basement, Garage, Garage Door Opener
- Has attached garage: Yes
Features
- Levels: Three Or More
- Stories: 3
- Patio & porch: Deck
- Exterior features: Other
- Fencing: Back Yard
- Has view: Yes
- View description: City
- Waterfront features: No Dock Or Boathouse
- Body of water: None
Lot
- Size: 3,441 Square Feet
- Features: Other
Details
- Parcel number: 18 244 08 005
Construction
Type & style
- Home type: Townhouse
- Architectural style: Brick Front,Contemporary
- Property subtype: Townhouse
- Attached to another structure: Yes
Materials
- Concrete
- Roof: Composition
Condition
- Under Construction
- New construction: Yes
- Year built: 2024
Details
- Warranty included: Yes
Utilities & green energy
- Sewer: Public Sewer
- Water: Public
- Utilities for property: Cable Available, Electricity Available, High Speed Internet, Natural Gas Available, Sewer Available, Water Available
Green energy
- Energy efficient items: Insulation
- Water conservation: Low-Flow Fixtures
Community & HOA
Community
- Features: Park, Sidewalks, Near Public Transport, Walk To Schools, Near Shopping
- Security: Carbon Monoxide Detector(s), Security System
- Subdivision: AVION
HOA
- Has HOA: Yes
- Services included: Maintenance Structure, Maintenance Grounds, Pest Control, Reserve Fund
- HOA fee: $2,100 annually
Location
- Region: Chamblee
Financial & listing details
- Price per square foot: $253/sqft
- Annual tax amount: $5,555
- Date on market: 4/15/2024
- Cumulative days on market: 197 days
- Listing agreement: Exclusive Agency
- Listing terms: Cash,Conventional,FHA
- Electric utility on property: Yes
Estimated market value
$516,700
$475,000 - $563,000
$3,237/mo
Price history
| Date | Event | Price |
|---|---|---|
| 12/13/2024 | Pending sale | $465,000$253/sqft |
Source:  GAMLS #10282100 Report a problem GAMLS #10282100 Report a problem | ||
| 11/25/2024 | Listed for sale | $465,000$253/sqft |
Source:  FMLS GA #7369310 Report a problem FMLS GA #7369310 Report a problem | ||
| 4/16/2024 | Pending sale | $465,000$253/sqft |
Source: GAMLS #10282100 Report a problem | ||
| 4/16/2024 | Listed for sale | $465,000$253/sqft |
Source: FMLS GA #7369310 Report a problem | ||
Public tax history
Tax history is unavailable.
Monthly payment
Est. payment
Payment breakdown
Explore the cost of this home by adjusting the details. Changes won't be saved.Climate risks
Neighborhood: 30341
Nearby schools
GreatSchools rating
- 3/10Dresden Elementary SchoolGrades: PK-5Distance: 0.5 mi
- 4/10Sequoyah Middle SchoolGrades: 6-8Distance: 2.4 mi
- 3/10Cross Keys High SchoolGrades: 9-12Distance: 2.7 mi
Schools provided by the listing agent
- Elementary: Dresden
- Middle: Sequoyah
- High: Cross Keys
Source: GAMLS. This data may not be complete. We recommend contacting the local school district to confirm school assignments for this home.
- $469,0002 bd3 ba-- sqft2168 Avion Way #8, Chamblee, GA 30341Sold
- $557,0003 bd4 ba2.1k sqft2173 Avion Way #5, Chamblee, GA 30341Sold
- $485,7752 bd3 ba-- sqft2170 Avion Way #9, Chamblee, GA 30341Sold
- $564,0003 bd4 ba-- sqft2163 Avion Way #1, Chamblee, GA 30341Sold
- $559,0003 bd4 ba-- sqft2169 Avion Way #4, Chamblee, GA 30341Sold
- $475,0002 bd3 ba1.7k sqft2172 Avion Way #10, Chamblee, GA 30341Sold
- $559,0003 bd4 ba-- sqft2167 Avion Way #3, Chamblee, GA 30341Sold
- $486,9000.95 Acres2186 Avion Way, Atlanta, GA 30341Off Market
A local agent can set up tours, give advice and negotiate with sellers.
Similar homes
- $475,0002 bd2 ba1.1k sqft4471 Dandelion Ln, Atlanta, GA 30342Active
 MLS ID #10787502, Linde Bors, Keller Williams Realty First Atlanta. GAMLS
 - $500,0003 bd4 ba2k sqft3587 Candler Ct, Hapeville, GA 30354Active
 MLS ID #10812504, Jacqueline Nunnally, BHGRE Metro Brokers. GAMLS
 - $434,9003 bd3 ba1.8k sqft6930 Cedar Glen Rd, Atlanta, GA 30360Active
 MLS ID #10760387, Christiane Zeh-Schendowich, Harry Norman Realtors. GAMLS
 - $449,0003 bd4 ba2.1k sqft836 Winslow Way, Atlanta, GA 30318Active
 MLS ID #10791342, Amy French, Ansley RE | Christie's Int'l RE. GAMLS
 - $449,0003 bd4 ba2.2k sqft3425 Catalan Aly, Decatur, GA 30032ActiveMLS ID #10735844, Mark Spain, Mark Spain Real Estate. GAMLS
- $469,0003 bd4 ba1.5k sqft1644 Winpost Ln NW, Atlanta, GA 30318ActiveMLS ID #10772692, Sagar Patel, First United Realty, Inc.. GAMLS
- $463,0003 bd4 ba2.1k sqft3987 Knox Park Overlook, Duluth, GA 30097ActiveMLS ID #10685265, Yina Takekawa, Keller Williams Realty Atl. Partners. GAMLS
- $474,9003 bd2 ba1.1k sqft2920 Fantasy Ln, Decatur, GA 30033ActiveMLS ID #10787153, Jeffrey Williams, Greystone Real Estate, LLC. GAMLS
- $419,0002 bd2 ba1.1k sqft203 Color Cir, Atlanta, GA 30317ActiveMLS ID #10720859, Nancy Harris Keenan, Keller Williams Realty. GAMLS
- $419,9003 bd4 ba2k sqft2660 Village Place Dr, Duluth, GA 30096ActiveMLS ID #10800228, Sun Hee Kim, Chapman Hall Realtors Professionals. GAMLS
- $500,0003 bd2 ba1.6k sqft265 Haas Ave SE, Atlanta, GA 30316ActiveMLS ID #10807068, Sean Peterson, Keller Williams Realty. GAMLS
- $650,0003 bd4 ba2.5k sqft2531 Skyland Dr, Atlanta, GA 30319ActiveMLS ID #10622543, Allen Lo, Bolst, Inc.. GAMLS
- $465,9003 bd3 ba2.2k sqft3338 Sims St, Hapeville, GA 30354ActiveMLS ID #10703432, Kateryna Sopizhenko, K23 Realty. GAMLS
- $495,0004 bd4 ba2.2k sqft307 Danville Ave, Suwanee, GA 30024ActiveMLS ID #10807258, Sun Hee Kim, Chapman Hall Realtors Professionals. GAMLS
- $416,6503 bd3 ba1.9k sqft888 Counterpoint Dr Lot 27, Decatur, GA 30032ActiveGAMLS
- $375,0003 bd3 ba2k sqft2412 Whiteoak Run SE #20, Smyrna, GA 30080ActiveMLS ID #10809270, Ricardo Cervantes, Atlanta Communities. GAMLS
- $469,0004 bd4 ba2.1k sqft11057 Lorin Way, Johns Creek, GA 30097ActiveMLS ID #10761173, Lavanya Thadiparthi, Sekhars Realty, Inc.. GAMLS
- $459,0003 bd3 ba1.8k sqft6208 Ocmulgee River Ln SE, Mableton, GA 30126ActiveMLS ID #10771971, Nicole McAluney, Ansley RE|Christie's Int'l RE. GAMLS
- $405,0003 bd3 ba1.5k sqft873 Cavanaugh Ave SE, Atlanta, GA 30316ActiveMLS ID #10742990, April M Lloyd, eXp Realty. GAMLS
- $400,0493 bd3 ba1.9k sqft876 Porter Ridge Ln Lot 4, Decatur, GA 30032ActiveGAMLS
