TRULY A MUST SEE PROPERTY WITH SPECTACULAR VIEWS!! Home offers a lot of possibilities as well as the land!! Being sold “AS-IS”. If you have a client wanting a fantastic estate and also possible other buildings on the property come look at this! Please serious inquiries only as listing agent is related to seller and must be present for showings.
Coming soon / hold
$1,649,900
4394 Hickory Ridge Rd, Lebanon, TN 37087
4beds
4,000sqft
Single Family Residence, Residential
Built in 1979
27.16 Acres Lot
$-- Zestimate®
$412/sqft
$-- HOA
What's special
- 3 days
- 202
- 22
Likely to sell faster than
Zillow last checked:
Listing updated:
Listed by:
Mark E. Lonsway Sr. 615-207-7799,
RE/MAX Choice Properties 615-921-0700
Source: RealTracs MLS as distributed by MLS GRID,MLS#: 3595587
Facts & features
Interior
Bedrooms & bathrooms
- Bedrooms: 4
- Bathrooms: 4
- Full bathrooms: 3
- 1/2 bathrooms: 1
Bedroom 1
- Features: Suite
- Level: Suite
- Area: 247 Square Feet
- Dimensions: 19x13
Bedroom 2
- Features: Extra Large Closet
- Level: Extra Large Closet
- Area: 110 Square Feet
- Dimensions: 11x10
Bedroom 3
- Features: Extra Large Closet
- Level: Extra Large Closet
- Area: 169 Square Feet
- Dimensions: 13x13
Bedroom 4
- Features: Extra Large Closet
- Level: Extra Large Closet
- Area: 182 Square Feet
- Dimensions: 14x13
Primary bathroom
- Features: Suite
- Level: Suite
Den
- Features: Separate
- Level: Separate
- Area: 299 Square Feet
- Dimensions: 23x13
Dining room
- Features: Combination
- Level: Combination
- Area: 182 Square Feet
- Dimensions: 14x13
Other
- Features: Other
- Level: Other
- Area: 725 Square Feet
- Dimensions: 29x25
Kitchen
- Features: Eat-in Kitchen
- Level: Eat-in Kitchen
- Area: 308 Square Feet
- Dimensions: 22x14
Living room
- Features: Separate
- Level: Separate
- Area: 195 Square Feet
- Dimensions: 15x13
Other
- Features: Office
- Level: Office
- Area: 80 Square Feet
- Dimensions: 10x8
Other
- Features: Utility Room
- Level: Utility Room
- Area: 110 Square Feet
- Dimensions: 11x10
Recreation room
- Features: Second Floor
- Level: Second Floor
- Area: 299 Square Feet
- Dimensions: 23x13
Heating
- Central
Cooling
- Central Air
Appliances
- Included: Built-In Electric Oven, Cooktop, Dishwasher, Microwave, Refrigerator
Features
- Ceiling Fan(s), Entrance Foyer, Extra Closets, Pantry, Walk-In Closet(s)
- Flooring: Carpet, Wood, Tile
- Basement: Crawl Space
- Number of fireplaces: 2
- Fireplace features: Den, Recreation Room
Interior area
- Total structure area: 4,000
- Total interior livable area: 4,000 sqft
- Finished area above ground: 4,000
Property
Parking
- Total spaces: 2
- Parking features: Garage Door Opener, Attached
- Attached garage spaces: 2
Features
- Levels: Two
- Stories: 2
- Patio & porch: Patio
- Has view: Yes
- View description: City
Lot
- Size: 27.16 Acres
Details
- Additional structures: Storage
- Parcel number: 069 07103 000
- Special conditions: Standard
Construction
Type & style
- Home type: SingleFamily
- Architectural style: Traditional
- Property subtype: Single Family Residence, Residential
Materials
- Brick
- Roof: Shingle
Condition
- New construction: No
- Year built: 1979
Utilities & green energy
- Sewer: Septic Tank
- Water: Public
- Utilities for property: Water Available
Community & HOA
Community
- Subdivision: None
HOA
- Has HOA: No
Location
- Region: Lebanon
Financial & listing details
- Price per square foot: $412/sqft
- Tax assessed value: $864,400
- Annual tax amount: $3,855
- Date on market: 9/18/2026
Estimated market value
Not available
Estimated sales range
Not available
Not available
Price history
| Date | Event | Price |
|---|---|---|
| 2/17/2026 | Listing removed | $1,499,500$375/sqft |
Source:  RealTracs MLS as distributed by MLS GRID #3099119 Report a problem RealTracs MLS as distributed by MLS GRID #3099119 Report a problem | ||
Public tax history
| Year | Property taxes | Tax assessment |
|---|---|---|
| 2025 | $3,855 | $174,725 |
| 2024 | $3,855 | $174,725 |
| 2023 | $3,855 +0.8% | $174,725 +0.8% |
| 2022 | $3,826 | $173,400 |
| 2021 | -- | $173,400 +49.8% |
| 2020 | $3,359 +15.2% | $115,750 |
| 2019 | $2,916 -13.2% | $115,750 |
| 2018 | $3,359 0% | $115,750 |
| 2017 | $3,359 +0% | $115,750 |
| 2016 | $3,359 +12.9% | $115,750 |
| 2015 | $2,975 +8.7% | $115,750 +8.7% |
| 2014 | $2,736 | $106,459 |
| 2013 | $2,736 +0% | $106,459 |
| 2012 | $2,736 +2.8% | $106,459 |
| 2011 | $2,662 | $106,459 |
| 2010 | -- | $106,459 -3.6% |
| 2009 | $2,686 | $110,410 |
| 2008 | $2,686 +7.8% | $110,410 +9.9% |
| 2007 | $2,491 | $100,455 |
| 2006 | $2,491 | $100,455 |
| 2005 | $2,491 -16.5% | $100,455 |
| 2003 | $2,984 +14.3% | $100,455 +14.3% |
| 2002 | $2,611 | $87,916 |
| 2001 | -- | $87,916 -79.2% |
| 2000 | -- | $423,570 |
Find assessor info on the county website
Monthly payment
Est. payment
Payment breakdown
Explore the cost of this home by adjusting the details. Changes won't be saved.Climate risks
Neighborhood: 37087
Nearby schools
Schools provided by the listing agent
- Elementary: Castle Heights Elementary
- Middle: Winfree Bryant Middle School
- High: Lebanon High School
Source: RealTracs MLS as distributed by MLS GRID. This data may not be complete. We recommend contacting the local school district to confirm school assignments for this home.

Similar homes
- $1,490,0003 bd4 ba3.8k sqft625 Double Log Cabin Rd, Lebanon, TN 37087For Sale
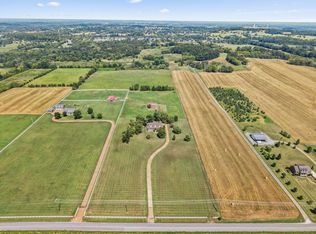
 MLS ID #3542958, Lynn McCullough. RealTracs MLS as distributed by MLS GRID
 - $1,650,0003 bd2 ba2.1k sqft719 Hancock Ln, Lebanon, TN 37087For Sale
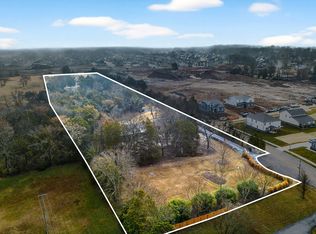 MLS ID #3139586, Bobby Johnson. RealTracs MLS as distributed by MLS GRID
 - $1,499,0004 bd5 ba3.6k sqft971 Palmer Rd, Lebanon, TN 37090For Sale
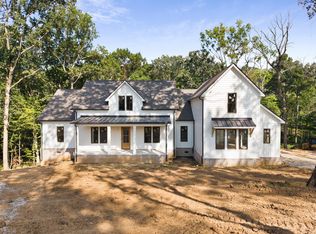 MLS ID #3541406, Chelsea Bell Bailey. RealTracs MLS as distributed by MLS GRID
 - $895,0005 bd4 ba3.8k sqft2610 Springdale Dr, Lebanon, TN 37087For Sale
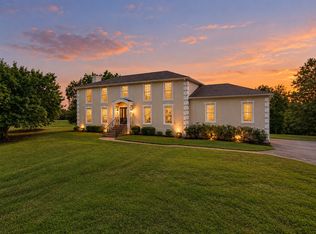 MLS ID #3542597, Edward D. Campbell. RealTracs MLS as distributed by MLS GRID
 - $1,999,7004 bd5 ba5.4k sqft1466 Berea Church Rd, Lebanon, TN 37087For SaleMLS ID #3271201, Brad Shoulders. RealTracs MLS as distributed by MLS GRID
- $1,299,0004 bd4 ba4.3k sqft1714 Blairmont Dr, Lebanon, TN 37087For SaleMLS ID #3302406, Medana Hemontolor. RealTracs MLS as distributed by MLS GRID
- $--4 bd3 ba3.4k sqft4451 Chandler Rd, Hermitage, TN 37076AuctionMLS ID #3545018, J.K. Graves. RealTracs MLS as distributed by MLS GRID
- $1,199,0004 bd4 ba3.9k sqft579 Ford Rd, Lebanon, TN 37087For SaleMLS ID #3211778, Connor L. Gaines. RealTracs MLS as distributed by MLS GRID
- $924,9004 bd4 ba4.9k sqft403 Concord Rd, Lebanon, TN 37087For SaleMLS ID #3317677, Christopher Fike. RealTracs MLS as distributed by MLS GRID
- $1,200,0004 bd5 ba4.2k sqft470 Mitchell Rd, Lebanon, TN 37087For SaleMLS ID #3527464, Steve Lurie. RealTracs MLS as distributed by MLS GRID
- $1,199,0004 bd6 ba3.4k sqft2005 Holly Grove Rd, Lascassas, TN 37085For SaleMLS ID #3542758, Samuel Scoffield. RealTracs MLS as distributed by MLS GRID
- $977,9006 bd4 ba4k sqft313 Bethlehem Rd, Lebanon, TN 37087For SaleMLS ID #3525809, Christy A. Harris. RealTracs MLS as distributed by MLS GRID
- $899,9003 bd2 ba2.5k sqft1929 Hickory Ridge Rd, Lebanon, TN 37087For SaleMLS ID #3316388, Corey Ross. RealTracs MLS as distributed by MLS GRID
- $874,9004 bd4 ba3.6k sqft306 Charleston St, Lebanon, TN 37087For SaleMLS ID #3513343, Phyllis Hobbs. RealTracs MLS as distributed by MLS GRID
- $1,225,0003 bd3 ba2.6k sqft3287 Bluebird Rd, Lebanon, TN 37087For SaleMLS ID #3133297, Sue Siens. RealTracs MLS as distributed by MLS GRID
- $1,650,0004 bd6 ba4.3k sqft15 Gambill Cv Lot 2, Mount Juliet, TN 37122New ConstructionMLS ID #3531789, Erin Williams. RealTracs MLS as distributed by MLS GRID
- $1,699,9504 bd4 ba3.3k sqft157 Giles Ln, Gallatin, TN 37066For SaleMLS ID #3215151, Angela Ballou. RealTracs MLS as distributed by MLS GRID
- $1,499,9994 bd3 ba4.1k sqft753 Tate Ln, Mount Juliet, TN 37122For SaleMLS ID #3178935, John Thomas. RealTracs MLS as distributed by MLS GRID
- $985,0003 bd4 ba4.5k sqft2005 Alanjohn Way, Lebanon, TN 37087For SaleMLS ID #3245435, Ginny Newell. RealTracs MLS as distributed by MLS GRID
- $1,900,0004 bd6 ba4.3k sqft11987 N Milton Rd, Milton, TN 37118For SaleMLS ID #3544927, Kelsey Jackson. RealTracs MLS as distributed by MLS GRID
