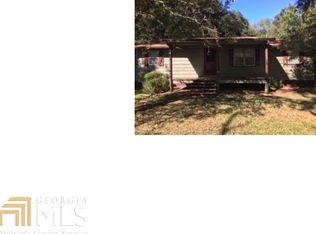
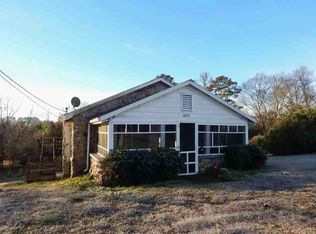
This is a spectacular opportunity in the beautiful North Georgia mountains. Convenient location 10 minutes from Highway 75. There are many developments springing up all around the property. Luxury residential developments boasting scenic mountain views, commercial lots for restaurants, retail and office space. Many large companies with headquarters, plants and facilities that will only continue to bring in more investment. The value of the property will rise rapidly in the coming years. Anyone who acquires it now at this price point is making a great investment. The home is turnkey ready for investors looking to rent long term or a great home for anyone looking to buy in the area without breaking the bank. Inside the bedrooms are spacious with a very large master bedroom. The basement level provides room for extra storage as does the attic space which has a walkable area as well. The backyard area is spacious for recreational activities. A very large car port/ garage area will fit multiple vehicles with ease. Tons of recreational water activity areas nearby such as Lake Allatoona, Carters Lake, and the Etowah River to name a few. Within 30 minutes of downtown Acworth GA and Kennesaw GA. Both great areas for dining, shopping and nightlife activities.
Active
$225,000
4399 Highway 411 NE, Rydal, GA 30171
2beds
1,196sqft
Est.: Get pre-qualified
Single Family Residence, Residential
Built in 1965
0.68 Acres Lot
$-- Zestimate®
$188/sqft
$-- HOA
What's special
Scenic mountain viewsVery large master bedroom
- 2 days |
- 162 |
- 7 |
Zillow last checked:
Listing updated:
Listing Provided by:
Mitchell Charvin,
EXP Realty, LLC. 888-959-9461
Source: FMLS GA,MLS#: 7776205
Tour with a local agent
Facts & features
Interior
Bedrooms & bathrooms
- Bedrooms: 2
- Bathrooms: 1
- Full bathrooms: 1
- Main level bathrooms: 1
- Main level bedrooms: 2
Primary bedroom
- Features: Other
- Level: Other
Bedroom
- Features: Other
Primary bathroom
- Features: Tub/Shower Combo
Dining room
- Features: None
Kitchen
- Features: Cabinets White, Solid Surface Counters
Heating
- Electric, Forced Air
Cooling
- Ceiling Fan(s), Central Air
Appliances
- Included: Dishwasher, Electric Range
- Laundry: In Basement
Features
- High Ceilings 9 ft Main, Other
- Flooring: Carpet, Hardwood
- Windows: Double Pane Windows
- Basement: Exterior Entry,Interior Entry,Partial
- Has fireplace: No
- Fireplace features: None
- Common walls with other units/homes: No Common Walls
Interior area
- Total structure area: 1,196
- Total interior livable area: 1,196 sqft
Video & virtual tour
Property
Parking
- Total spaces: 2
- Parking features: Carport
- Carport spaces: 2
Accessibility
- Accessibility features: None
Features
- Levels: One and One Half
- Stories: 1
- Patio & porch: Front Porch
- Exterior features: Storage, No Dock
- Pool features: None
- Spa features: None
- Fencing: None
- Has view: Yes
- View description: Mountain(s), Rural, Trees/Woods
- Waterfront features: None
- Body of water: None
Lot
- Size: 0.68 Acres
- Dimensions: 147x162x171x174
- Features: Back Yard, Level
Details
- Additional structures: None
- Parcel number: P001 0002 005
- Other equipment: None
- Horse amenities: None
Construction
Type & style
- Home type: SingleFamily
- Architectural style: Country,Ranch
- Property subtype: Single Family Residence, Residential
Materials
- Cedar
- Foundation: Block
- Roof: Composition
Condition
- Resale
- New construction: No
- Year built: 1965
Utilities & green energy
- Electric: 110 Volts
- Sewer: Septic Tank
- Water: Public
- Utilities for property: None
Green energy
- Energy efficient items: None
- Energy generation: None
Community & HOA
Community
- Features: None
- Security: None
- Subdivision: None
HOA
- Has HOA: No
Location
- Region: Rydal
Financial & listing details
- Price per square foot: $188/sqft
- Annual tax amount: $1,300
- Date on market: 5/25/2026
- Cumulative days on market: 2 days
- Road surface type: Paved
Estimated market value
Not available
Estimated sales range
Not available
Not available
Price history
| Date | Event | Price |
|---|---|---|
| 5/25/2026 | Listed for sale | $225,000$188/sqft |
Source:  FMLS GA #7776205 Report a problem FMLS GA #7776205 Report a problem | ||
Public tax history
Tax history is unavailable.
Monthly payment
Est. payment$--/mo
Payment breakdown
Explore the cost of this home by adjusting the details. Changes won't be saved.
All calculations are estimates and provided by Zillow, Inc. for informational purposes only. Actual amounts may vary.
HOA fees may include property taxes on listings classified as Co-Ops. Contact the listing agent and/or owner for fee details.
Mortgage interest rates are dependent on a number of factors, including credit score, down payment, and repayment length. Interest rate data provided by Zillow Group Marketplace, Inc. as of 1/1/1970 from various mortgage lenders with which we have lead or other similar arrangements; the Estimated Payment is an average of those rates.
See how much you could borrow to make a competitive offer.
Climate risks
Neighborhood: 30171
Getting around
8 / 100
Car-DependentNearby schools
GreatSchools rating
- 5/10Pine Log Elementary SchoolGrades: PK-5Distance: 1.5 mi
- 6/10Adairsville Middle SchoolGrades: 6-8Distance: 10.8 mi
- 7/10Adairsville High SchoolGrades: 9-12Distance: 11.1 mi
Schools provided by the listing agent
- Elementary: Pine Log
- Middle: Adairsville
- High: Adairsville
Source: FMLS GA. This data may not be complete. We recommend contacting the local school district to confirm school assignments for this home.
A local agent can set up tours, give advice and negotiate with sellers.


- Georgia
- Bartow County
- Rydal
- 30171
- 4399 Highway 411 NE
Nearby cities
Nearby zip codes
Other Rydal Topics
