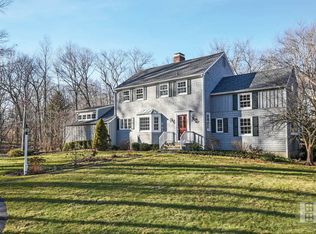
BEST and FINAL Tuesday 11/10, 4PM. Well-maintained Cornell Colonial invites you to step into a world of warmth, comfort, and timeless grace, ready for its next stewards to begin their own treasured chapter. As you approach, a stately circular driveway welcomes you home, setting an inviting tone before you even step through the front door. Inside, standard living spaces give way to extraordinary gathering areas. The sunken Living Room boasts cathedral ceiling, creating an airy, sun-drenched haven by day or cozy nights in front of the fireplace. From the moment you step through the front door, your gaze is drawn through to the formal Dining Room's glass sliders directly out to the back yard. At the heart of the home, the spacious family room, with 2nd fireplace, flows effortlessly into the open eat-in kitchen, creating a seamless pulse for daily life. Tucked away above the garage, a versatile bonus room offers a private retreat-ready for a media room, a quiet home office, or a spacious 5th bedroom suite to suit your family's evolving needs. Beyond 4 bedrooms and expansive 9-room layout, the home's true magic unfolds outdoors. Step out onto the generous back deck and take in the sheer beauty of your private oasis: a stunning, completely flat & dry 1.80-acre backyard wrapped in a dense canopy of mature trees. Here, complete privacy envelops you as you unwind to the peaceful sounds of nature. Sited on a tree lined cul de sac street, come enjoy all that lovely Wilton has to offer! Welcome home to a sanctuary where memories are made and life's quietest, sweetest moments unfold. Situated on a coveted, peaceful cul-de-sac in Wilton, this well-maintained Cornell colonial invites you to step into a world of warmth, comfort, and timeless grace, ready for its next stewards to begin their own treasured chapter.As you approach, a charming circular driveway welcomes you home, setting an inviting tone before you even step through the front door. Inside, standard living spaces give way to extraordinary gathering areas. The sunken living room boasts soaring cathedral ceilings, creating an airy, sun-drenched haven that feels both majestic and deeply cozy in front of the fireplace. At the heart of the home, the spacious family room, boasting second fireplace, flows effortlessly into the open eat-in kitchen, creating a seamless pulse for daily life, where laughter over dinner prep naturally spills into relaxed family nights. Tucked away above the garage, a versatile bonus room offers a private retreat-ready to transform into a state-of-the-art media room, a quiet home office, or a spacious fifth bedroom suite to suit your family's evolving needs.Beyond the four serene bedrooms and expansive nine-room layout, the home's true magic unfolds outdoors. Step out onto the generous back deck and take in the sheer beauty of your private oasis: a stunning, completely flat, and dry 1.80-acre backyard wrapped in a dense canopy of mature trees. Here, complete privacy envelops you as you host summer barbecues, watch kids and pets run free across the pristine lawn, or simply unwind under a starlit Connecticut sky to the peaceful sounds of nature.This isn't just a house; it's a place to anchor your story and embrace the extraordinary lifestyle that Wilton has to offer.
For sale
$1,225,000
44 Bald Hill Road, Wilton, CT 06897
4beds
3,823sqft
Single Family Residence
Built in 1967
1.8 Acres Lot
$-- Zestimate®
$320/sqft
$-- HOA
What's special
Second fireplaceGenerous back deckComplete privacyStately circular drivewayAiry sun-drenched havenSpacious family roomCathedral ceiling
- 6 days
- 3,837
- 358
Likely to sell faster than
Zillow last checked:
Listing updated:
Listed by:
Mary Bozzuti Higgins (203)216-7999,
William Pitt Sotheby's Int'l 203-966-2633
Source: Smart MLS,MLS#: 24215384
Facts & features
Interior
Bedrooms & bathrooms
- Bedrooms: 4
- Bathrooms: 3
- Full bathrooms: 2
- 1/2 bathrooms: 1
Primary bedroom
- Features: Full Bath, Hardwood Floor
- Level: Upper
- Area: 204 Square Feet
- Dimensions: 12 x 17
Bedroom
- Features: Hardwood Floor
- Level: Upper
- Area: 143 Square Feet
- Dimensions: 11 x 13
Bedroom
- Features: Hardwood Floor
- Level: Upper
- Area: 156 Square Feet
- Dimensions: 13 x 12
Bedroom
- Features: Hardwood Floor
- Level: Upper
- Area: 169 Square Feet
- Dimensions: 13 x 13
Dining room
- Features: Built-in Features, Sliders, Hardwood Floor
- Level: Main
- Area: 168 Square Feet
- Dimensions: 12 x 14
Family room
- Features: Beamed Ceilings, Fireplace, Hardwood Floor
- Level: Main
- Area: 216 Square Feet
- Dimensions: 12 x 18
Kitchen
- Features: Built-in Features, Corian Counters, Dining Area, Pantry, Laminate Floor
- Level: Main
- Area: 300 Square Feet
- Dimensions: 12 x 25
Living room
- Features: Vaulted Ceiling(s), Fireplace, Sunken, Hardwood Floor
- Level: Main
- Area: 315 Square Feet
- Dimensions: 21 x 15
Media room
- Features: Vaulted Ceiling(s), Beamed Ceilings, Bookcases, Built-in Features, Ceiling Fan(s), Wall/Wall Carpet
- Level: Upper
- Area: 342 Square Feet
- Dimensions: 18 x 19
Rec play room
- Features: Built-in Features, Wall/Wall Carpet
- Level: Lower
- Area: 744 Square Feet
- Dimensions: 31 x 24
Heating
- Hot Water, Electric, Oil
Cooling
- Attic Fan, Central Air, Wall Unit(s), Zoned
Appliances
- Included: Gas Cooktop, Oven, Range Hood, Refrigerator, Freezer, Dishwasher, Instant Hot Water, Washer, Dryer, Water Heater
Features
- Wired for Data
- Basement: Full,Sump Pump,Storage Space,Interior Entry,Partially Finished,Liveable Space,Partial
- Attic: Storage,Floored,Pull Down Stairs
- Number of fireplaces: 2
Interior area
- Total structure area: 3,823
- Total interior livable area: 3,823 sqft
- Finished area above ground: 2,835
- Finished area below ground: 988
Video & virtual tour
Property
Parking
- Total spaces: 10
- Parking features: Attached, Paved, Off Street, Driveway, Garage Door Opener, Private, Circular Driveway
- Attached garage spaces: 2
- Has uncovered spaces: Yes
Features
- Patio & porch: Deck
- Exterior features: Outdoor Grill, Rain Gutters, Garden, Lighting
Lot
- Size: 1.8 Acres
- Features: Few Trees, Dry, Level, Cul-De-Sac, Cleared
Details
- Additional structures: Shed(s)
- Parcel number: 1928239
- Zoning: R-2
Construction
Type & style
- Home type: SingleFamily
- Architectural style: Colonial
- Property subtype: Single Family Residence
Materials
- Shake Siding
- Foundation: Concrete Perimeter, Slab
- Roof: Asphalt
Condition
- New construction: No
- Year built: 1967
Utilities & green energy
- Sewer: Septic Tank
- Water: Well
Community & HOA
Community
- Security: Security System
HOA
- Has HOA: No
Location
- Region: Wilton
Financial & listing details
- Price per square foot: $320/sqft
- Tax assessed value: $739,060
- Annual tax amount: $18,522
- Date on market: 11/4/2026
- Exclusions: See Inclusion/Exclusion Disclosure
Estimated market value
Not available
Estimated sales range
Not available
$5,675/mo
Price history
| Date | Event | Price |
|---|---|---|
| 11/4/2026 | Listed for sale | $1,225,000+25.6%$320/sqft |
Source:  Smart MLS #24215384 Report a problem | ||
| 9/30/2004 | Sold | $975,000+71.8%$255/sqft |
Source: Smart MLS #98205318 Report a problem | ||
| 4/22/1999 | Sold | $567,500+35.4%$148/sqft |
Source: Smart MLS #98033398 Report a problem | ||
| 7/26/1991 | Sold | $419,000$110/sqft |
Source: Public Record Report a problem | ||
Public tax history
| Year | Property taxes | Tax assessment |
|---|---|---|
| 2025 | $18,040 +2% | $739,060 |
| 2024 | $17,693 +8.4% | $739,060 +32.5% |
| 2023 | $16,318 +3.6% | $557,690 |
| 2022 | $15,744 +1.3% | $557,690 |
| 2021 | $15,543 +1.5% | $557,690 |
| 2020 | $15,314 -3.8% | $557,690 |
| 2019 | $15,916 +3.5% | $557,690 +2.2% |
| 2018 | $15,382 +1.5% | $545,650 |
| 2017 | $15,153 +1.6% | $545,650 |
| 2016 | $14,918 +1.9% | $545,650 |
| 2015 | $14,640 +1.2% | $545,650 |
| 2014 | $14,465 +2% | $545,650 |
| 2013 | $14,181 +0.1% | $545,650 -18.9% |
| 2012 | $14,160 +1% | $672,700 |
| 2011 | $14,026 +3.4% | $672,700 |
| 2010 | $13,562 +3% | $672,700 |
| 2009 | $13,171 +1.4% | $672,700 |
| 2008 | $12,990 +5% | $672,700 +31.8% |
| 2007 | $12,368 +3.6% | $510,440 |
| 2006 | $11,939 +5.8% | $510,440 +2% |
| 2005 | $11,289 +5% | $500,640 |
| 2004 | $10,754 +6.9% | $500,640 |
| 2003 | $10,063 +13.4% | $500,640 +58.6% |
| 2001 | $8,872 +8.5% | $315,600 0% |
| 2000 | $8,178 +7.6% | $315,630 |
| 1999 | $7,600 | $315,630 |
Find assessor info on the county website
Monthly payment
Est. payment
Payment breakdown
Explore the cost of this home by adjusting the details. Changes won't be saved.Climate risks
Neighborhood: 06897
Nearby schools
Schools provided by the listing agent
- Elementary: Miller-Driscoll
- Middle: Middlebrook,Cider Mill
- High: Wilton
Source: Smart MLS. This data may not be complete. We recommend contacting the local school district to confirm school assignments for this home.
Similar homes
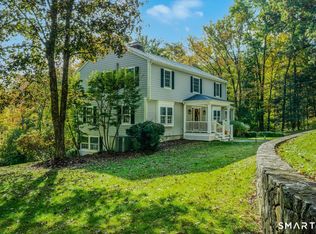
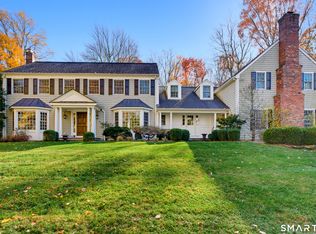
- $1,425,0004 bd3 ba3.3k sqft25 Langner Lane, Wilton, CT 06897For Sale
 MLS ID #24218439, Elizabeth Walsh, William Raveis Real Estate. Smart MLS
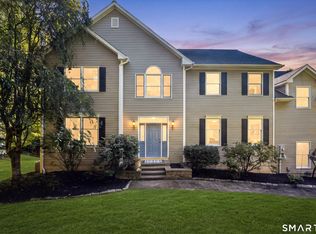
- $1,795,0004 bd5 ba4.9k sqft75 Carriage Road, Wilton, CT 06897For Sale
 MLS ID #24218402, Nikki Dinapoli, William Raveis Real Estate. Smart MLS
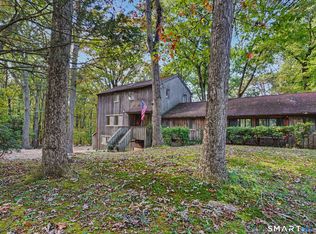
- $1,075,0005 bd4 ba4.2k sqft68 Old Mill Road, Wilton, CT 06897For Sale
 MLS ID #24191604, Julie Setterlund, William Pitt Sotheby's Int'l. Smart MLS
- $1,050,0001 bd2 ba2.5k sqft140 Vista Road, Wilton, CT 06897For Sale
 MLS ID #24181173, Mary Bozzuti Higgins, William Pitt Sotheby's Int'l. Smart MLS
- $1,699,0003 bd4 ba4k sqft21 Shadow Lane, Wilton, CT 06897For SaleMLS ID #24215961, Mary Bozzuti Higgins, William Pitt Sotheby's Int'l. Smart MLS
- $1,100,0004 bd3 ba2.9k sqft77 Wayside Lane, Redding, CT 06896For SaleMLS ID #24217394, Roni Agress, William Pitt Sotheby's Int'l. Smart MLS
- $1,200,0004 bd3 ba2.2k sqft23 Tannery Hill Road, Ridgefield, CT 06877For SaleMLS ID #24215833, Karla Murtaugh, Compass Connecticut, LLC. Smart MLS
- $1,249,5004 bd3 ba3.6k sqft4 Pilgrim Lane, Weston, CT 06883For SaleMLS ID #24200819, Peter Sullivan, Camelot Real Estate. Smart MLS
- $1,050,0004 bd3 ba3.6k sqft40 Beechwood Lane, Ridgefield, CT 06877For SaleMLS ID #24202050, Sarah Oh, William Pitt Sotheby's Int'l. Smart MLS
- $1,195,0004 bd3 ba3k sqft23 Briar Ridge Road, Ridgefield, CT 06877For SaleMLS ID #24215258, Karla Murtaugh, Compass Connecticut, LLC. Smart MLS
- $1,249,0004 bd4 ba2.9k sqft181 Georgetown Road, Weston, CT 06883For SaleMLS ID #24201546, Brett Lieberman, The Riverside Realty Group. Smart MLS
- $1,779,0005 bd6 ba5k sqft161 Hurlbutt Street, Wilton, CT 06897For SaleMLS ID #24217060, Linda DiMatteo, William Raveis Real Estate. Smart MLS
- $1,799,0004 bd4 ba3.7k sqft206 Mountain Road, Wilton, CT 06897For SaleMLS ID #24195335, Christine McGovern, William Raveis Real Estate. Smart MLS
- $1,340,0004 bd3 ba3.4k sqft11 Joan Road, Stamford, CT 06905For SaleMLS ID #24214822, Silvana Orsaia, BHGRE Shore & Country. Smart MLS
- $949,0004 bd2 ba2.2k sqft22 Bittersweet Trail, Wilton, CT 06897For SaleMLS ID #24169858, Lynne Murphy, Berkshire Hathaway NE Prop.. Smart MLS
- $949,0004 bd3 ba3.2k sqft15 Flat Rock Drive, Ridgefield, CT 06877For SaleMLS ID #24185334, Michele Isenberg, Coldwell Banker Realty. Smart MLS
- $1,498,0004 bd4 ba3.4k sqft196 Smith Ridge Road, South Salem, NY 10590For Sale
 MLS ID #1057559, Kristine T. Patterson, Listing by: Giner Real Estate Inc.. OneKey® MLS as distributed by MLS GRID
- $1,325,0004 bd3 ba3.2k sqft30 Ridge Brook Lane, Stamford, CT 06903For SaleMLS ID #24212683, Alyssa Novak, Brown Harris Stevens. Smart MLS
- $1,295,0004 bd3 ba2.5k sqft12 Crowne Pond Lane #12, Wilton, CT 06897For SaleMLS ID #24207252, Adam Wagner, Keller Williams Prestige Prop.. Smart MLS
- $1,275,0004 bd3 ba4k sqft152 George Washington Highway, Ridgefield, CT 06877For SaleMLS ID #24205293, Paul A. Cranick, eXp Realty. Smart MLS
