4.74 Acres! First time on the market! Acreage reflects only 1 of 2 parcels. 1.84(house)+2.90 acres of pristine, lush property with main house, authentic Post and Beam Barn and in ground Gunite Shoreline pool. Once in a lifetime opportunity to create your weekend getaway, dream vacation compound or year round home to your personal specifications. Rarely does a property with this much character, acreage and pure potential hit the Fairfield County market. One conveyance of 2 contiguous parcels totaling 4.74 acres, on the NY border, in one of Wilton's most coveted neighborhoods, this secluded sanctuary is for visionaries, design enthusiasts, or anyone looking for the ultimate living opportunity. This estate is anchored by 3 incredible features: 1. Main House, a huge, mid-century modern feel, 1-2 Bedroom awaiting your imagination with remarkable potential, excellent bones, spacious proportions and a layout begging for modern transformation. Craft a sleek high-end masterpiece! 2: Majestic Post and Beam Barn w/ loft, steeped in character and limitless utility for entertainment space, convert to guest house or studio, or for your car collection, home fitness center or huge home office! Barn wood from the 1800's. 3. Vintage Shoreline Gunite Pool and grounds perfectly situated between house and barn, surrounded by nature, majestic trees and absolute tranquility. Plenty of room to expand the outdoor living space into an entertainer's paradise. Separate tax on vacant parcel. SOLD AS IS
For sale
$1,050,000
140 Vista Road, Wilton, CT 06897
1beds
2,560sqft
Single Family Residence
Built in 1947
1.84 Acres Lot
$-- Zestimate®
$410/sqft
$-- HOA
What's special
Surrounded by natureSpacious proportionsMajestic treesVintage shoreline gunite poolMid-century modern feel
- 16 days
- 2,091
- 210
Zillow last checked:
Listing updated:
Listed by:
Mary Bozzuti Higgins (203)216-7999,
William Pitt Sotheby's Int'l 203-966-2633
Source: Smart MLS,MLS#: 24181173
Facts & features
Interior
Bedrooms & bathrooms
- Bedrooms: 1
- Bathrooms: 2
- Full bathrooms: 2
Rooms
- Room types: Laundry
Primary bedroom
- Features: Balcony/Deck, Bedroom Suite, Patio/Terrace, Sliders, Wall/Wall Carpet
- Level: Upper
Bathroom
- Features: Skylight, Full Bath, Stall Shower
- Level: Upper
Bathroom
- Features: Stall Shower
- Level: Main
Den
- Features: Wet Bar, Wall/Wall Carpet
- Level: Main
Dining room
- Features: Hardwood Floor
- Level: Main
Family room
- Features: Fireplace, Wall/Wall Carpet
- Level: Main
Kitchen
- Features: Laundry Hookup, Pantry, Sliders, Tile Floor
- Level: Main
Living room
- Features: Fireplace, Wall/Wall Carpet
- Level: Main
Sun room
- Features: Sliders, Stone Floor
- Level: Main
Heating
- Forced Air, Oil
Cooling
- Wall Unit(s)
Appliances
- Included: Electric Cooktop, Oven, Refrigerator, Water Heater
- Laundry: Main Level
Features
- Open Floorplan
- Basement: Partial,Unfinished,Storage Space,Garage Access,Interior Entry,Concrete
- Attic: None
- Number of fireplaces: 1
Interior area
- Total structure area: 2,560
- Total interior livable area: 2,560 sqft
- Finished area above ground: 2,560
Video & virtual tour
Property
Parking
- Total spaces: 4
- Parking features: Attached, Off Street, Driveway, Unpaved, Private
- Attached garage spaces: 2
- Has uncovered spaces: Yes
Features
- Patio & porch: Deck
- Exterior features: Balcony, Rain Gutters, Kennel
- Has private pool: Yes
- Pool features: Gunite, Heated, In Ground
- Has view: Yes
- View description: Water
- Has water view: Yes
- Water view: Water
Lot
- Size: 1.84 Acres
- Features: Wetlands, Few Trees, Borders Open Space, Sloped
Details
- Additional structures: Barn(s)
- Parcel number: 1928792
- Zoning: R-2
Construction
Type & style
- Home type: SingleFamily
- Architectural style: Modern
- Property subtype: Single Family Residence
Materials
- Cedar
- Foundation: Masonry
- Roof: Asphalt
Condition
- New construction: No
- Year built: 1947
Utilities & green energy
- Sewer: Septic Tank
- Water: Well
Community & HOA
HOA
- Has HOA: No
Location
- Region: Wilton
Financial & listing details
- Price per square foot: $410/sqft
- Tax assessed value: $504,910
- Annual tax amount: $12,654
- Date on market: 10/7/2026
Estimated market value
Not available
Estimated sales range
Not available
Not available
Price history
| Date | Event | Price |
|---|---|---|
| 10/7/2026 | Listed for sale | $1,050,000+163.2%$410/sqft |
Source:  Smart MLS #24181173 Report a problem | ||
| 3/16/2018 | Sold | $399,000$156/sqft |
Source: Public Record Report a problem | ||
Public tax history
| Year | Property taxes | Tax assessment |
|---|---|---|
| 2025 | $12,325 +2% | $504,910 |
| 2024 | $12,088 +1.8% | $504,910 +24.4% |
| 2023 | $11,871 +3.6% | $405,720 |
| 2022 | $11,453 +1.3% | $405,720 |
| 2021 | $11,307 +1.5% | $405,720 |
| 2020 | $11,141 -3.8% | $405,720 |
| 2019 | $11,579 -4% | $405,720 -5.2% |
| 2018 | $12,063 +1.5% | $427,910 |
| 2017 | $11,883 +1.6% | $427,910 |
| 2016 | $11,699 +1.9% | $427,910 |
| 2015 | $11,481 +1.2% | $427,910 |
| 2014 | $11,344 +2% | $427,910 |
| 2013 | $11,121 -2.1% | $427,910 -20.7% |
| 2012 | $11,364 +1% | $539,840 |
| 2011 | $11,256 +3.4% | $539,840 |
| 2010 | $10,883 +3% | $539,840 |
| 2009 | $10,570 +1.4% | $539,840 |
| 2008 | $10,424 +2.5% | $539,840 +28.6% |
| 2007 | $10,170 | $419,720 |
Find assessor info on the county website
Monthly payment
Est. payment
Payment breakdown
Explore the cost of this home by adjusting the details. Changes won't be saved.Climate risks
Neighborhood: 06897
Nearby schools
Schools provided by the listing agent
- Elementary: Miller-Driscoll
- Middle: Middlebrook,Cider Mill
- High: Wilton
Source: Smart MLS. This data may not be complete. We recommend contacting the local school district to confirm school assignments for this home.
Similar homes
- $1,049,0003 bd3 ba2.3k sqft82 Old Mill Road, Wilton, CT 06897For Sale
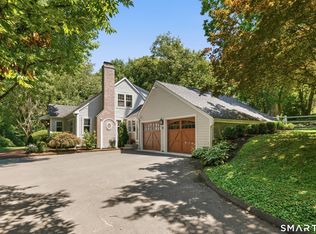
 MLS ID #24216404, Maureen DeBoisbriand, Compass Connecticut, LLC. Smart MLS
- $1,099,0004 bd3 ba2.8k sqft241 Mountain Road, Wilton, CT 06897For Sale
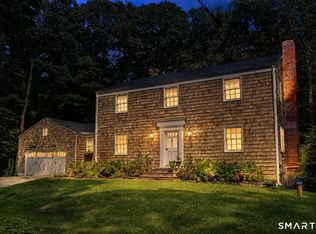 MLS ID #24198029, Linda Sweeny, William Raveis Real Estate. Smart MLS
- $849,0003 bd4 ba2.6k sqft315 Olmstead Hill Road, Wilton, CT 06897For Sale
 MLS ID #24205671, Rob McCullough, William Pitt Sotheby's Int'l. Smart MLS
- $1,050,0004 bd3 ba3.6k sqft40 Beechwood Lane, Ridgefield, CT 06877For Sale
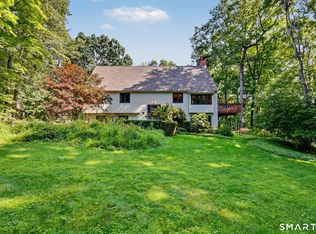 MLS ID #24202050, Sarah Oh, William Pitt Sotheby's Int'l. Smart MLS
- $1,099,0004 bd3 ba3.1k sqft1165 Riverbank Road, Stamford, CT 06903For SaleMLS ID #24215737, Joseph M. Pasquino, Compass Connecticut, LLC. Smart MLS
- $1,090,0004 bd3 ba2.4k sqft450 Cascade Road, Stamford, CT 06903For SaleMLS ID #24211591, Heather C. Payne, Coldwell Banker Realty. Smart MLS
- $825,0003 bd3 ba2.5k sqft34 Dorethy Road, Redding, CT 06896For SaleMLS ID #24215319, Jasmine Guerrero, Compass Connecticut, LLC. Smart MLS
- $949,0004 bd3 ba3.2k sqft15 Flat Rock Drive, Ridgefield, CT 06877For SaleMLS ID #24185334, Michele Isenberg, Coldwell Banker Realty. Smart MLS
- $999,9994 bd4 ba3.3k sqft33 Old Stagecoach Road, Redding, CT 06896For SaleMLS ID #24186160, Jay Irvine, Serhant Connecticut, LLC. Smart MLS
- $1,075,0004 bd3 ba2.8k sqft8 Cobbling Rock Drive, Katonah, NY 10536For Sale
 MLS ID #936483, Michael D'Onofrio, Listing by: ERA Insite Realty Services. OneKey® MLS as distributed by MLS GRID
- $1,150,0003 bd2 ba1.4k sqft326 North Street, Ridgefield, CT 06877For SaleMLS ID #24204486, Derek A. Heering, Property Twins Real Estate. Smart MLS
- $980,0003 bd3 ba1.8k sqft753 Den Road, Stamford, CT 06903For SaleMLS ID #24212470, EMMANNUEL Pina, eXp Realty. Smart MLS
- $999,9004 bd3 ba2.8k sqft73 Weeping Willow Lane, Fairfield, CT 06825For SaleMLS ID #24206480, Donna Genovese, Great Estates, CT. Smart MLS
- $1,400,0003 bd4 ba2.4k sqft76 Peaceable Street, Redding, CT 06896For SaleMLS ID #24215045, Polly OBrien, William Pitt Sotheby's Int'l. Smart MLS
- $1,340,0004 bd3 ba3.4k sqft11 Joan Road, Stamford, CT 06905For SaleMLS ID #24214822, Silvana Orsaia, BHGRE Shore & Country. Smart MLS
- $999,9003 bd2 ba1.7k sqft89 Wood Creek Road, New Fairfield, CT 06812For SaleMLS ID #24202785, Cory Neumann, Houlihan Lawrence. Smart MLS
- $849,0004 bd3 ba3.1k sqft15 Fire Hill Lane, Redding, CT 06896For SaleMLS ID #24199054, Laura Brodie, Coldwell Banker Realty. Smart MLS
- $950,0004 bd3 ba2.7k sqft26 Abbott Avenue, Ridgefield, CT 06877For SaleMLS ID #24204336, Carol Hanlon, Coldwell Banker Realty. Smart MLS
- $1,199,0004 bd3 ba3.7k sqft235 Newtown Turnpike, Weston, CT 06883For SaleMLS ID #24189016, Frank Fonteyn, Prestige Realty Group. Smart MLS
- $1,125,0003 bd3 ba2.1k sqft51 Mamanasco Road, Ridgefield, CT 06877For SaleMLS ID #24192001, Barbara Baughman, Coldwell Banker Realty. Smart MLS
