Space, comfort, and plenty of room to enjoy the outdoors come together in this inviting 4-bedroom, 3-full-bath bi-level set on over an acre. From the moment you enter, you’ll appreciate the spacious layout, beautiful hardwood floors, and thoughtful updates throughout. The main level features a sun-filled living room with cathedral ceilings and a wood-burning fireplace, creating a warm and welcoming gathering space. The kitchen offers granite countertops, stainless steel appliances, and a center island, opening to the dining area for easy everyday living and entertaining. The primary suite features a private full bath and walk-in closet, while two additional bedrooms and a full bath complete the main level.
The lower level offers even more flexibility with a family room, fourth bedroom, full bath, and laundry, making it ideal for guests, extended family, a home office, or additional living space. Step outside to enjoy the large deck overlooking the above-ground pool and spacious yard—perfect for summer gatherings and relaxing at home. A two-car attached garage provides convenient parking and storage. With generous living space, and a 1+ acre setting, this home offers the space and versatility you've been looking for. Conveniently located for commuters with easy access to major highways and close to schools, shopping, restaurants, and medical facilities, this home offers both comfort and convenience.
For sale
$549,900
6 Beverly Road, Middletown, NY 10940
4beds
2,520sqft
Single Family Residence, Residential
Built in 2017
1.2 Acres Lot
$-- Zestimate®
$218/sqft
$-- HOA
What's special
Two-car attached garageCenter islandStainless steel appliancesWood-burning fireplaceCathedral ceilingsThoughtful updates throughoutSpacious layout
- 16 days
- 1,404
- 91
Likely to sell faster than
Zillow last checked:
Listing updated:
Listed by:
HomeSmart Homes & Estates 845-547-0005,
Antoinette M Gundersen 914-443-4993,
Pamela Kelly 845-649-2145,
HomeSmart Homes & Estates
Source: OneKey® MLS as distributed by MLS GRID,MLS#: 1056583
Facts & features
Interior
Bedrooms & bathrooms
- Bedrooms: 4
- Bathrooms: 3
- Full bathrooms: 3
Primary bedroom
- Level: First
Bedroom 2
- Level: First
Bedroom 3
- Level: First
Bedroom 4
- Level: Lower
Primary bathroom
- Level: First
Bathroom 2
- Level: First
Bathroom 3
- Level: Lower
Dining room
- Level: First
Family room
- Level: Lower
Kitchen
- Level: First
Laundry
- Level: Lower
Living room
- Level: First
Heating
- Forced Air, Propane
Cooling
- Central Air
Appliances
- Included: Dishwasher, Dryer, Gas Range, Microwave, Refrigerator, Stainless Steel Appliance(s), Washer, Gas Water Heater
- Laundry: Washer/Dryer Hookup
Features
- Cathedral Ceiling(s), Ceiling Fan(s), Formal Dining, Granite Counters, Kitchen Island, Open Floorplan
- Basement: None
- Attic: Pull Stairs,Scuttle
- Number of fireplaces: 2
- Fireplace features: Family Room, Living Room, Wood Burning
Interior area
- Total structure area: 2,520
- Total interior livable area: 2,520 sqft
Property
Parking
- Total spaces: 2
- Parking features: Driveway, Garage, Garage Door Opener
- Garage spaces: 2
- Has uncovered spaces: Yes
Features
- Patio & porch: Deck
- Has private pool: Yes
- Pool features: Above Ground
Lot
- Size: 1.2 Acres
- Features: Back Yard, Corner Lot, Cul-De-Sac, Front Yard, Paved
Details
- Additional structures: Shed(s)
- Parcel number: 3344890050000002005.0000000
- Special conditions: None
Construction
Type & style
- Home type: SingleFamily
- Architectural style: Contemporary,Other,Raised Ranch
- Property subtype: Single Family Residence, Residential
Materials
- Frame
Condition
- Actual
- Year built: 2017
- Major remodel year: 2017
Utilities & green energy
- Sewer: Septic Tank
- Water: Well
- Utilities for property: Cable Connected, Electricity Connected, Propane, Trash Collection Private
Community & HOA
HOA
- Has HOA: No
Location
- Region: Middletown
Financial & listing details
- Price per square foot: $218/sqft
- Tax assessed value: $184,800
- Annual tax amount: $11,197
- Date on market: 10/9/2026
- Cumulative days on market: 16 days
- Listing agreement: Exclusive Right To Sell
- Electric utility on property: Yes
Estimated market value
Not available
Estimated sales range
Not available
Not available
Price history
| Date | Event | Price |
|---|---|---|
| 10/9/2026 | Listed for sale | $549,900+77.4%$218/sqft |
Source:  OneKey® MLS as distributed by MLS GRID #1056583 Report a problem | ||
| 1/17/2018 | Sold | $309,900$123/sqft |
Source: Public Record Report a problem | ||
Public tax history
| Year | Property taxes | Tax assessment |
|---|---|---|
| 2025 | -- | $184,800 +1.1% |
| 2024 | -- | $182,800 |
| 2023 | -- | $182,800 |
| 2022 | -- | $182,800 |
| 2021 | -- | $182,800 |
| 2020 | -- | $182,800 |
| 2019 | -- | $182,800 |
| 2018 | -- | $182,800 +614.1% |
| 2017 | $2,484 | $25,600 |
| 2016 | -- | $25,600 |
| 2015 | -- | $25,600 |
| 2014 | -- | $25,600 |
| 2013 | -- | $25,600 |
Find assessor info on the county website
Monthly payment
Climate risks
Neighborhood: 10940
Nearby schools
Schools provided by the listing agent
- Elementary: Otisville Elementary School
- Middle: Minisink Valley Middle School
- High: Minisink Valley High School
Source: OneKey® MLS as distributed by MLS GRID. This data may not be complete. We recommend contacting the local school district to confirm school assignments for this home.
Similar homes
- $579,0004 bd3 ba2.2k sqft44 Beverly Road, Middletown, NY 10940For Sale
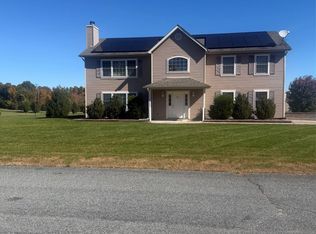
 MLS ID #1059401, Michelle J. Smalls, Listing by: Michelle J Smalls. OneKey® MLS as distributed by MLS GRID
- $599,0005 bd2 ba2.8k sqft205 New Vernon Road, Middletown, NY 10940For Sale
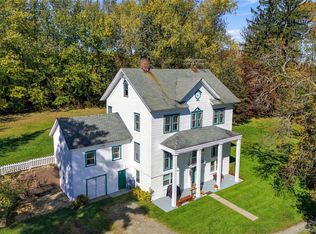 MLS ID #1066003, Chrysovalant Diakopoulos, Listing by: Bouklis Group Marketing Corp. OneKey® MLS as distributed by MLS GRID
- $539,9004 bd3 ba2.1k sqft31 Denman Road, Middletown, NY 10940For Sale
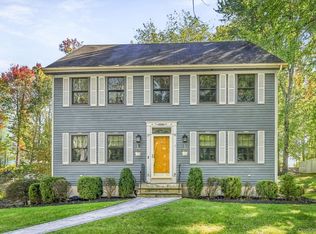 MLS ID #1031777, Kenyatta A Jones-Arietta, Listing by: R2M Realty Inc. OneKey® MLS as distributed by MLS GRID
- $499,0004 bd3 ba2.3k sqft5 Oak Ridge Road, Middletown, NY 10940For Sale
 MLS ID #1062548, Luke Joachim, Listing by: Redfin Real Estate. OneKey® MLS as distributed by MLS GRID
- $572,5004 bd3 ba2.8k sqft1215 Route 211 W, Middletown, NY 10940For SaleMLS ID #1035791, Matthew W. Gibbs, Listing by: KW Hudson Valley United. OneKey® MLS as distributed by MLS GRID
- $599,0003 bd3 ba2k sqft189 School House Road, Middletown, NY 10940For SaleMLS ID #1021680, Joseph Paoli, Listing by: Howard Hanna Rand Realty. OneKey® MLS as distributed by MLS GRID
- $549,9003 bd2 ba1.8k sqft53 Highland View Place, Middletown, NY 10940For SaleMLS ID #1060129, Devon King, Listing by: HomeSmart Homes & Estates. OneKey® MLS as distributed by MLS GRID
- $599,9004 bd3 ba2.3k sqft282 Derby Road, Middletown, NY 10940For SaleMLS ID #1026479, Thomas E. Grazier, Listing by: I Realty LLC. OneKey® MLS as distributed by MLS GRID
- $529,0004 bd3 ba1.8k sqft42 Western Avenue, Middletown, NY 10940For SaleMLS ID #1064186, Juan Bautista, Listing by: Serhant LLC. OneKey® MLS as distributed by MLS GRID
- $549,0004 bd3 ba2.8k sqft28 3rd Street, Middletown, NY 10940For SaleMLS ID #1052558, Travis Thompson, Listing by: KW Hudson Valley United. OneKey® MLS as distributed by MLS GRID
- $549,9994 bd4 ba2.2k sqft19 Davidge Road, Middletown, NY 10940For SaleMLS ID #1020924, Kevin Grier, Listing by: KW Hudson Valley United. OneKey® MLS as distributed by MLS GRID
- $540,0003 bd2 ba1.8k sqft51 Overhill Road, Middletown, NY 10940For SaleMLS ID #1057947, Dever Bruno, Listing by: Four Points Realty Inc.. OneKey® MLS as distributed by MLS GRID
- $488,0004 bd3 ba2.5k sqft13 S Shore Drive, Middletown, NY 10940For SaleMLS ID #1060643, Soleil Jackman, Listing by: Howard Hanna Rand Realty. OneKey® MLS as distributed by MLS GRID
- $519,0003 bd3 ba2.5k sqft37-39 Wisner Avenue, Middletown, NY 10940For SaleMLS ID #1063379, Jonathon Z. Lee, Listing by: KW Hudson Valley United. OneKey® MLS as distributed by MLS GRID
- $599,0004 bd4 ba3.4k sqft44 Paglia Drive, Howells, NY 10932For SaleMLS ID #1009460, Kassandra M. Mott, Listing by: KW Hudson Valley United. OneKey® MLS as distributed by MLS GRID
- $499,8003 bd3 ba2k sqft470 Ingrassia Road, Middletown, NY 10940For SaleMLS ID #1009972, John N Biasi, Listing by: Howard Hanna Rand Realty. OneKey® MLS as distributed by MLS GRID
- $499,5003 bd3 ba1.9k sqft15 Randall Heights, Middletown, NY 10940For SaleMLS ID #1057215, Lynelle D Alessi, Listing by: KW Hudson Valley United. OneKey® MLS as distributed by MLS GRID
- $688,0004 bd3 ba2.6k sqft151 Bowser Road, Middletown, NY 10940For SaleMLS ID #1044102, Zhiheng Tang, Listing by: KW Hudson Valley United. OneKey® MLS as distributed by MLS GRID
- $529,9993 bd2 ba2k sqft31 Bendlin Lane, Howells, NY 10932For SaleMLS ID #1031608, Kelly Connors, Listing by: HomeSmart Homes & Estates. OneKey® MLS as distributed by MLS GRID
- $549,0006 bd4 ba2.7k sqft7 Maryland Avenue, Middletown, NY 10940For SaleMLS ID #1061516, Derek J. Greene, Listing by: Greene Realty Group. OneKey® MLS as distributed by MLS GRID
